72 Redondo Drive
72 Redondo Drive
72 Redondo Drive
72 Redondo Drive
72 Redondo Drive
72 Redondo Drive
72 Redondo Drive
72 Redondo Drive
72 Redondo Drive
72 Redondo Drive
72 Redondo Drive
72 Redondo Drive
72 Redondo Drive
72 Redondo Drive
72 Redondo Drive
72 Redondo Drive
72 Redondo Drive
72 Redondo Drive
72 Redondo Drive
72 Redondo Drive
72 Redondo Drive
72 Redondo Drive
72 Redondo Drive
72 Redondo Drive
72 Redondo Drive
72 Redondo Drive
72 Redondo Drive
72 Redondo Drive
72 Redondo Drive
72 Redondo Drive
SEE ALL PHOTOS
72 Redondo Drive
72 Redondo Drive
72 Redondo Drive
72 Redondo Drive
72 Redondo Drive
72 Redondo Drive
72 Redondo Drive
72 Redondo Drive
72 Redondo Drive
72 Redondo Drive
72 Redondo Drive
72 Redondo Drive
72 Redondo Drive
72 Redondo Drive
72 Redondo Drive
72 Redondo Drive
72 Redondo Drive
72 Redondo Drive
72 Redondo Drive
72 Redondo Drive
72 Redondo Drive
72 Redondo Drive
72 Redondo Drive
72 Redondo Drive
72 Redondo Drive
72 Redondo Drive
72 Redondo Drive
72 Redondo Drive
72 Redondo Drive
72 Redondo Drive
Sold

72 Redondo Drive

72 Redondo Drive, Vaughan, ON L4J 7S6, Canada

$1,450,000 CAD

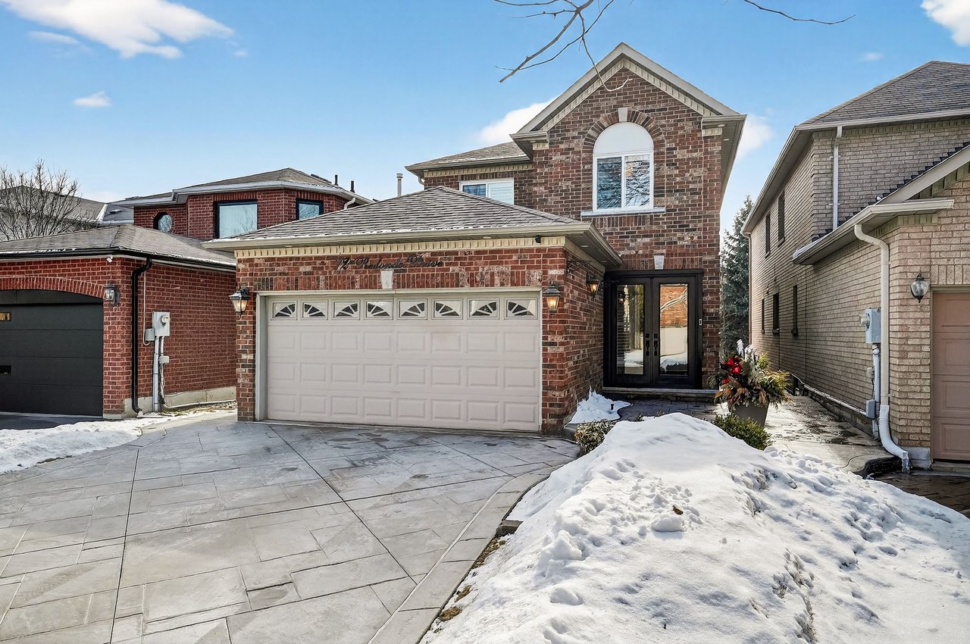
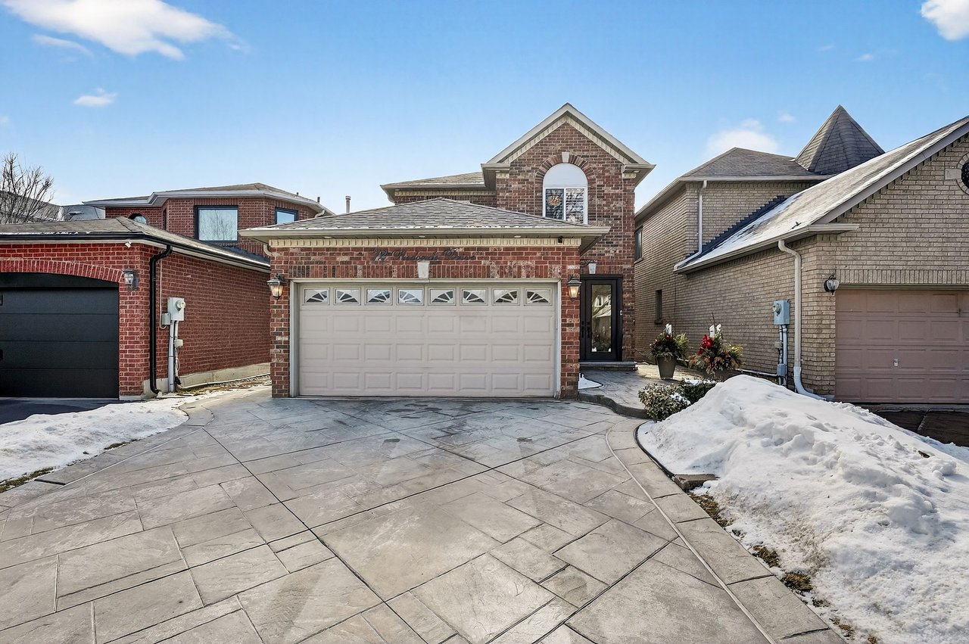
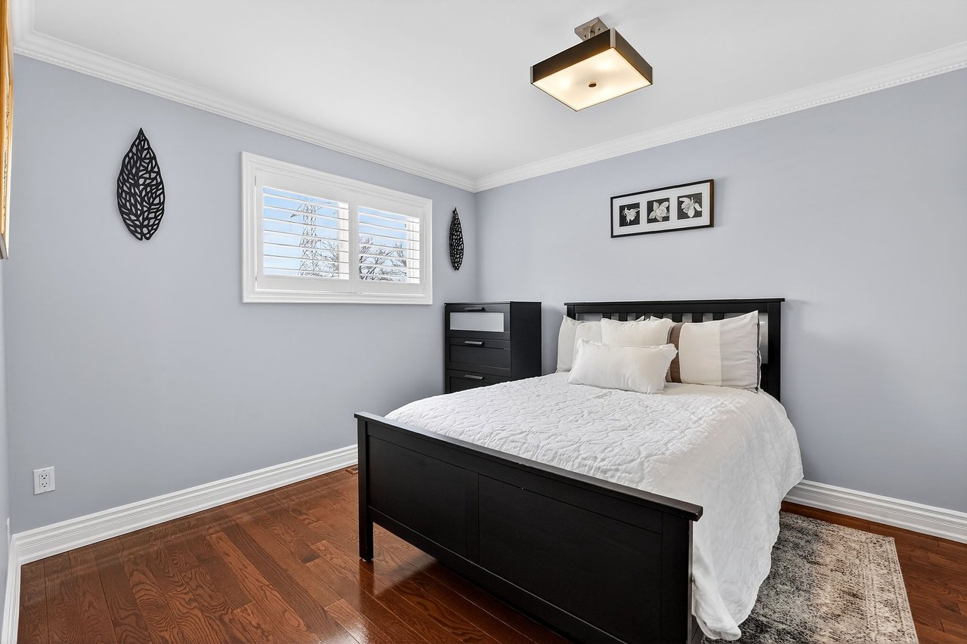
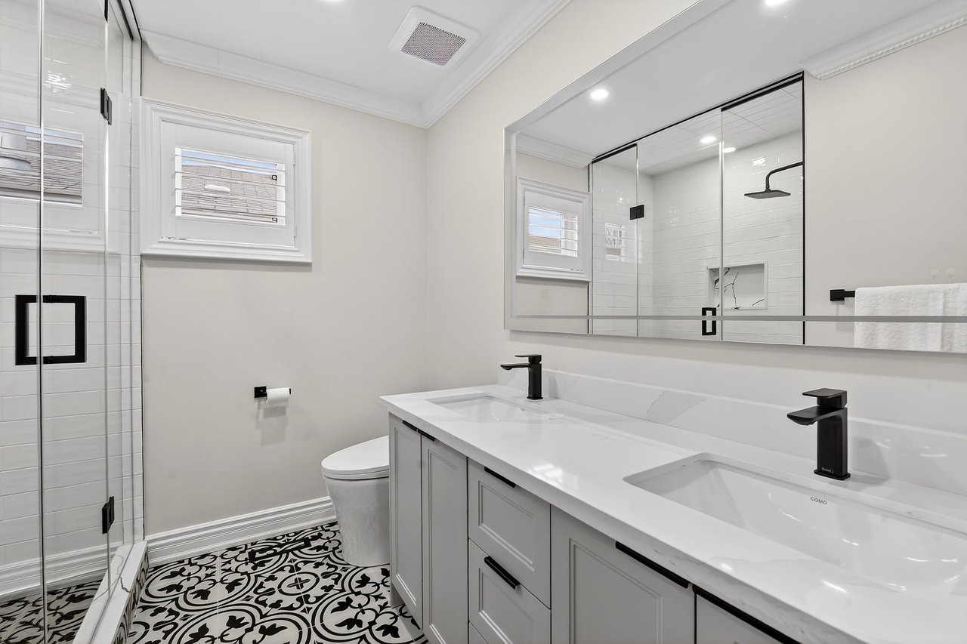
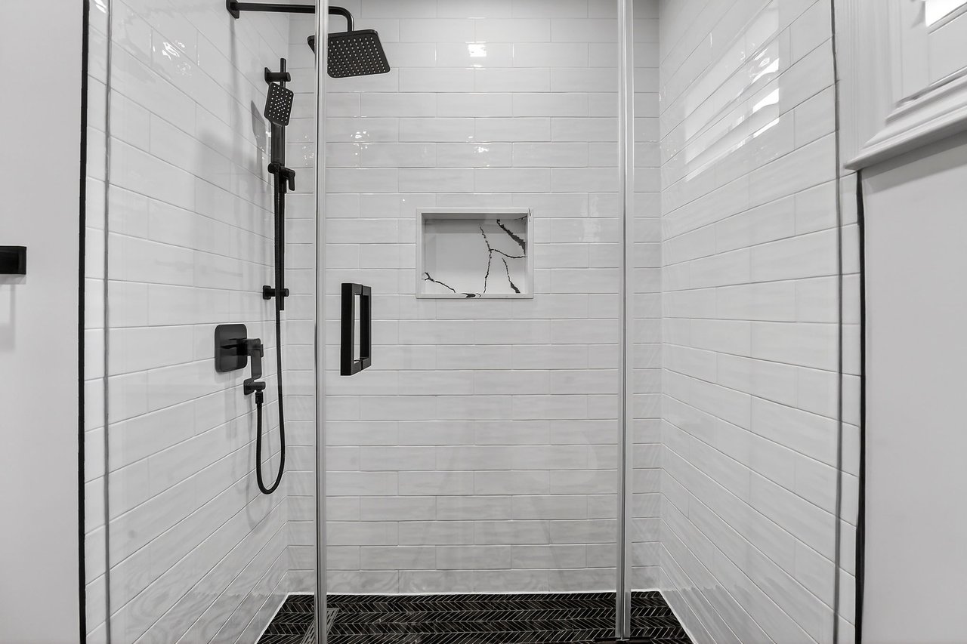
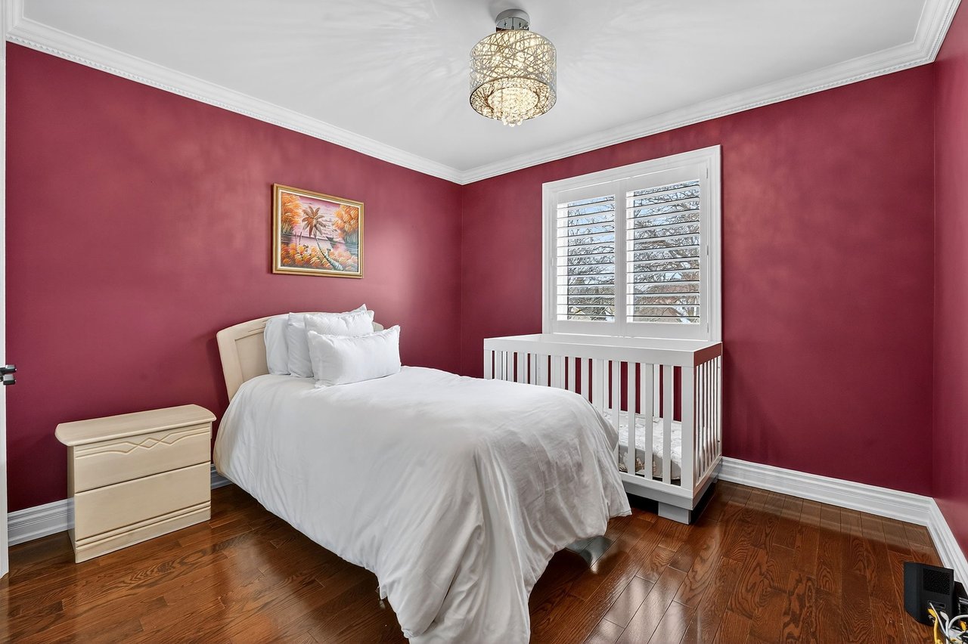
72 Redondo Drive is a fully renovated, move-in-ready home on a quiet, family-friendly street. This 3+1 bedroom, 3.5-bathroom residence combines modern finishes with a functional layout suited for everyday living and entertaining.

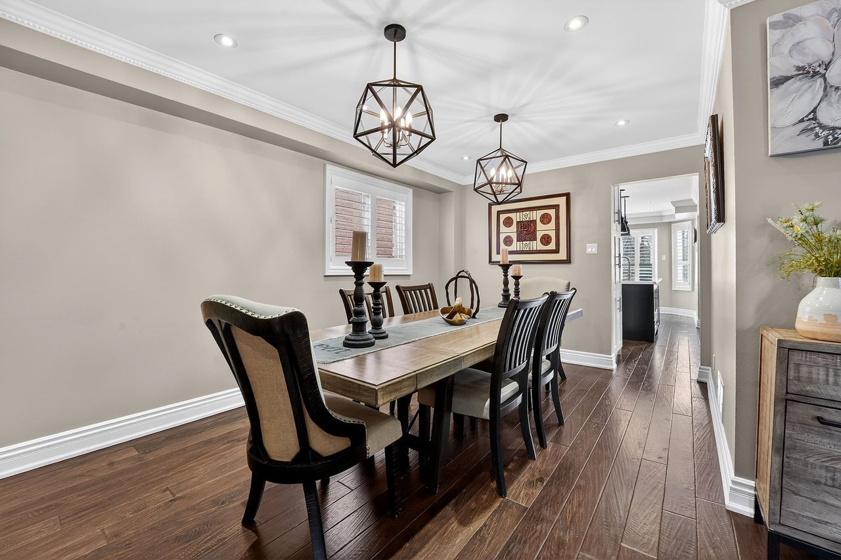
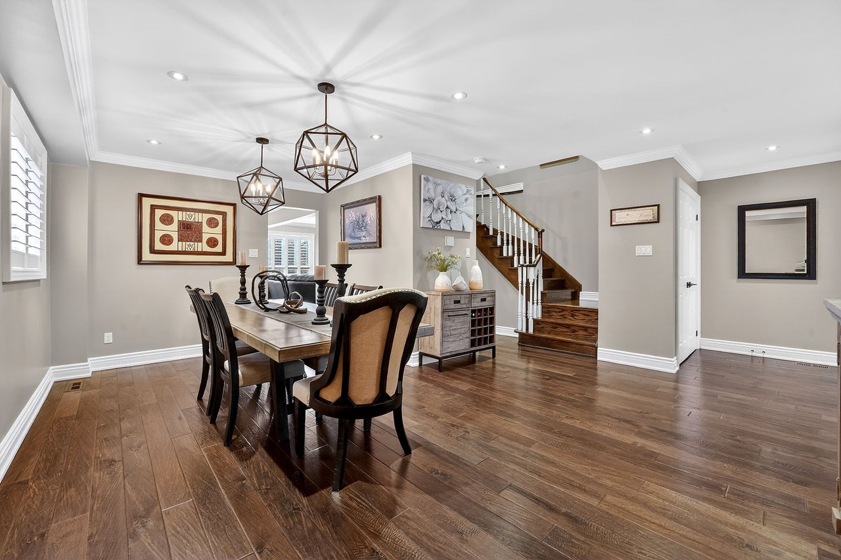
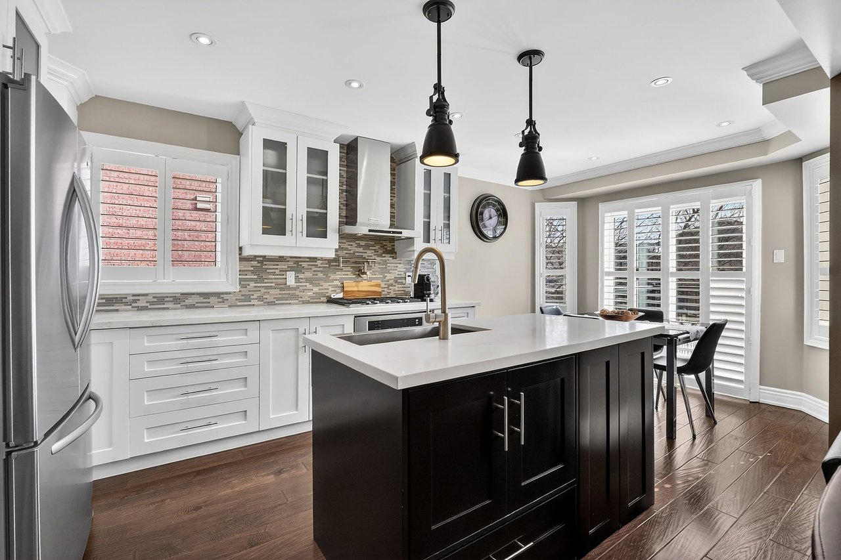
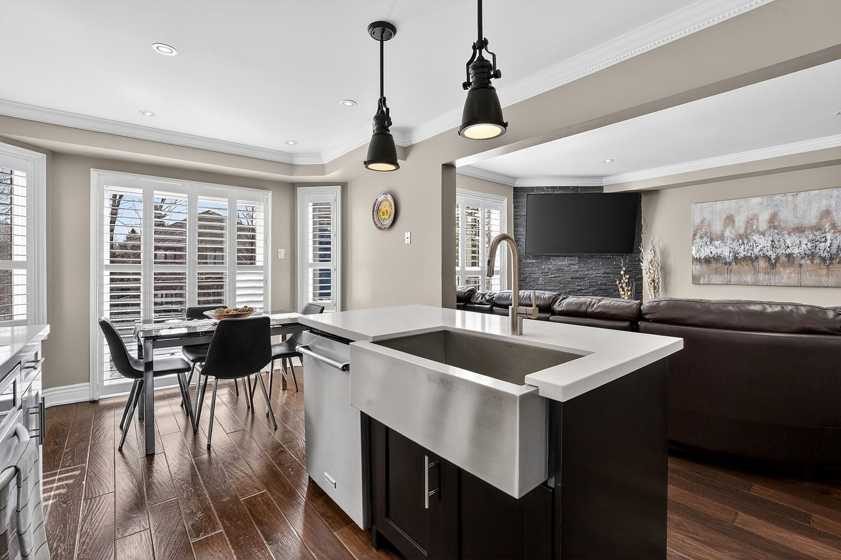
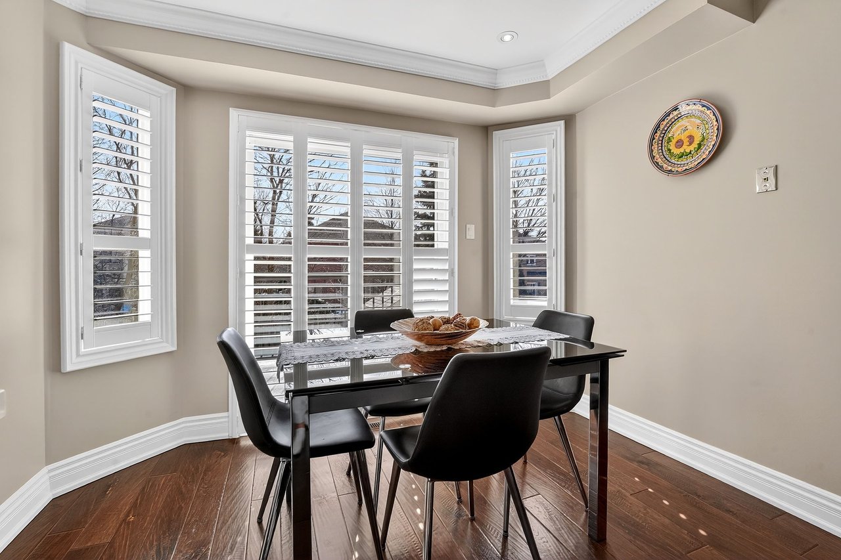
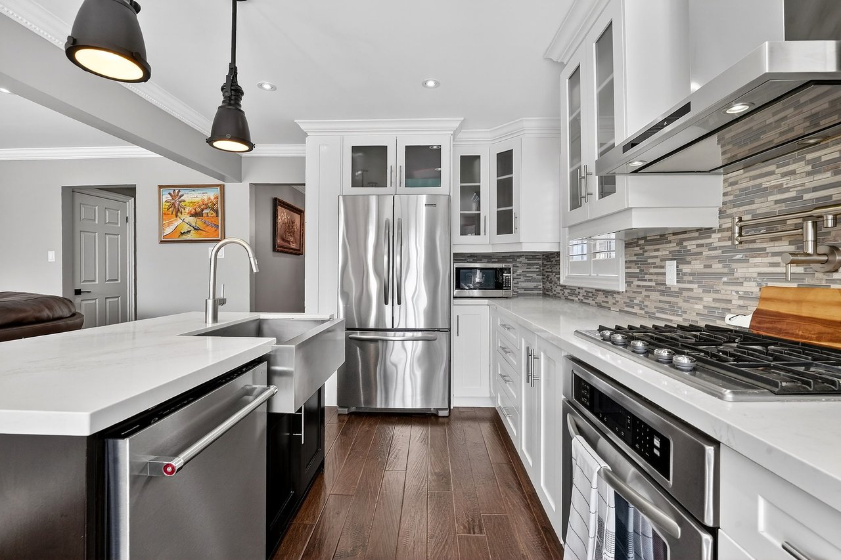
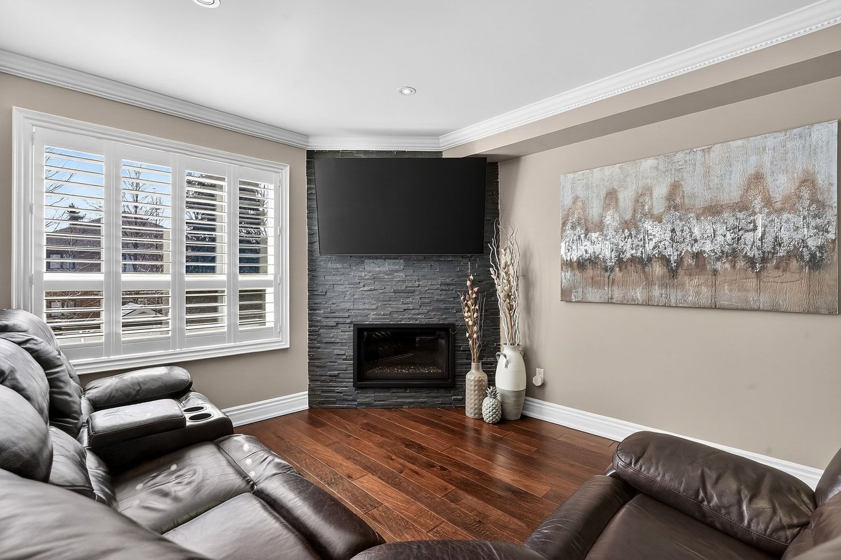
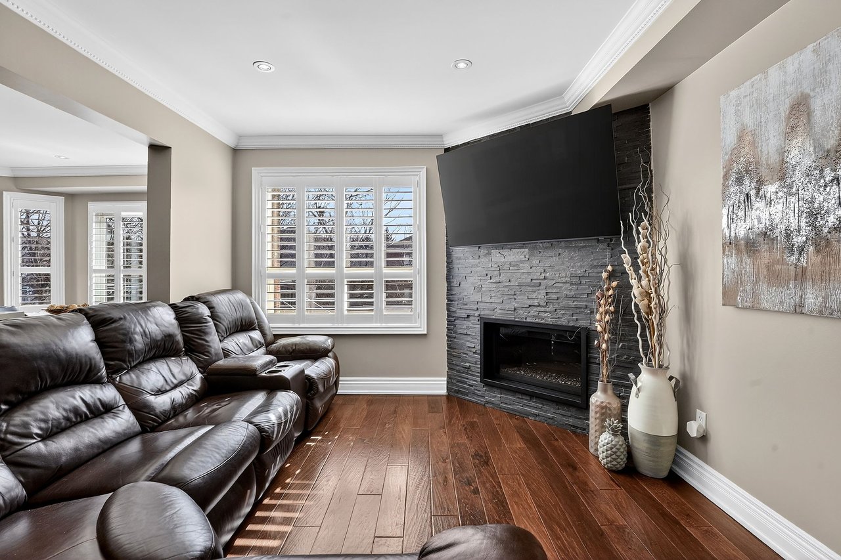
The main floor showcases hardwood flooring, crown moulding, California shutters, and a bright open-concept layout. The kitchen includes quartz countertops, a gas cooktop, pot filler, and KitchenAid appliances, seamlessly connecting to the living and dining areas.

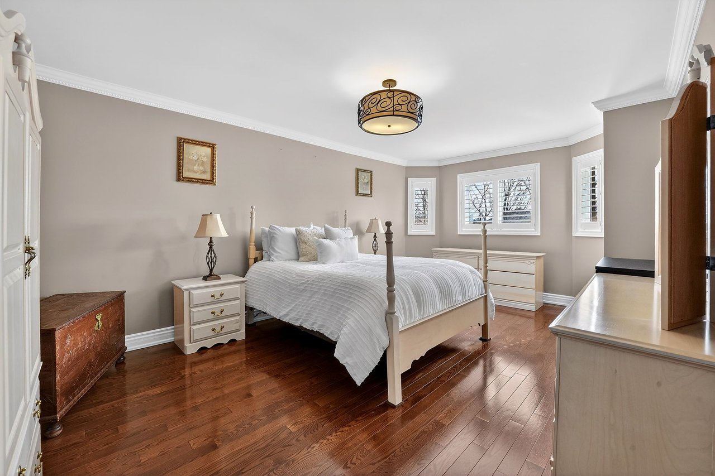
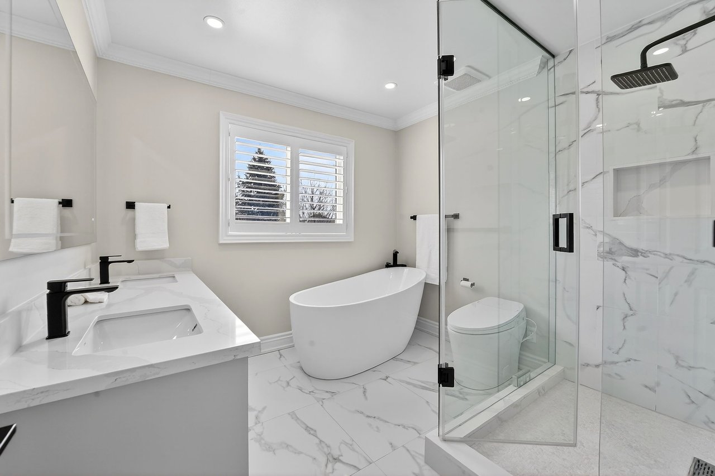
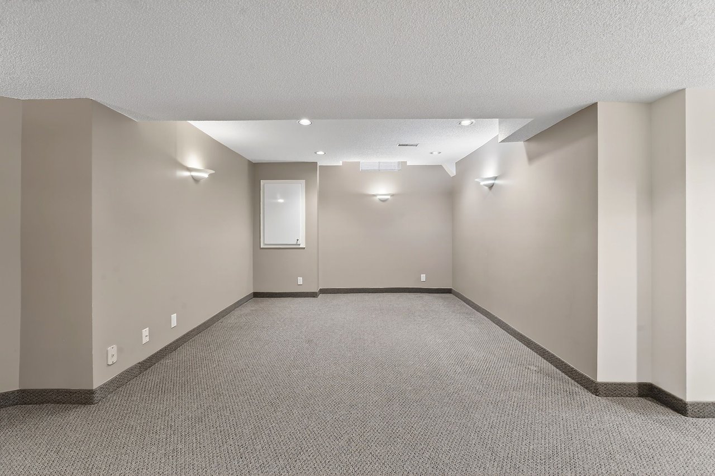
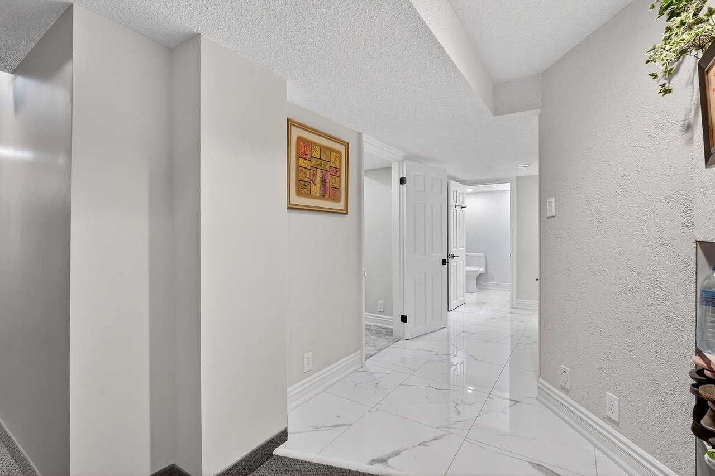
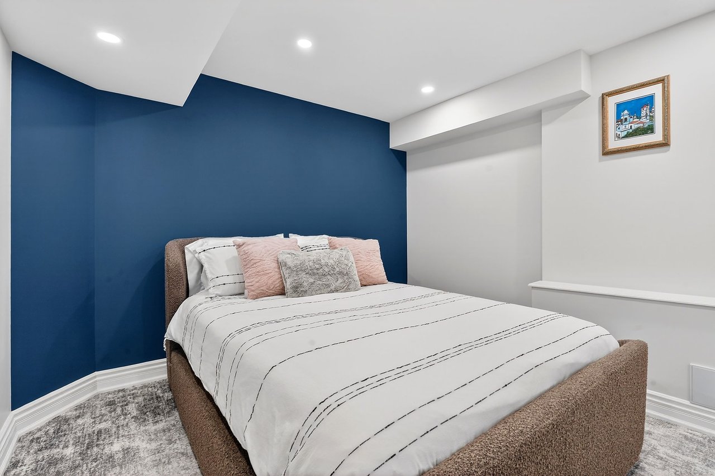
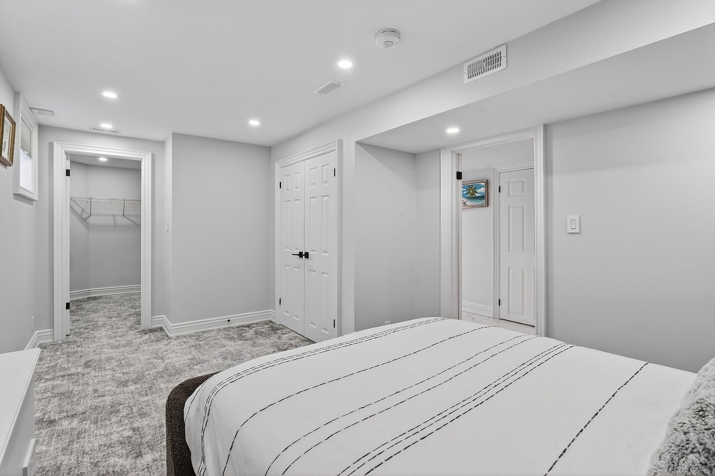
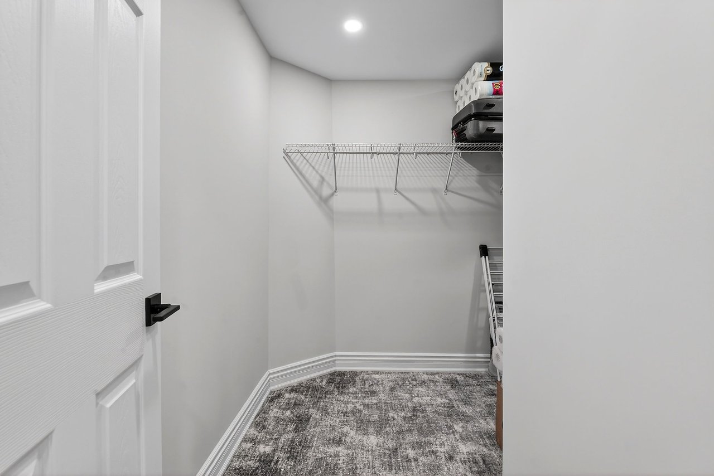
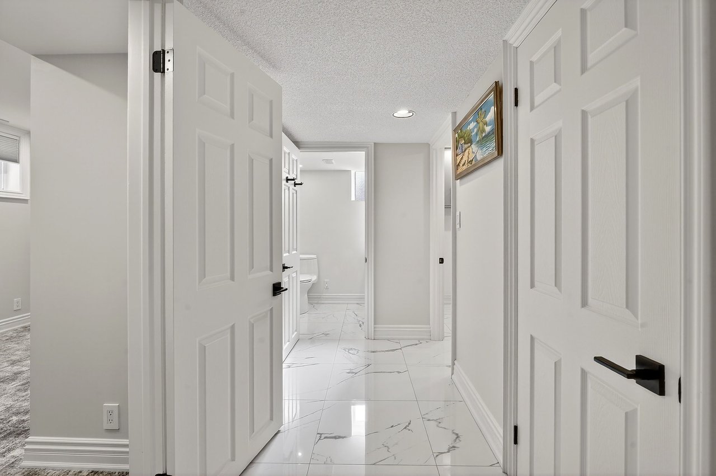
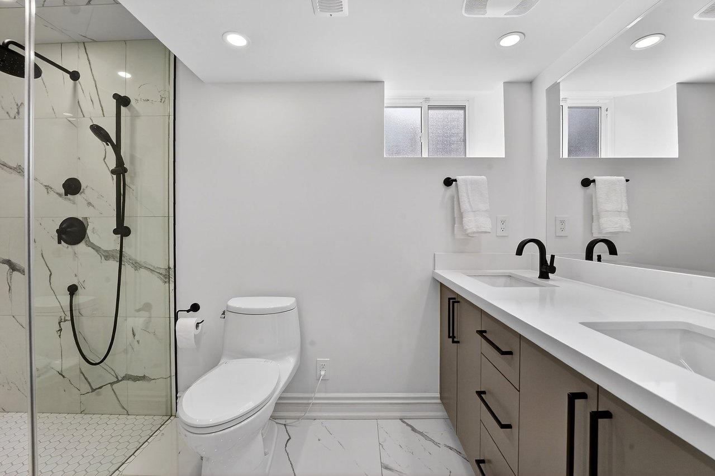
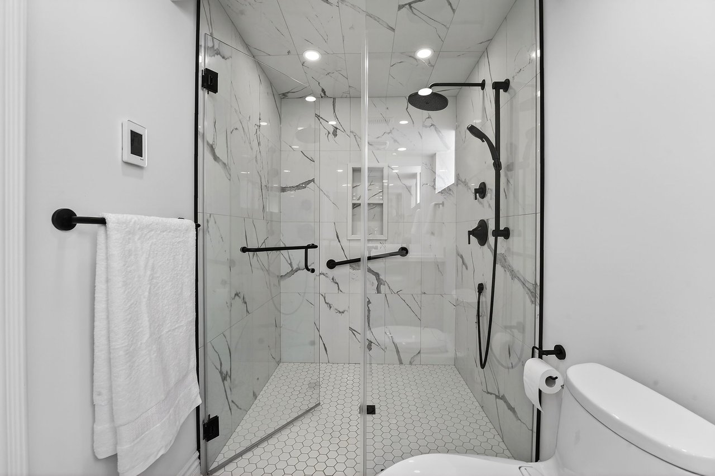
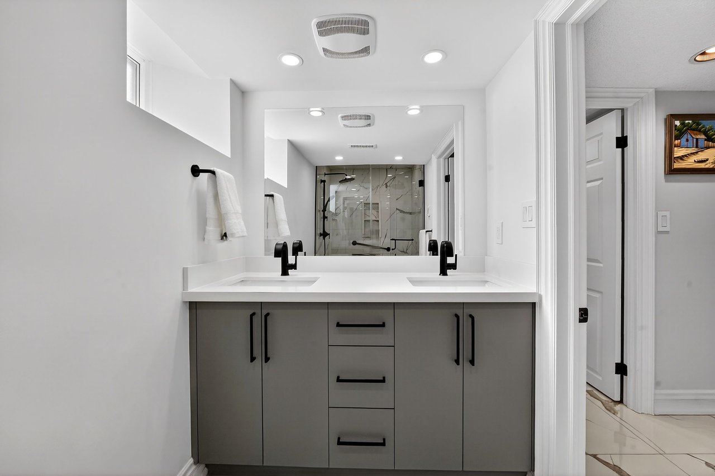
Upstairs, the primary suite offers a walk-in closet and a renovated 5-piece ensuite with heated floors, a double vanity, freestanding tub, and glass shower. The finished basement adds a fourth bedroom, full bathroom, and flexible living space ideal for guests, movie nights, or a home office.

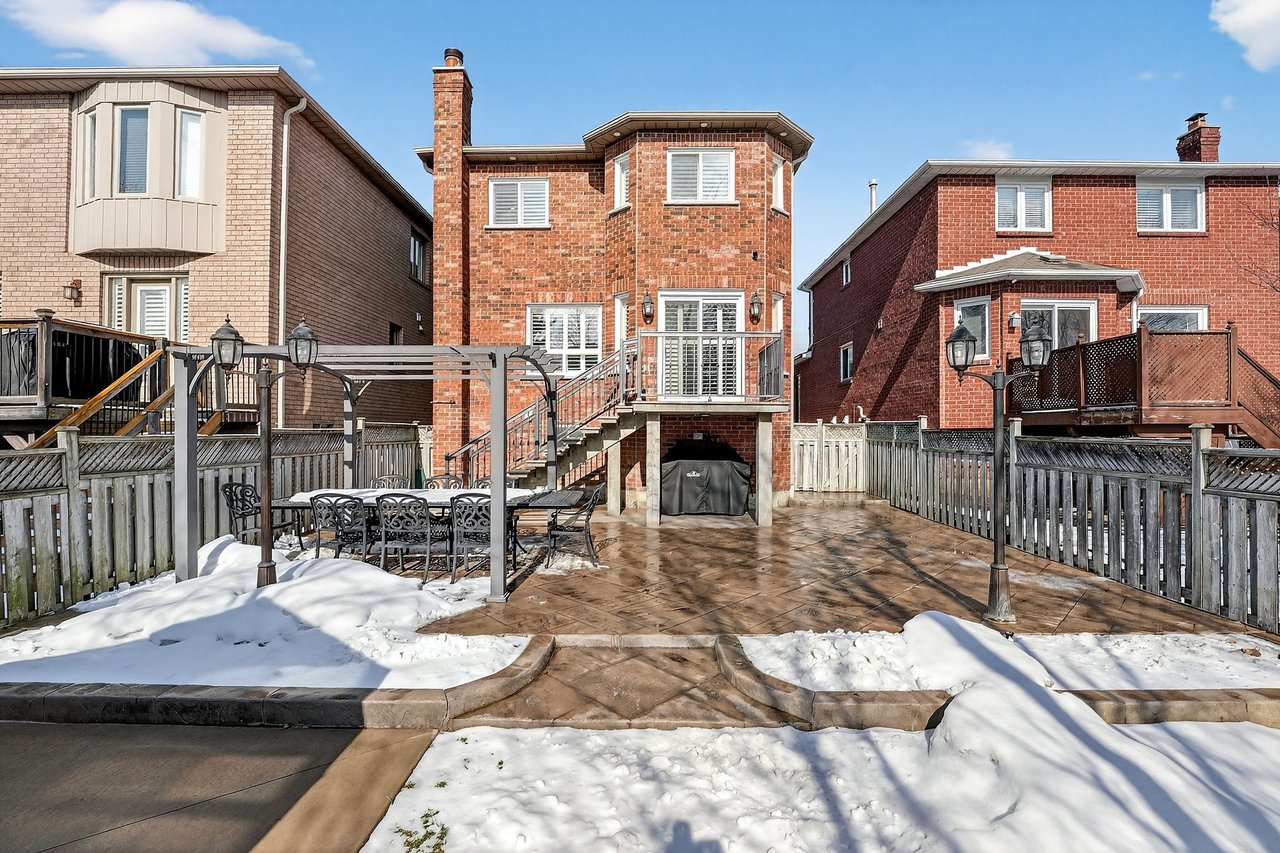
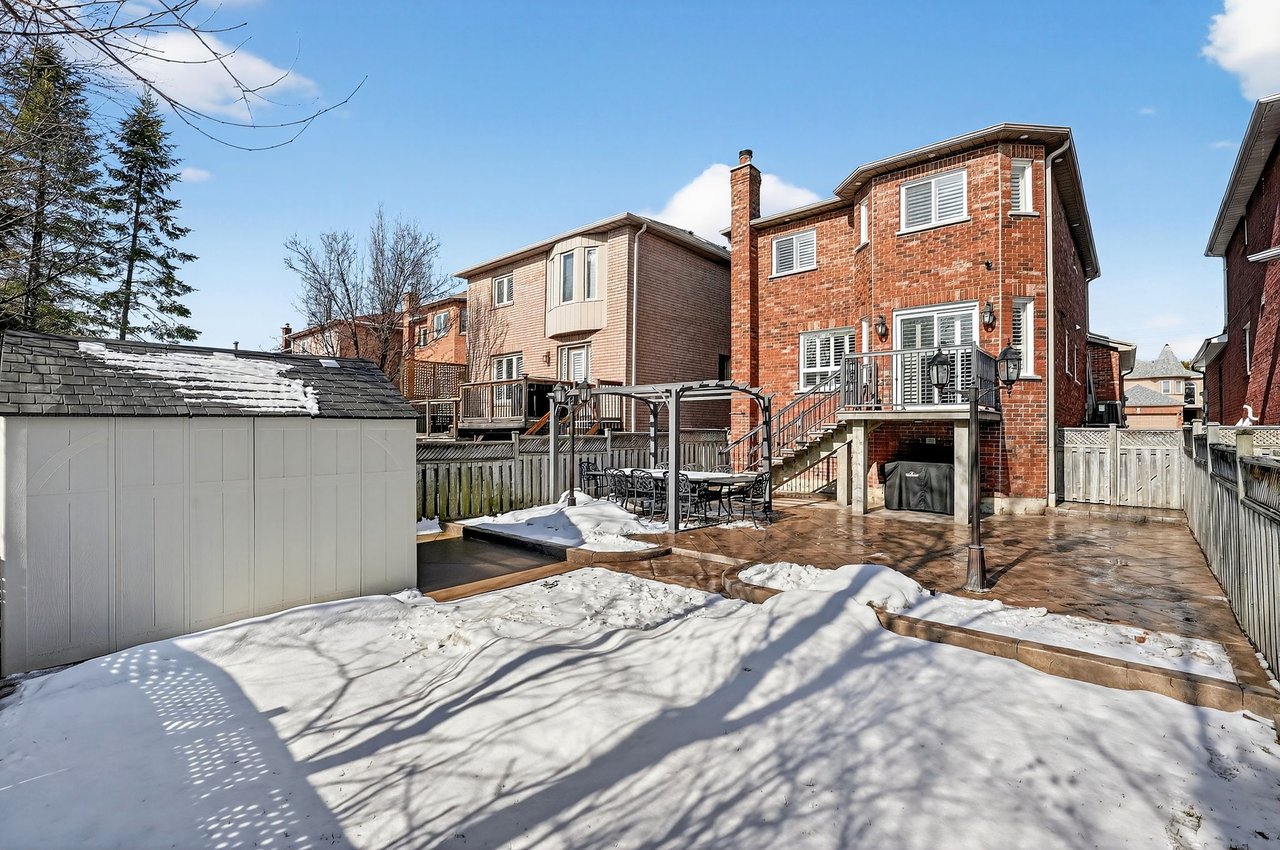
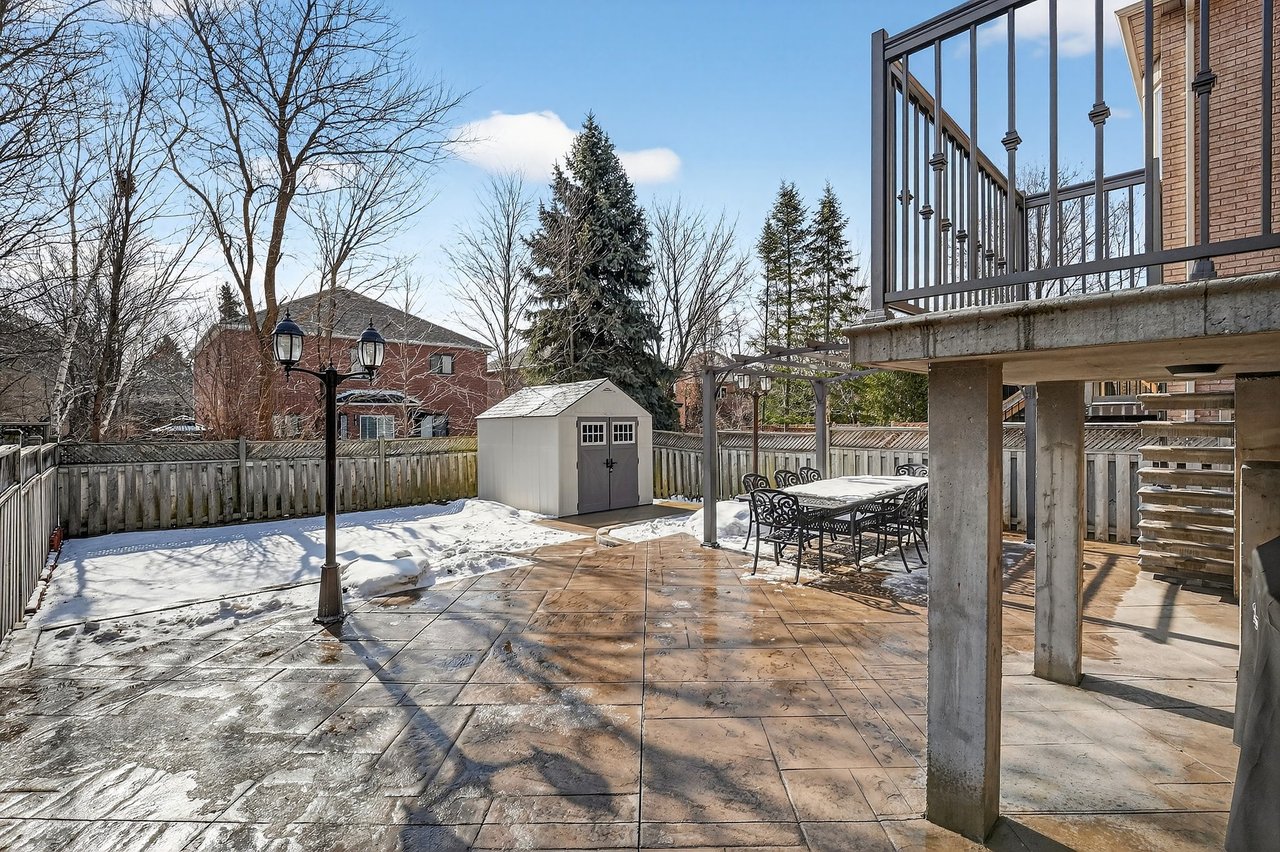
The backyard includes patterned concrete, a pergola-covered seating area, exterior lighting, and an irrigation system. Additional upgrades include spray foam insulation, a furnace and A/C updated in 2022, central vacuum, and a double-car garage.

4
beds

4
baths

1,520 Sq.Ft. LIVING AREA

Natalie Costello

Natalie Costello

Blair Chami

Blair Chami

Features & Amenities

Interior

  • total bedrooms4
  • Total bathrooms4
  • full bathrooms3
  • half bathroom1
  • KITCHEN Quartz countertops, Gas cooktop, Pot Filler, KitchenAid appliances
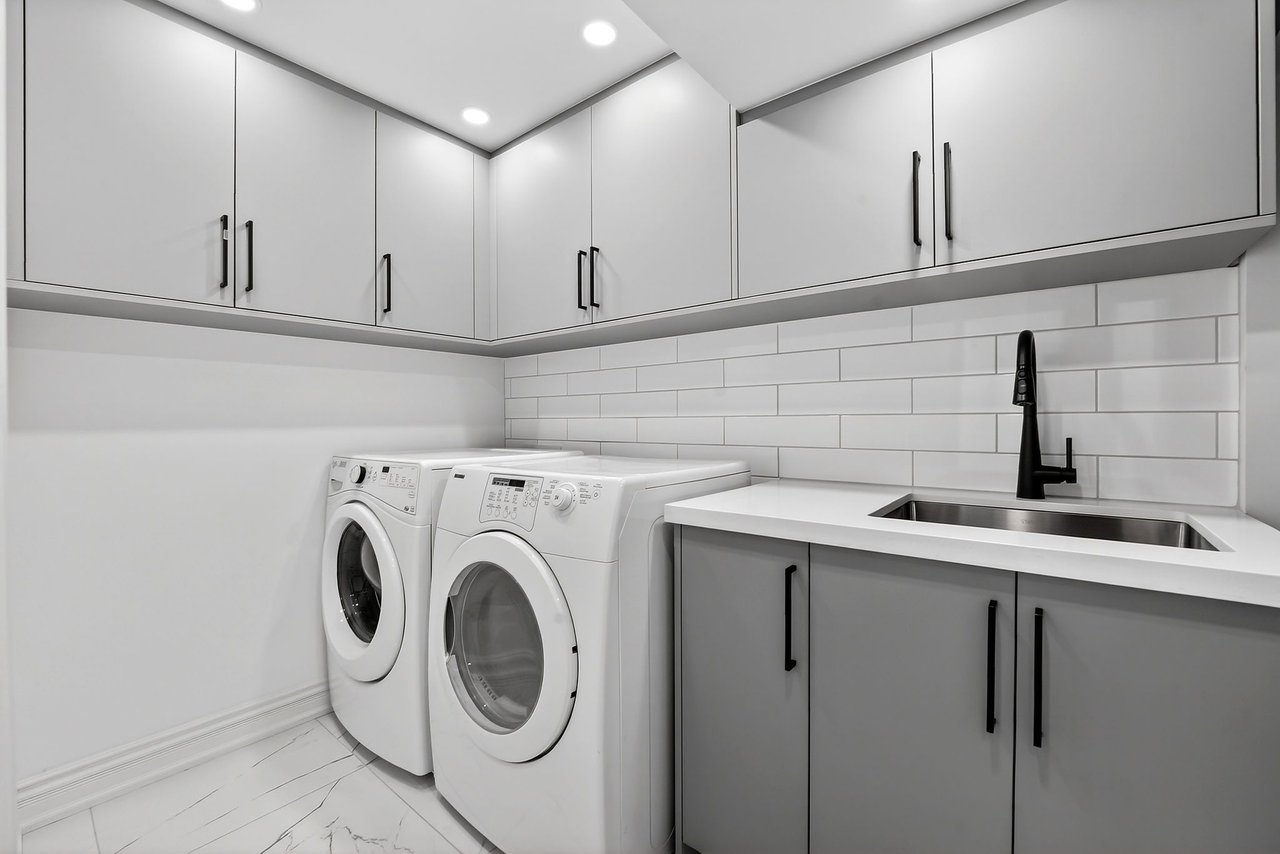
  • Laundry room Lower Level
  • Flooring Heated, Hardwood
  • Fireplace Electric
  • APPLIANCES KitchenAid appliances

Area & Lot

  • Status Sold
  • Date Sold March 25, 2026
  • Living Area1,520 Sq.Ft.
  • MLS® IDN12913898
  • TypeResidential
  • Elementary SchoolHoly Family Catholic Elementary School
  • High SchoolWestmount Collegiate Institute
  • School DistrictYork Region District School Board

Exterior

  • STORIES2
  • Garage Space2, Attached
  • water SourceMunicipal
  • roofAsphalt Shingle
  • lot featuresFenced Yard
  • parkingPrivate, 6 Total Parking Spaces
  • HEAT TYPEForced Air, Gas
  • AIR CONDITIONINGCentral Air

Financial

  • Sales Price$1,450,000 CAD
  • Real Estate Tax $6,418 CAD/yr

Work With Us

Unlock a range of invaluable services including accurate property valuation, expert guidance in crafting competitive offers, skillful contract writing and negotiation, and so much more. Don't hesitate to reach out to us today and let us assist you every step of the way in your real estate journey. Your success is our priority.

Follow Us on Instagram