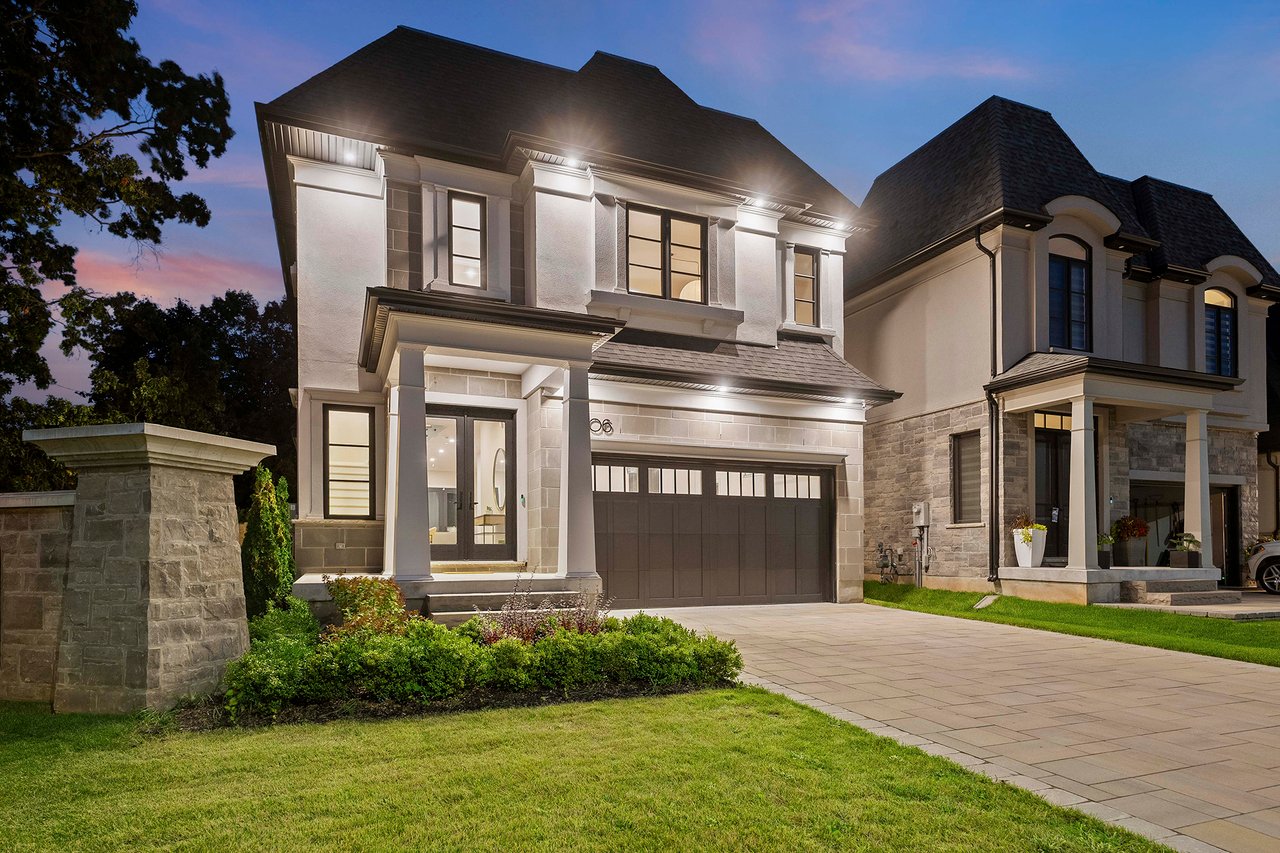
Two-story house at dusk with an illuminated facade, attached garage, and broad paved driveway.
Two-story stone-and-stucco home with a double garage, broad driveway, and illuminated entry at dusk.
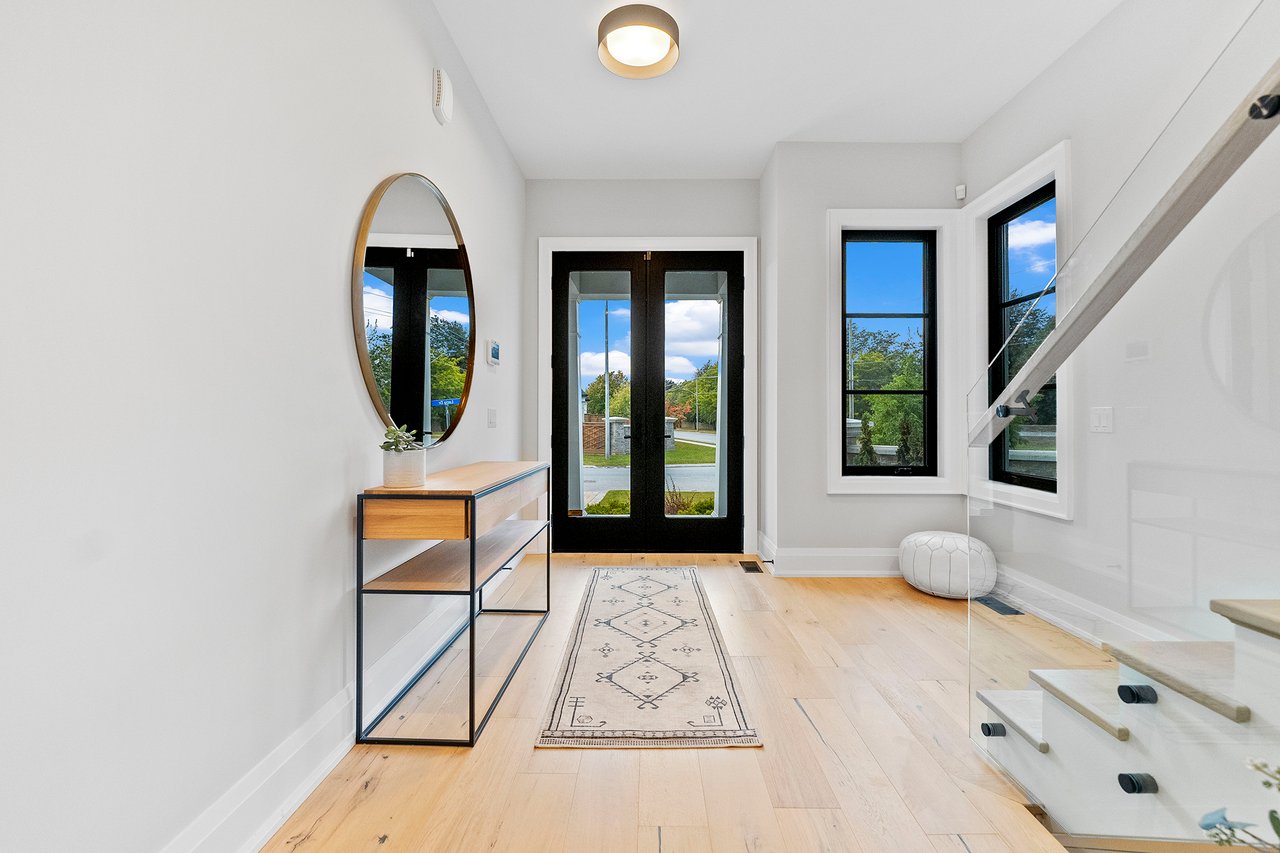
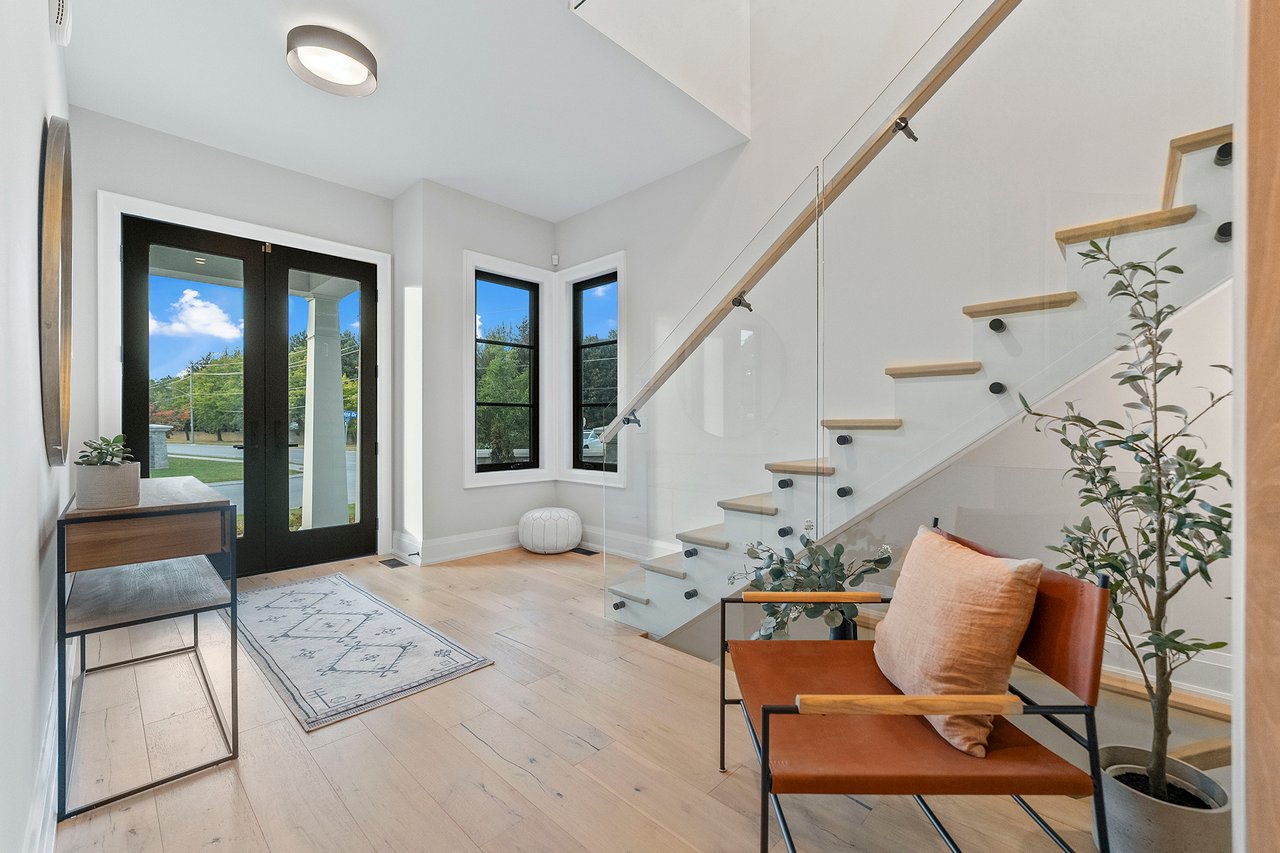
Bright entryway with black glass front doors, a wood console, and a staircase with glass railing.
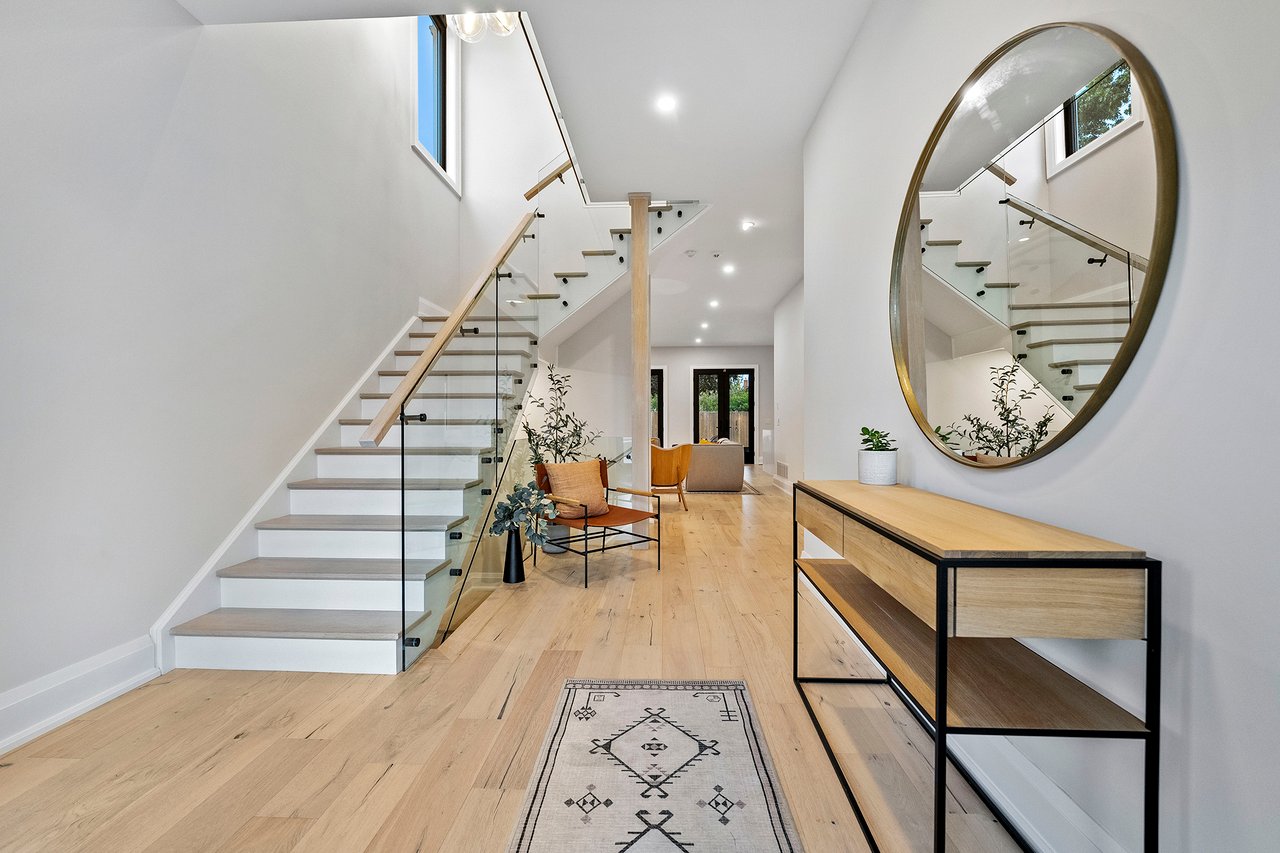
Bright entry hall with a glass-railed staircase, pale wood floors, and a large oval mirror.
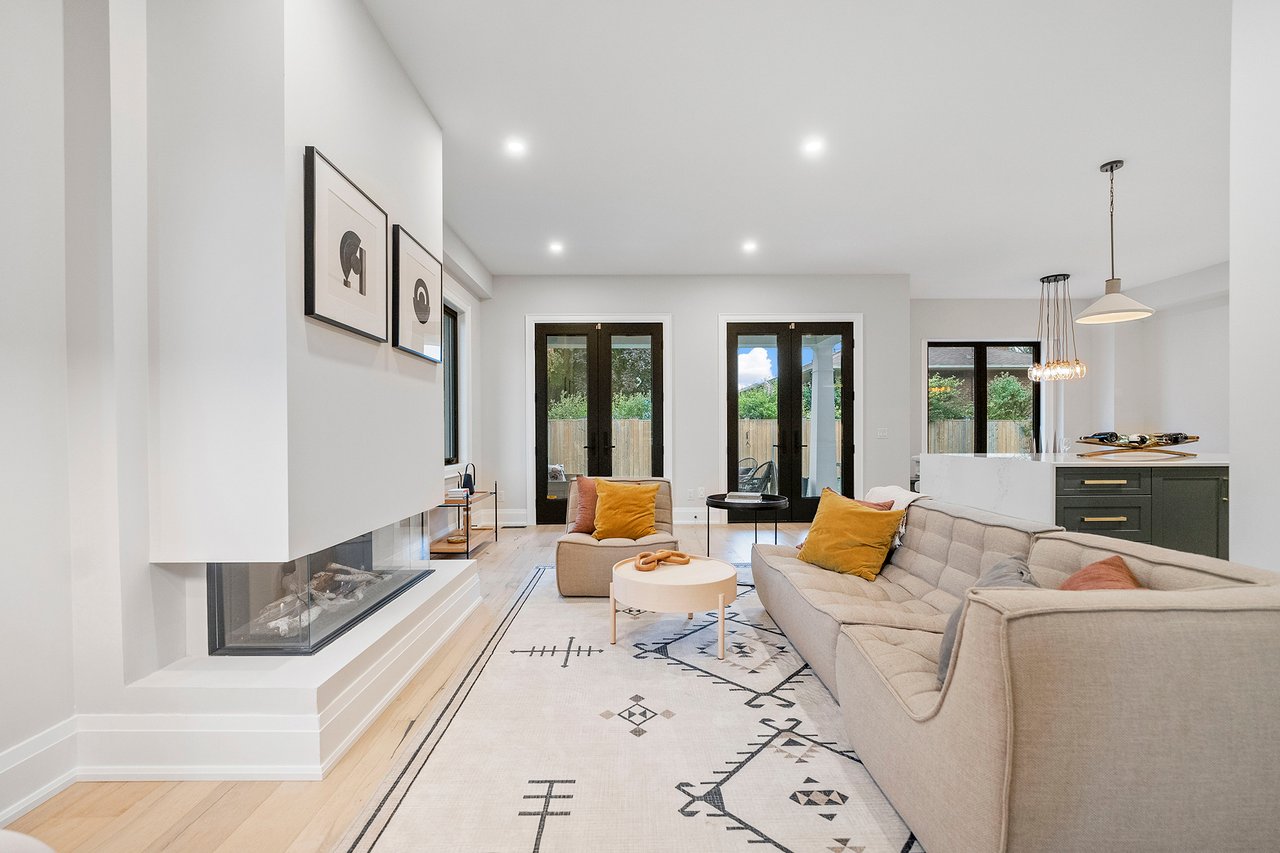
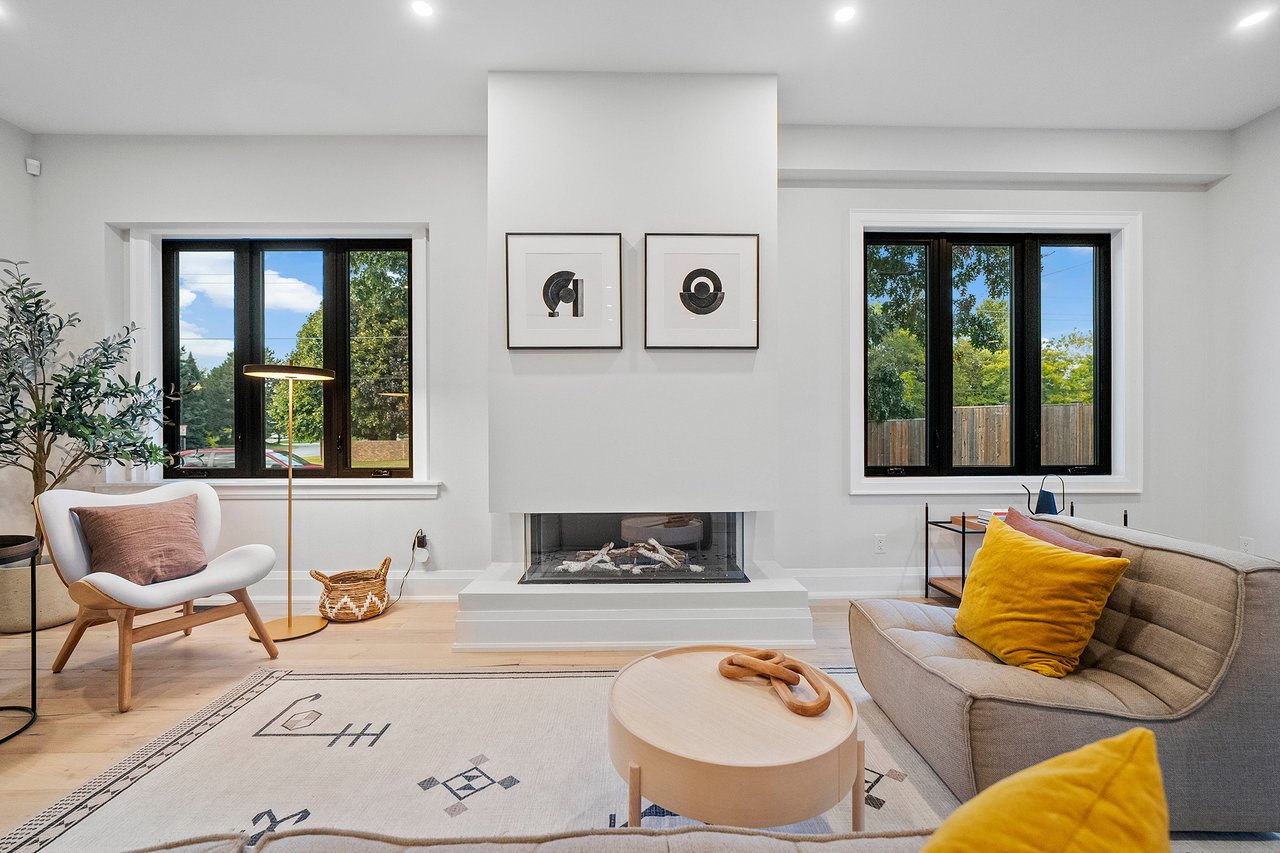
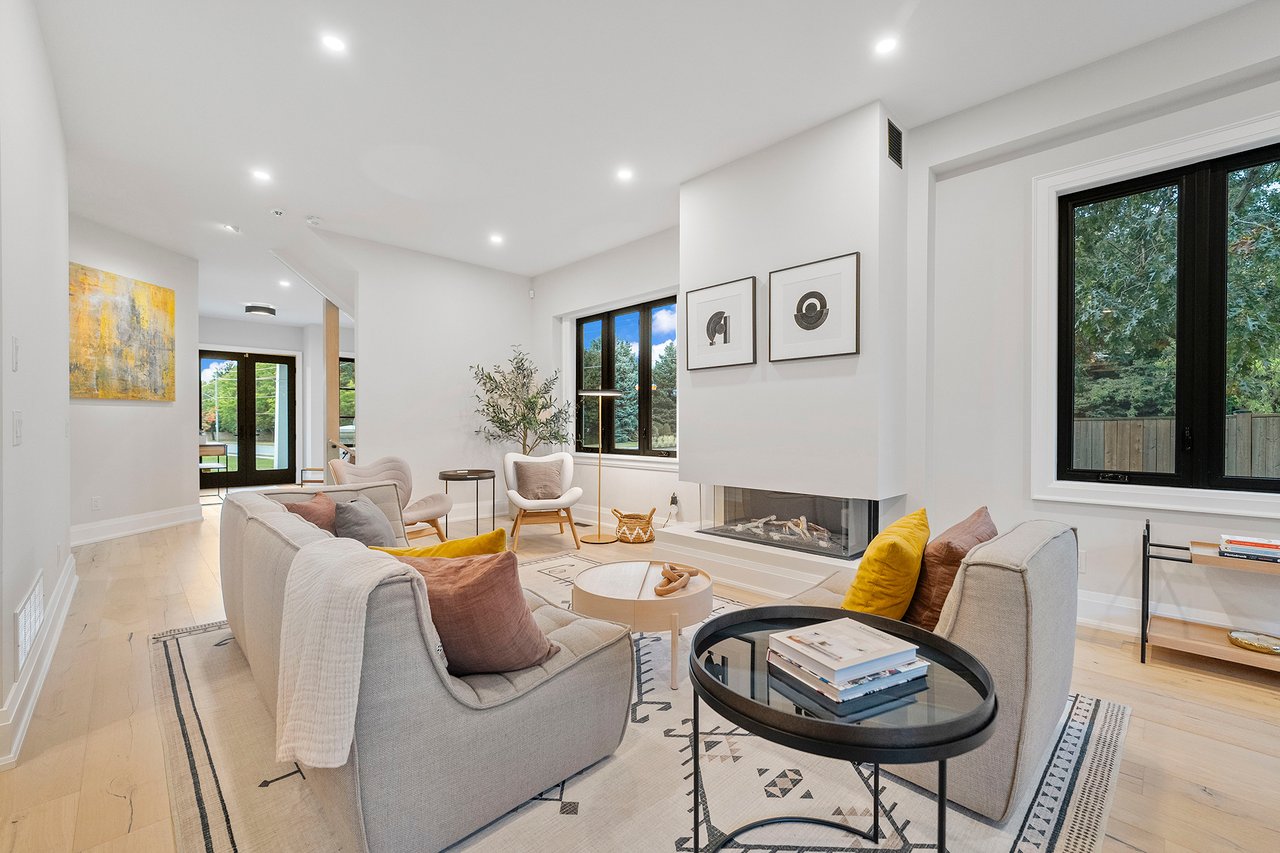
Bright living room with a corner fireplace, neutral sectional, and doors opening to a fenced yard.
Living room with a central fireplace, black-framed windows, and neutral contemporary furnishings.
Bright living room with a modern fireplace, large windows, and neutral seating.
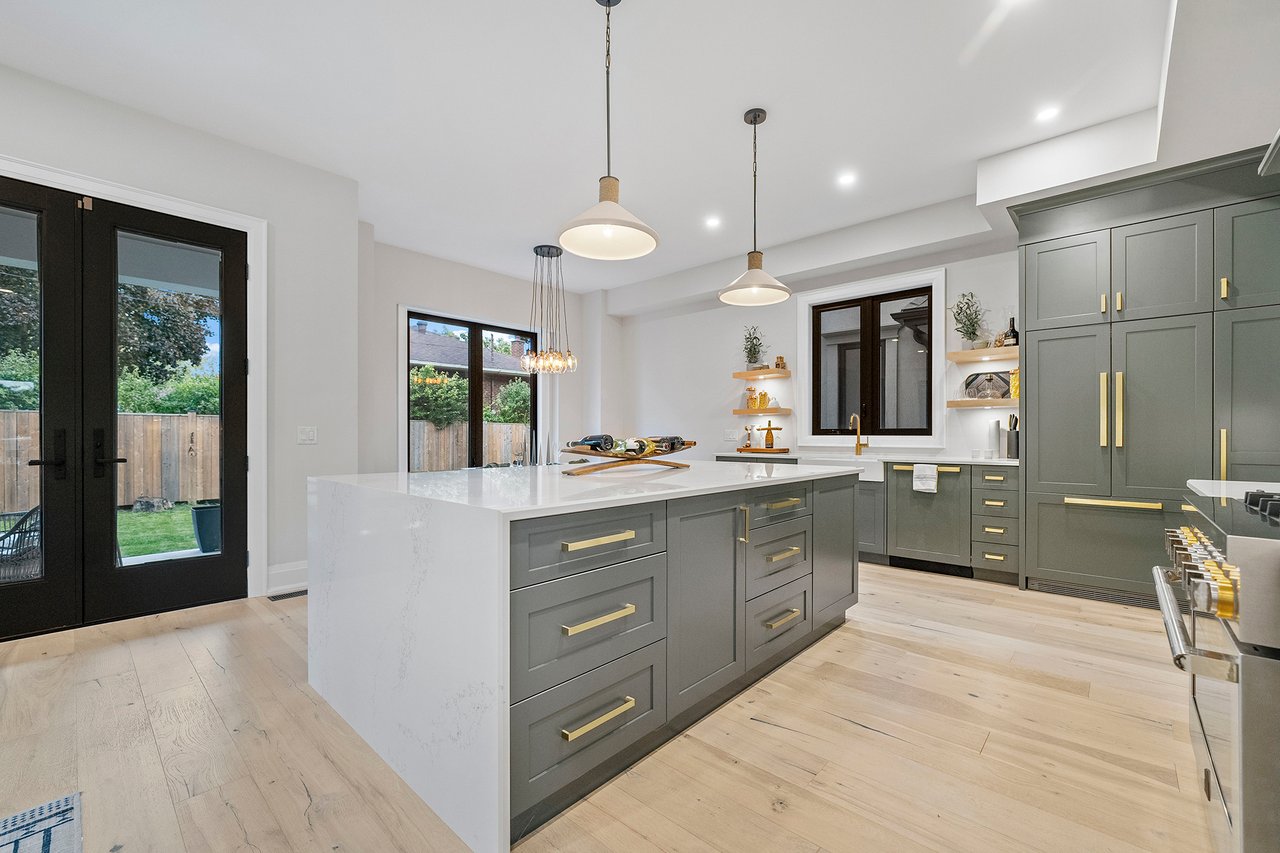
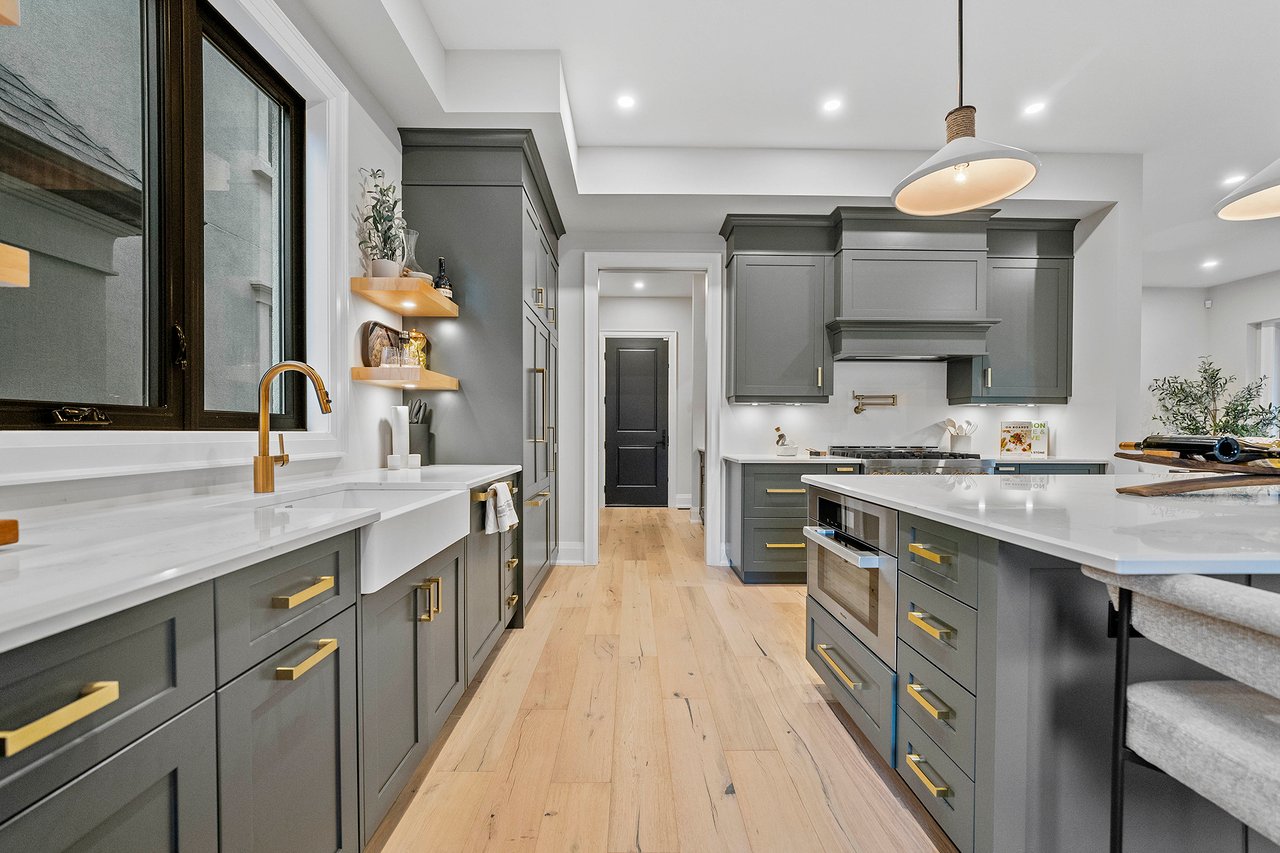
Modern kitchen with a large white island, sage-gray cabinets, brass hardware, and black-framed doors.
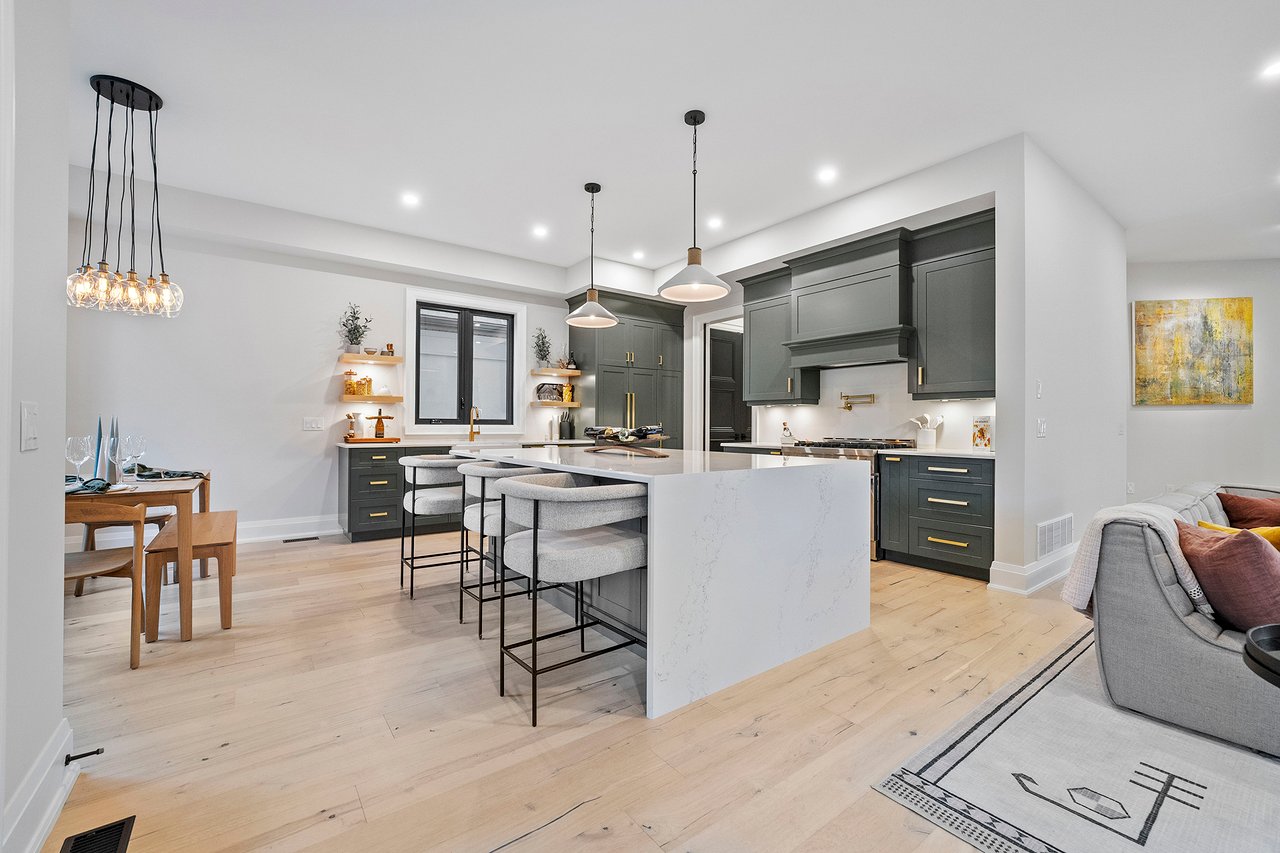
Modern kitchen with dark cabinetry, a large island, and upholstered bar stools.
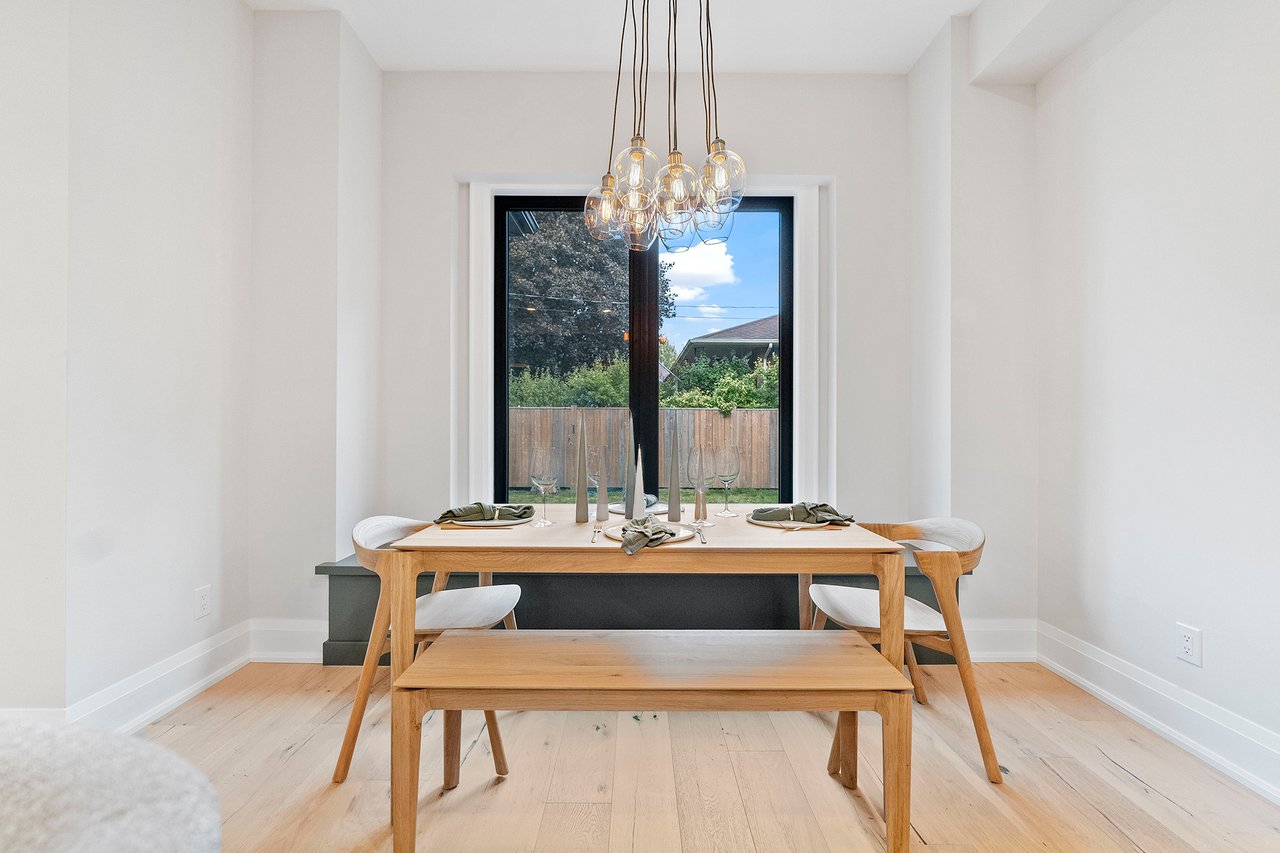
Dining room with a wood table, pendant lights, and a large window overlooking the fenced backyard.
Kitchen with gray cabinetry, white counters, brass hardware, and a large central island.
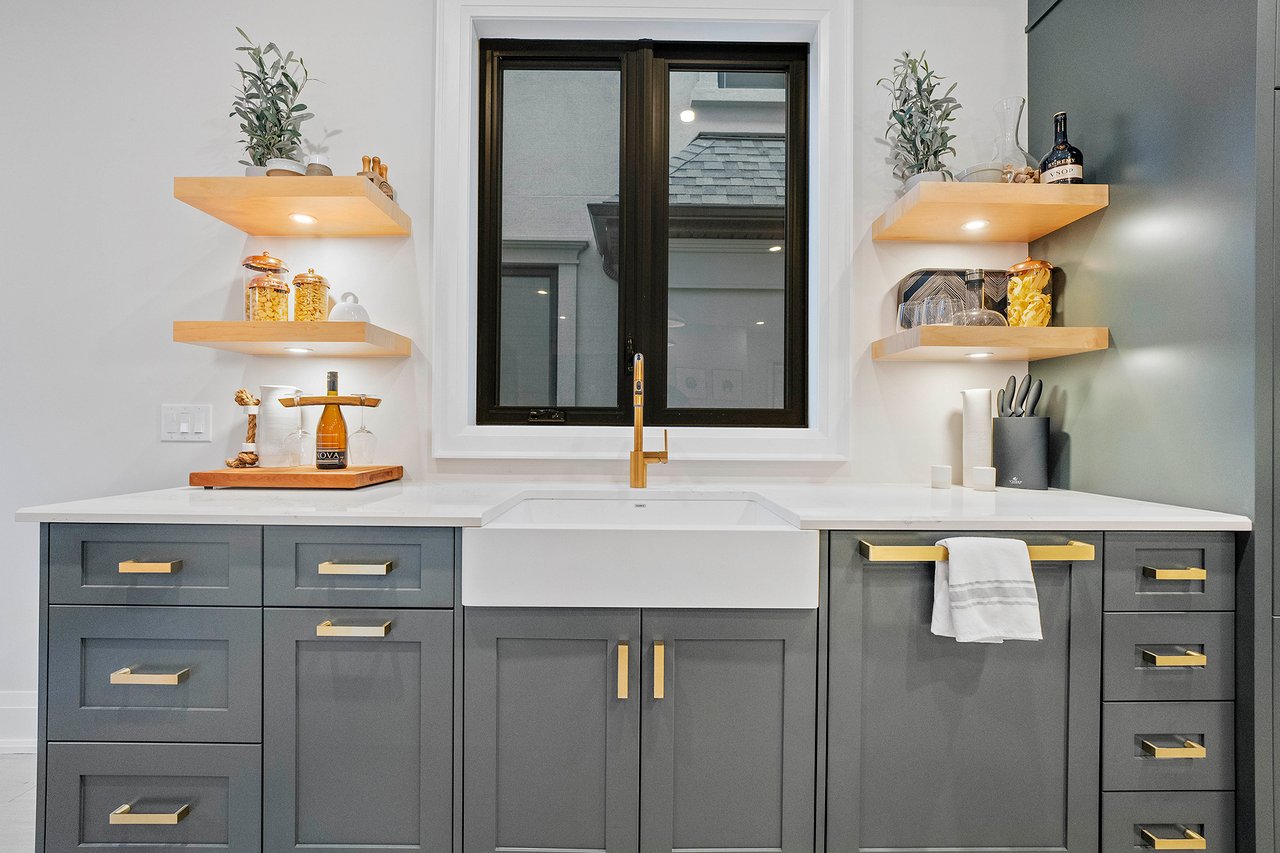
Kitchen sink beneath a black-framed window, with gray cabinets, brass hardware, and illuminated wood shelves.
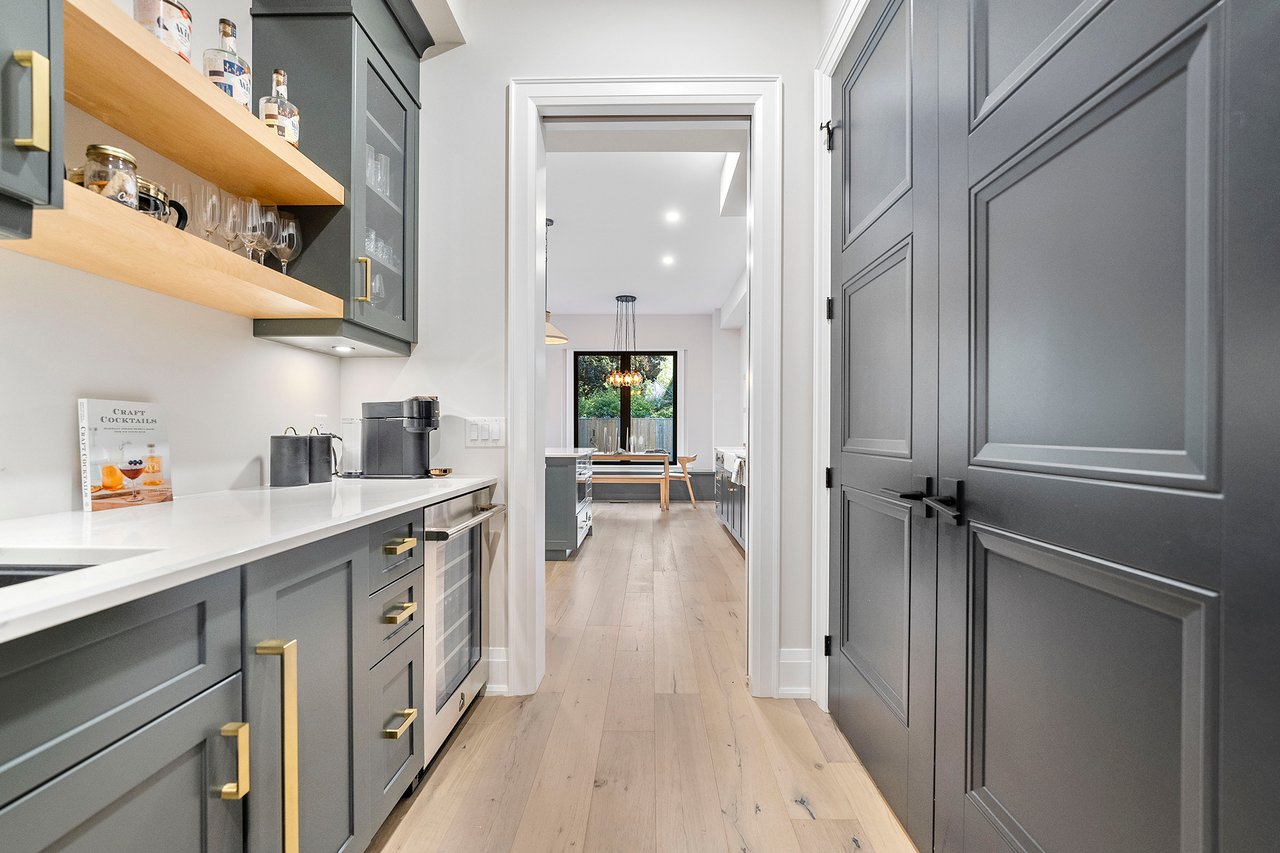
Butler’s pantry with gray cabinetry, open wood shelves, and a view into the dining area.
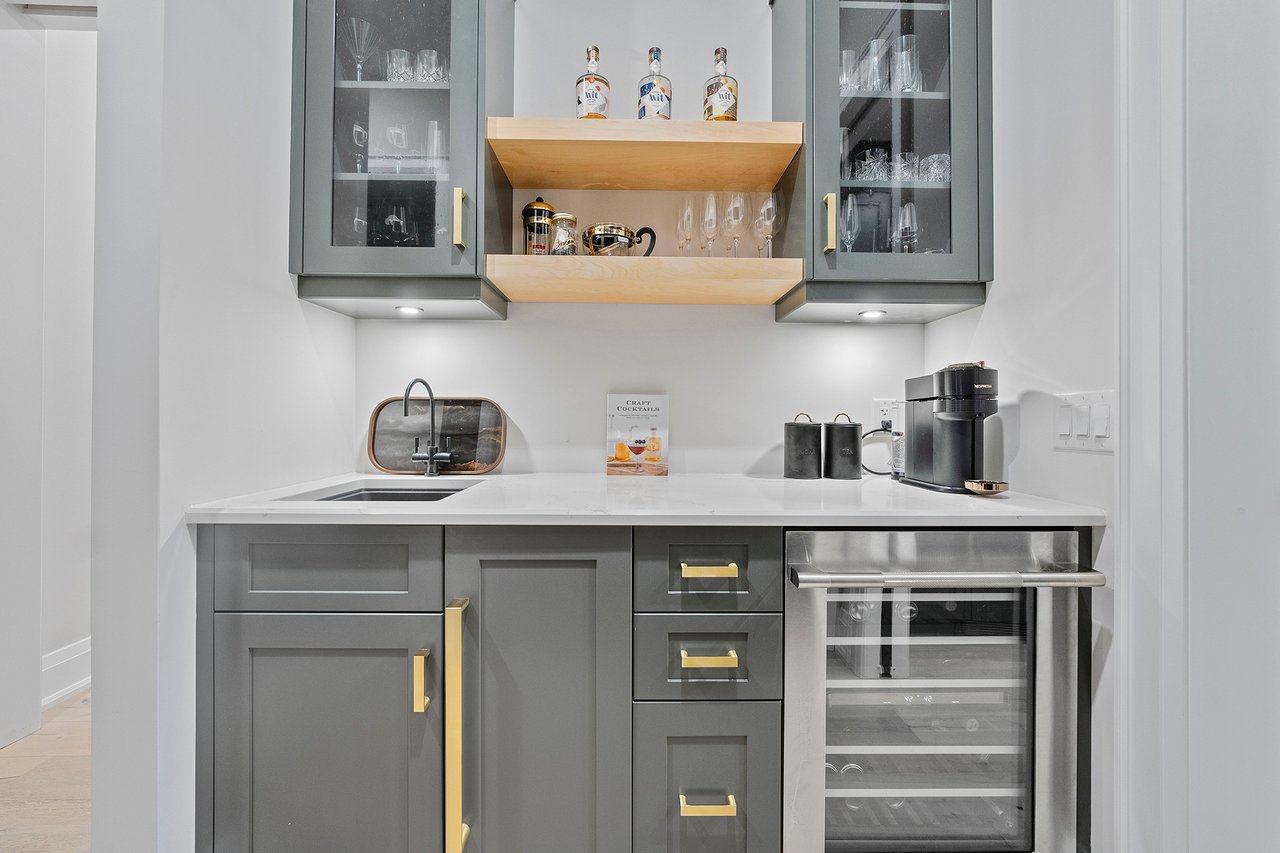
Bar area with gray cabinetry, brass hardware, a sink, and a built-in wine refrigerator.
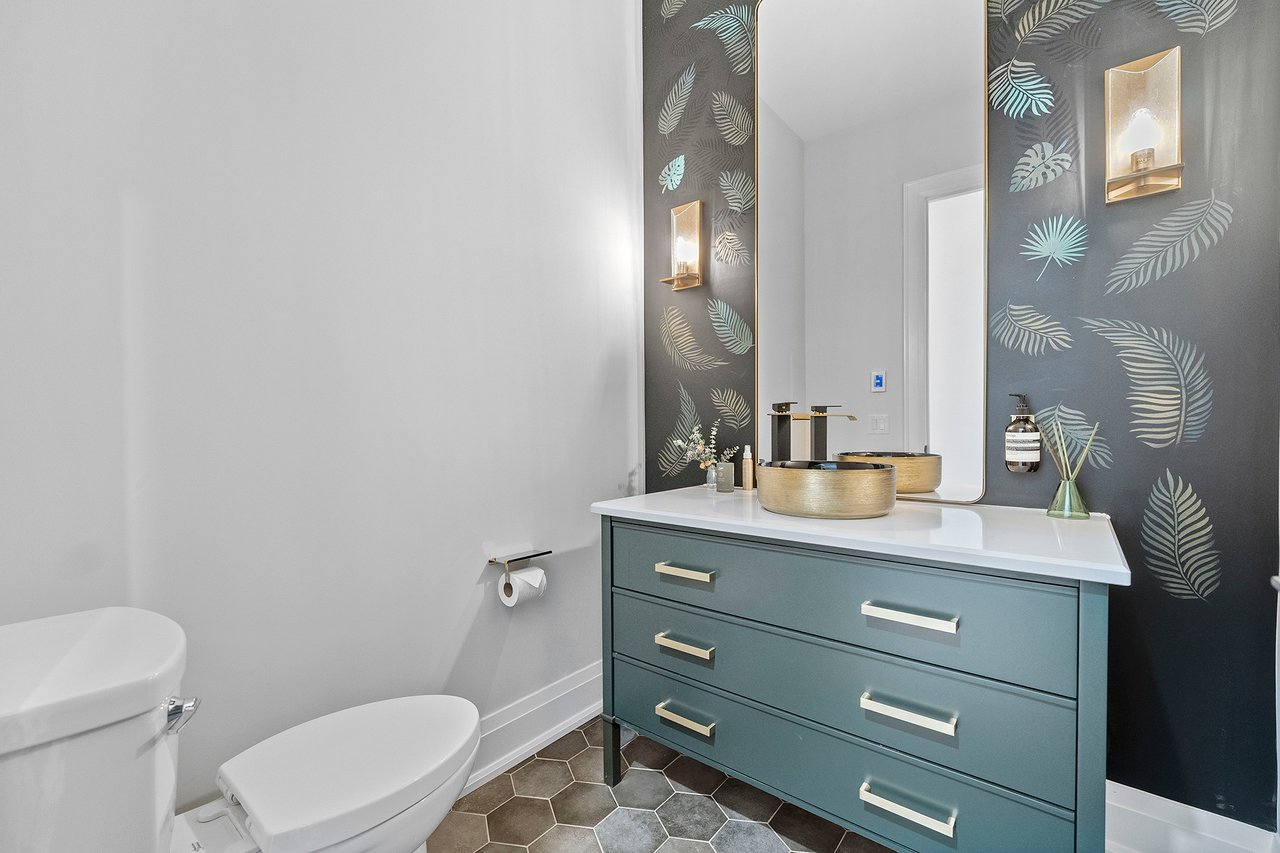
Bathroom with a teal vanity, gold vessel sink, botanical wallpaper, and hexagonal tile floor.
Entry foyer with a glass-railed staircase, black front doors, and a leather chair.
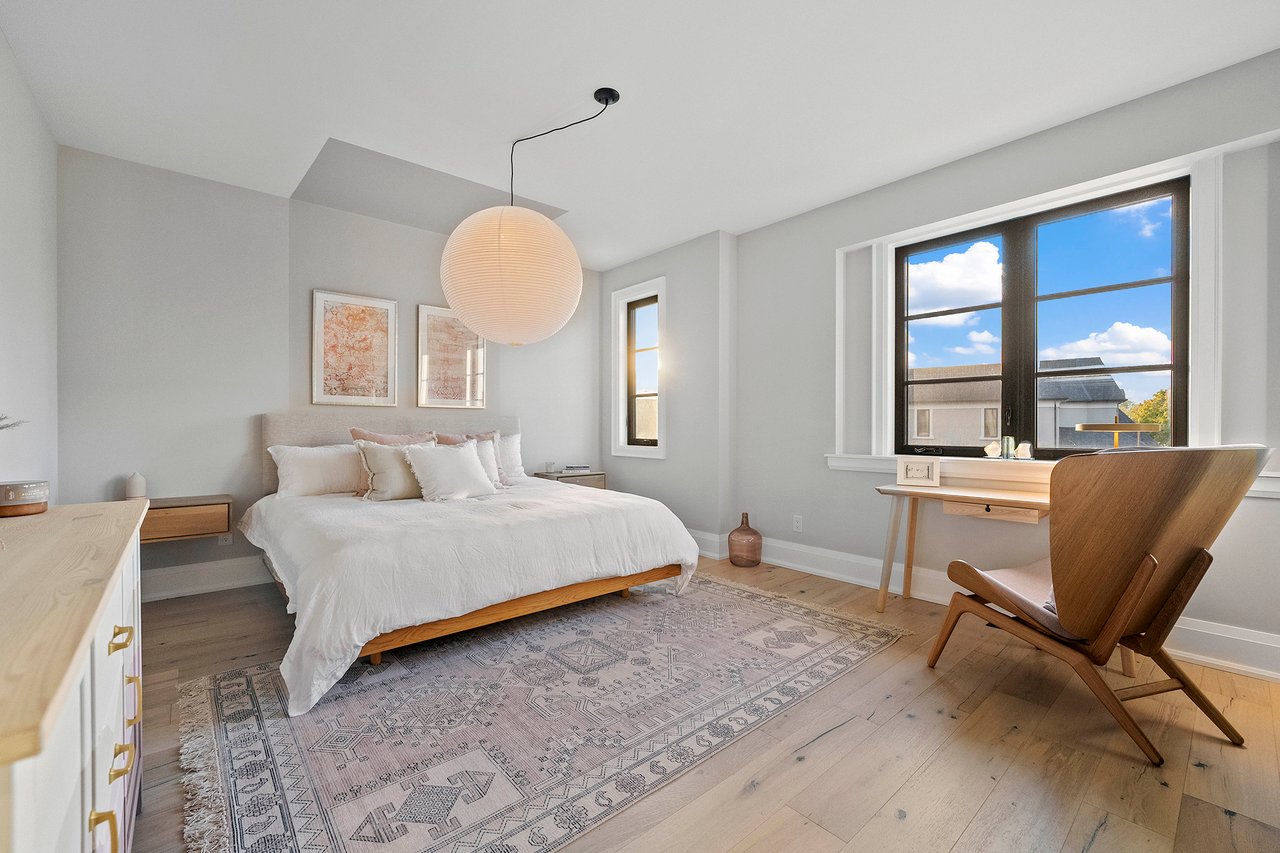
Bright staged bedroom with a white bed, patterned rug, and desk beside large windows.
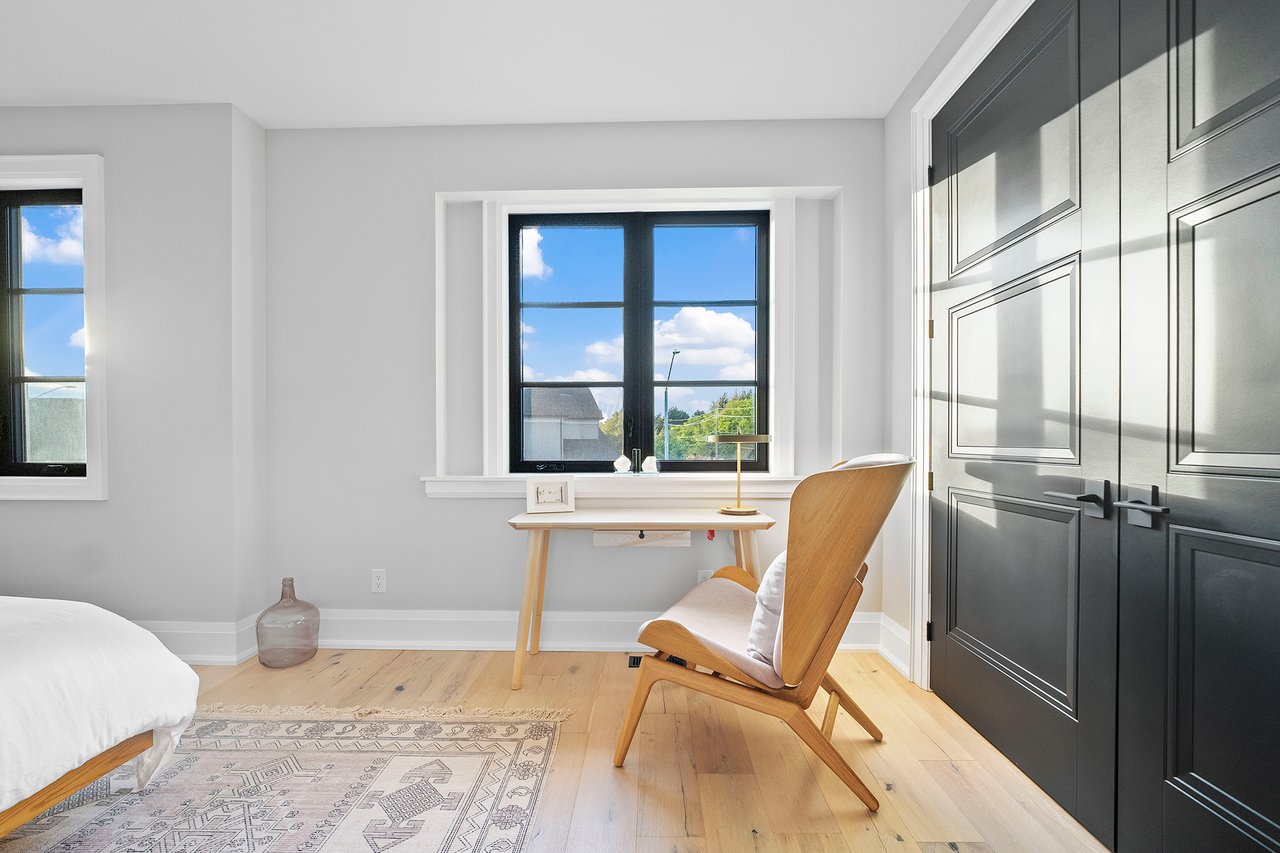
Bedroom with a wood lounge chair beside a desk, black double doors, and bright windows.
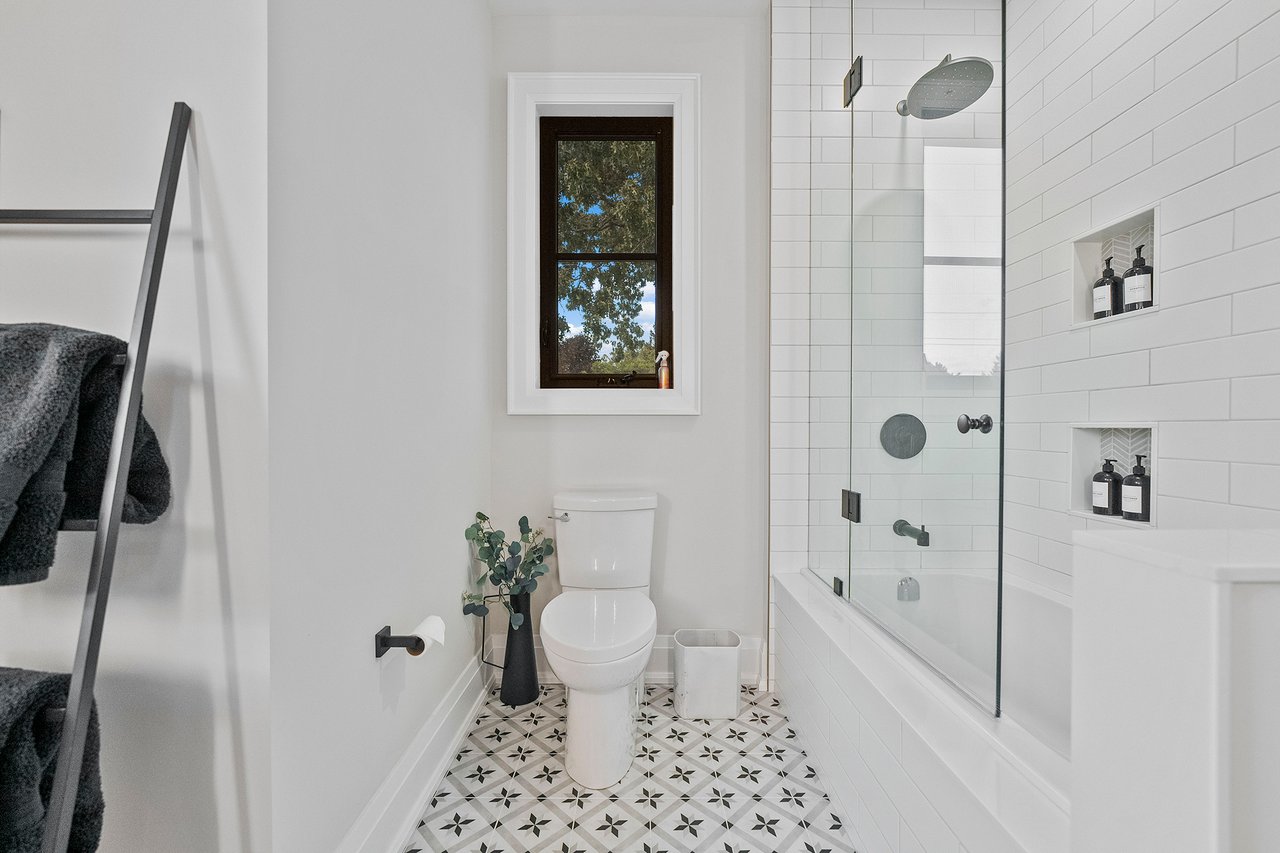
Bathroom with a glass-enclosed tub and shower, patterned tile floor, and black fixtures.
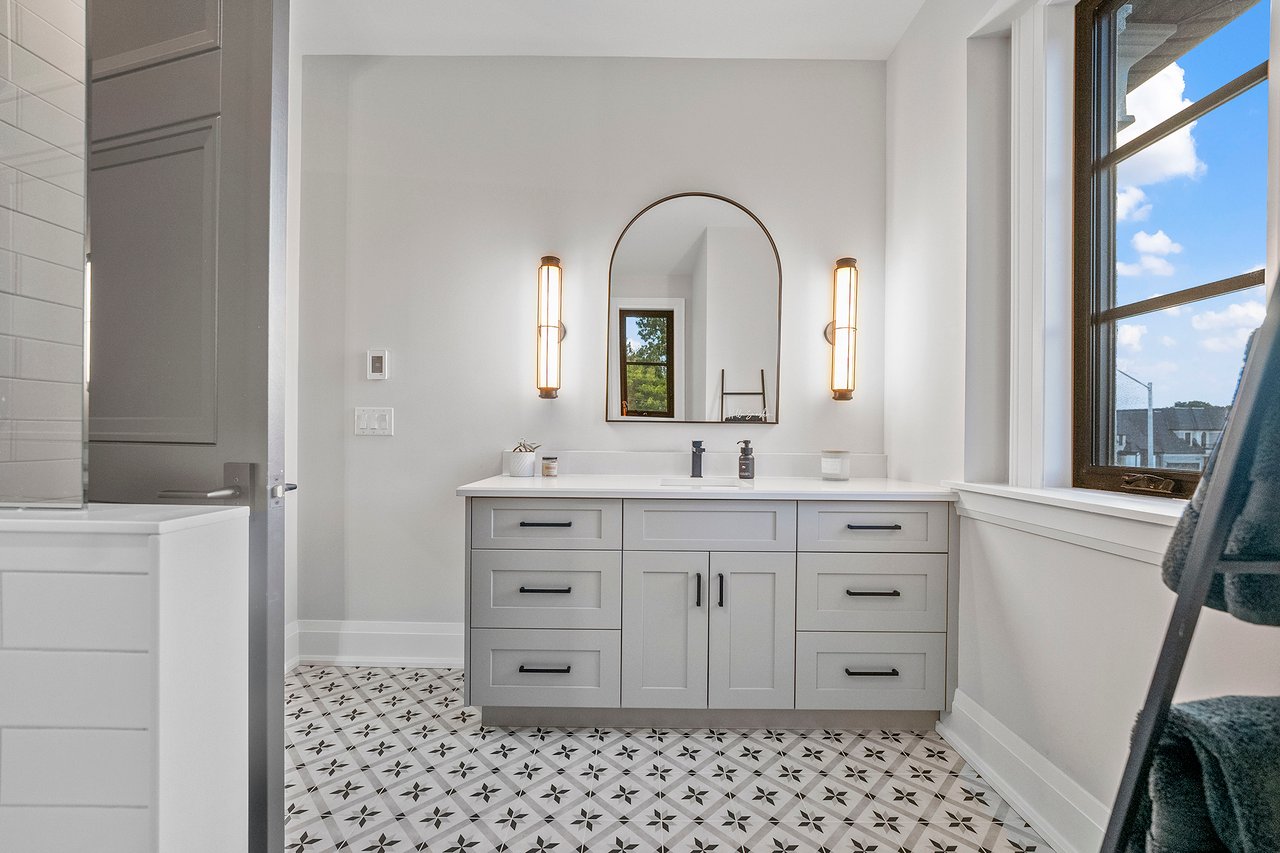
Bathroom with a gray double vanity, arched mirror, patterned tile floor, and large window.
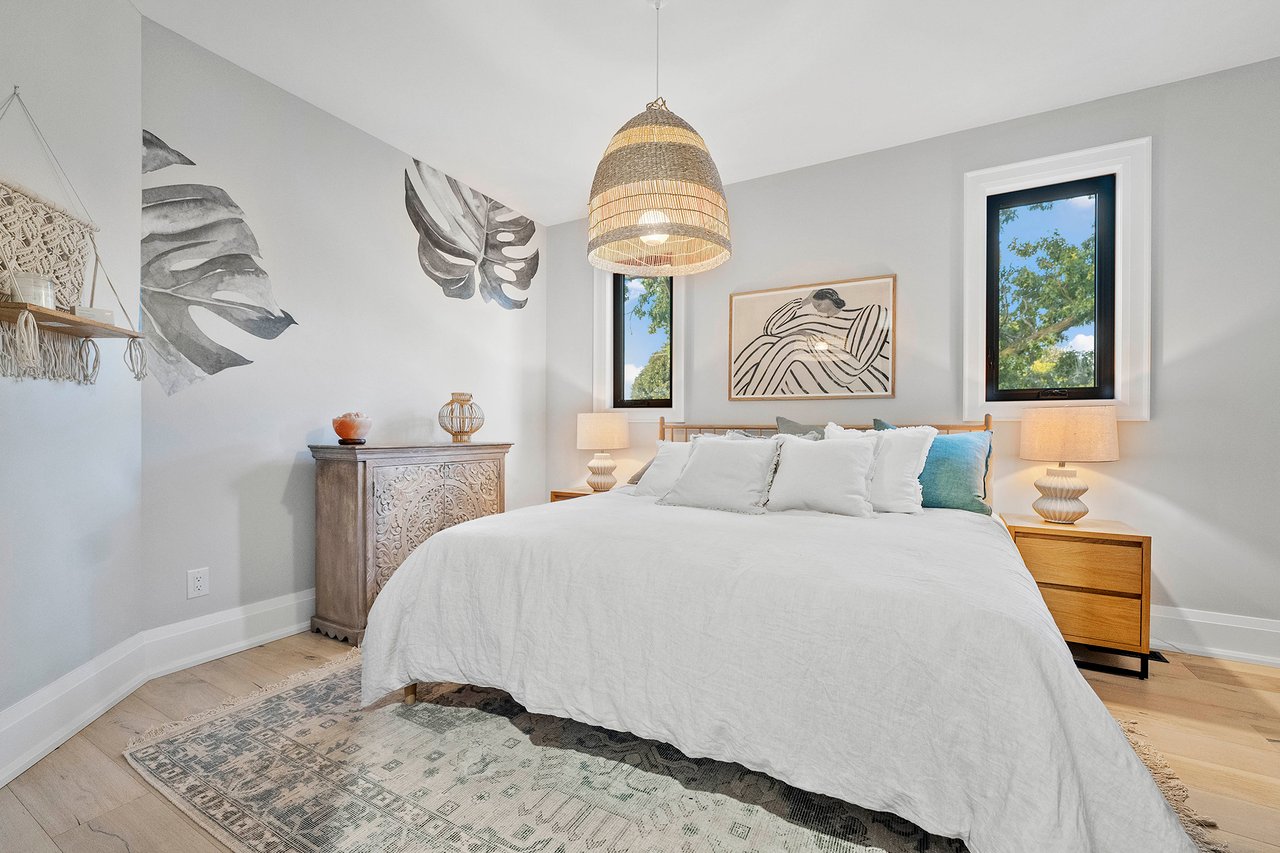
Bedroom with a white bed, botanical wall art, and woven pendant light.
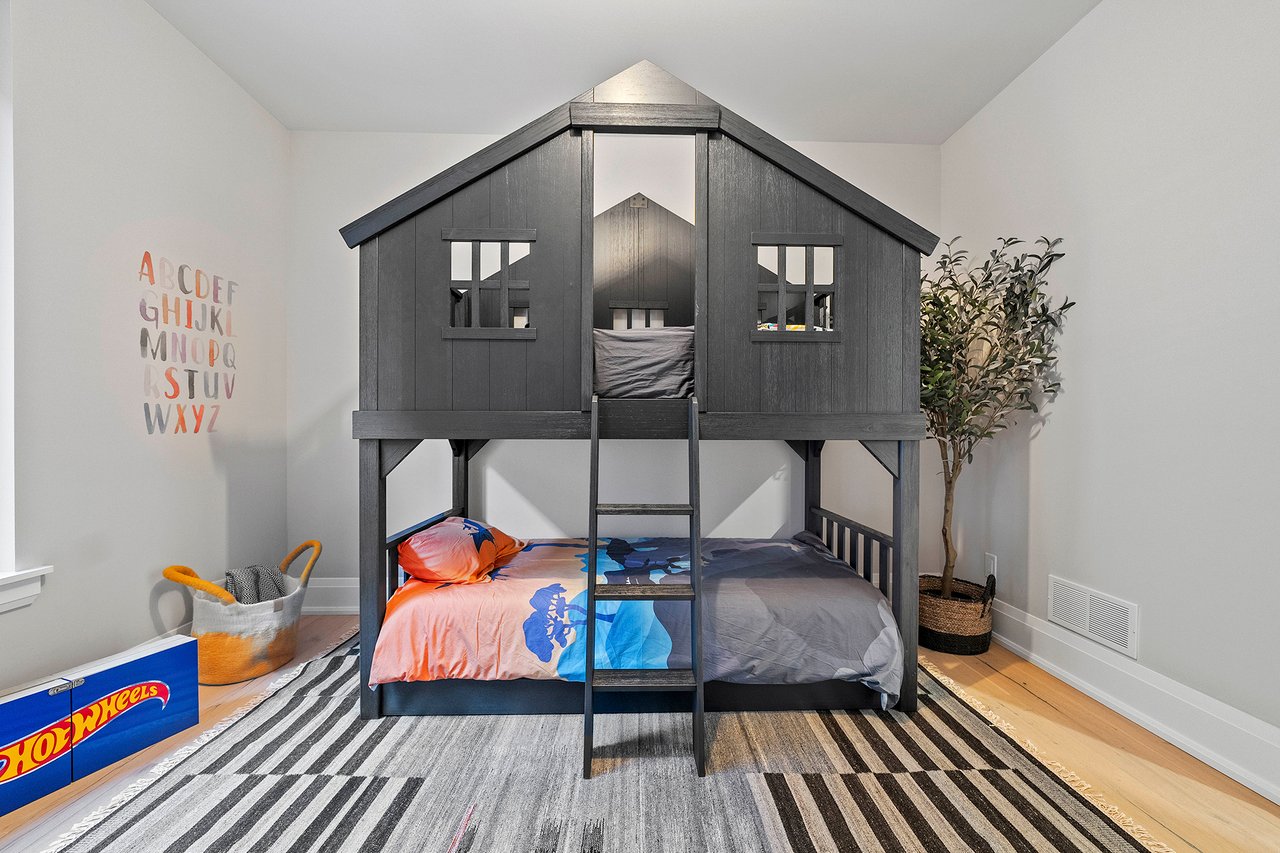
Child’s bedroom with a dark house-shaped bunk bed, colorful bedding, and striped rug.
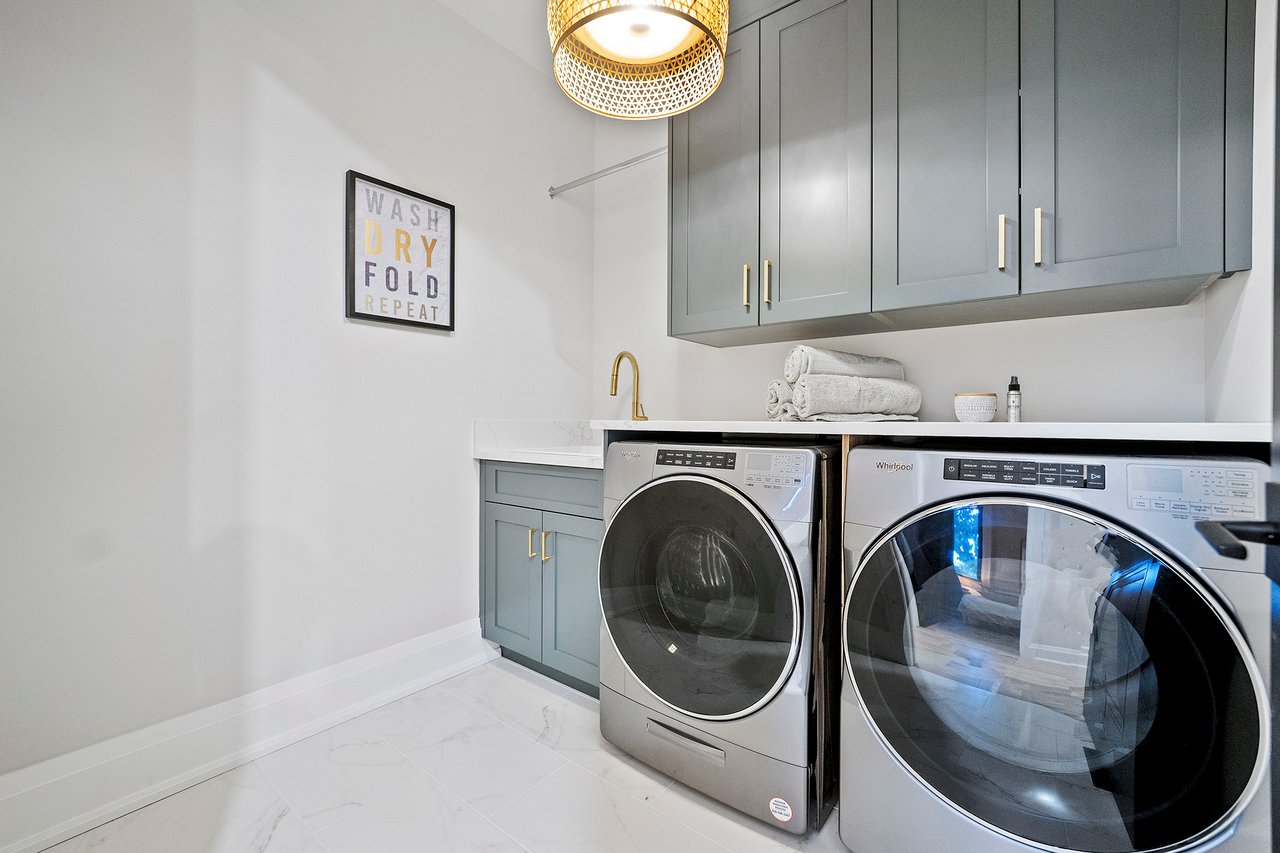
Laundry room with blue-gray cabinets, a utility sink, and front-loading washer and dryer.
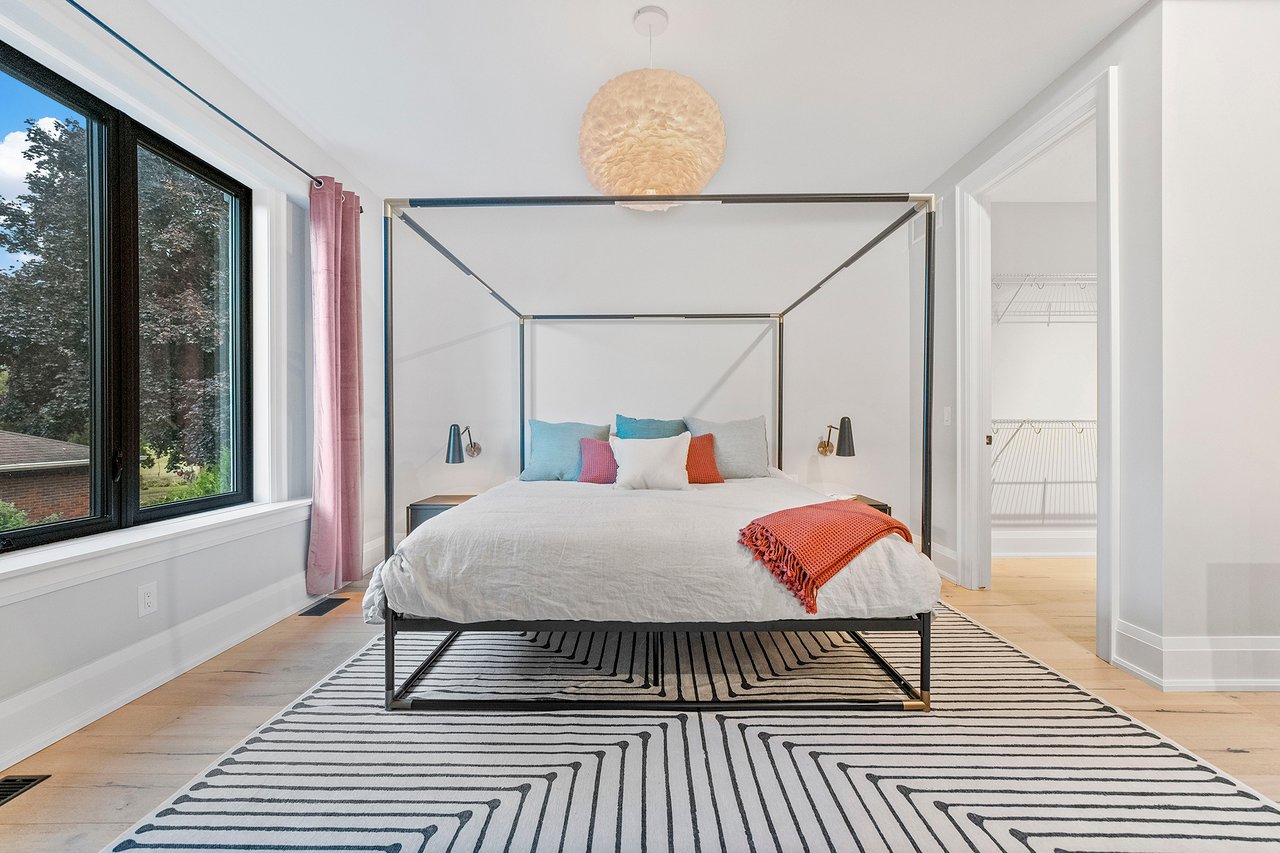
Staged bedroom with a canopy bed, geometric rug, and large windows overlooking trees.
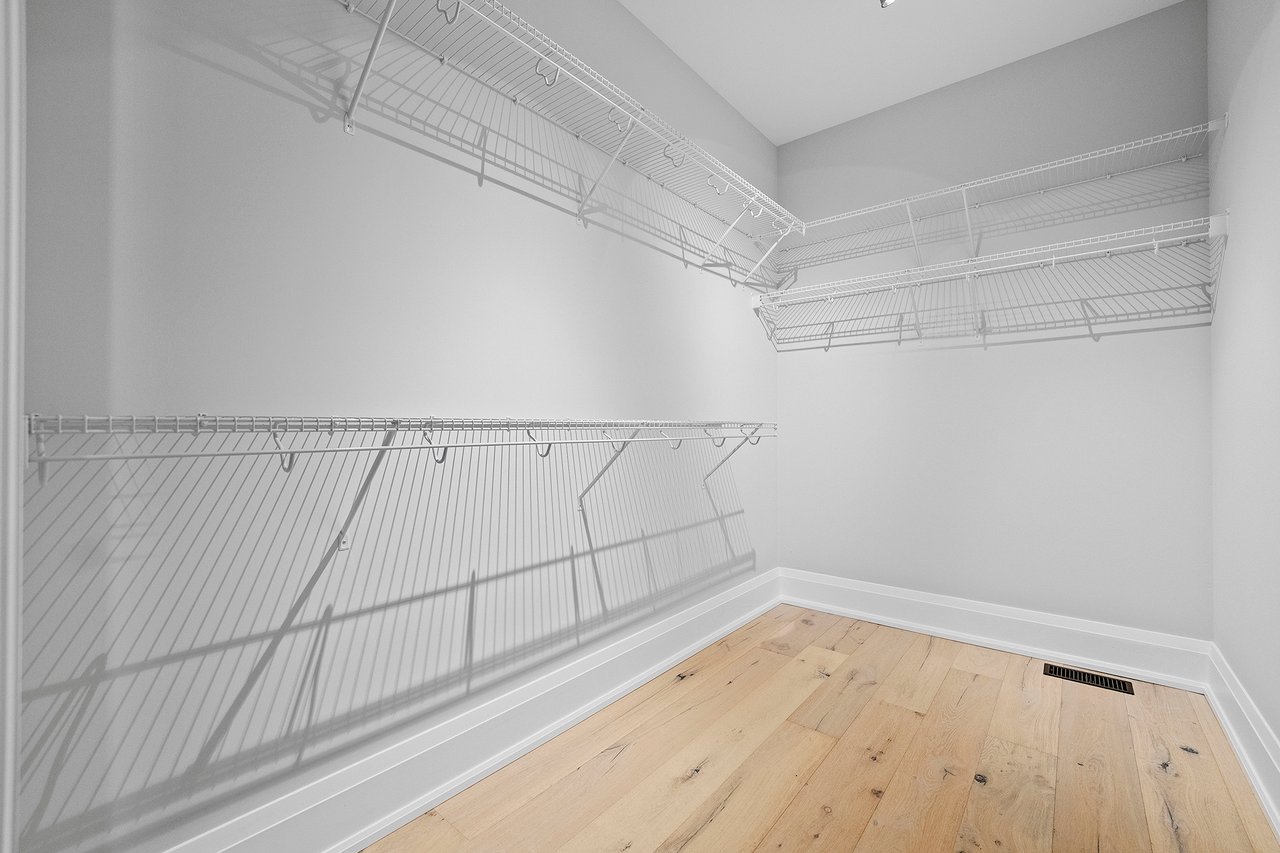
Walk-in closet with white wire shelving and light wood flooring.
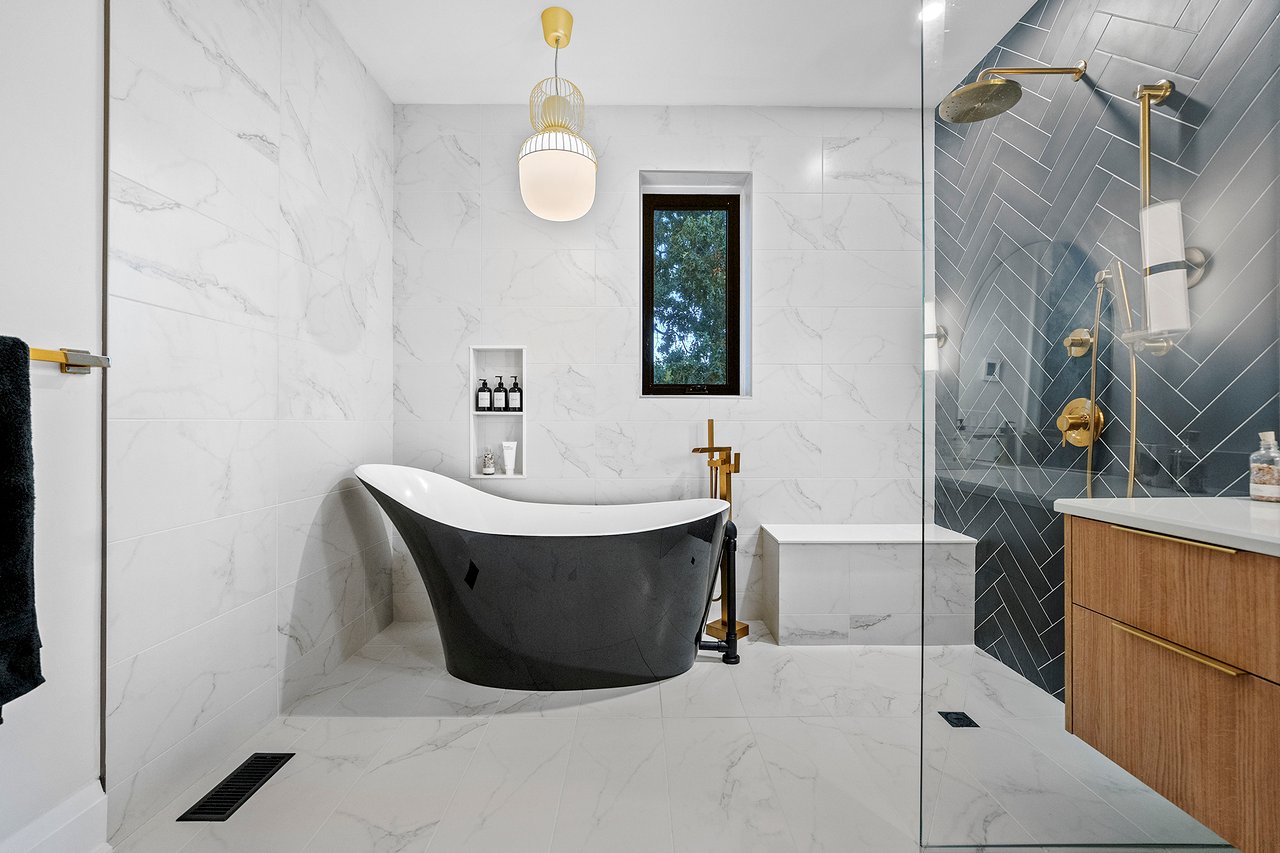
Bathroom with a freestanding black-and-white tub, marble-look tile, and glass-enclosed shower.
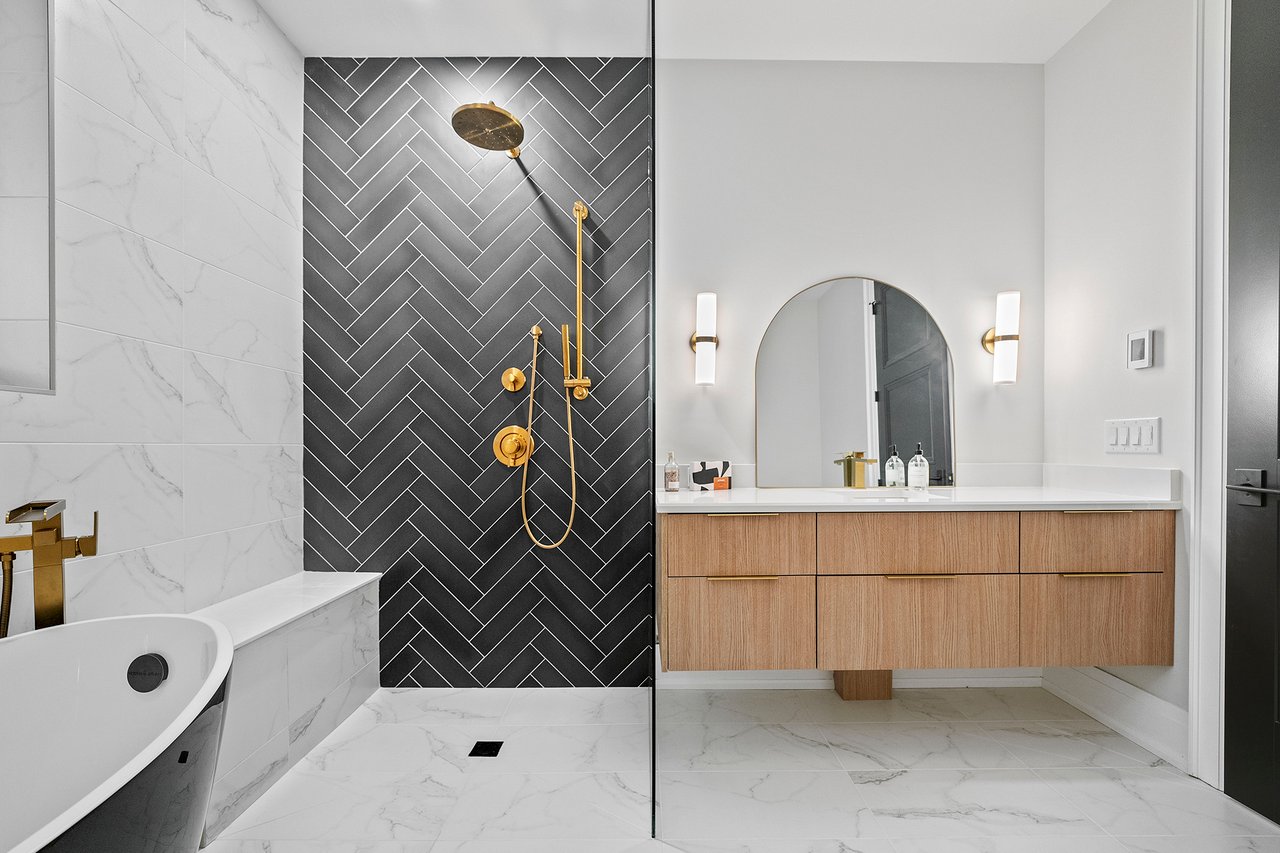
Bathroom with a freestanding tub, black herringbone shower wall, and wood double vanity.
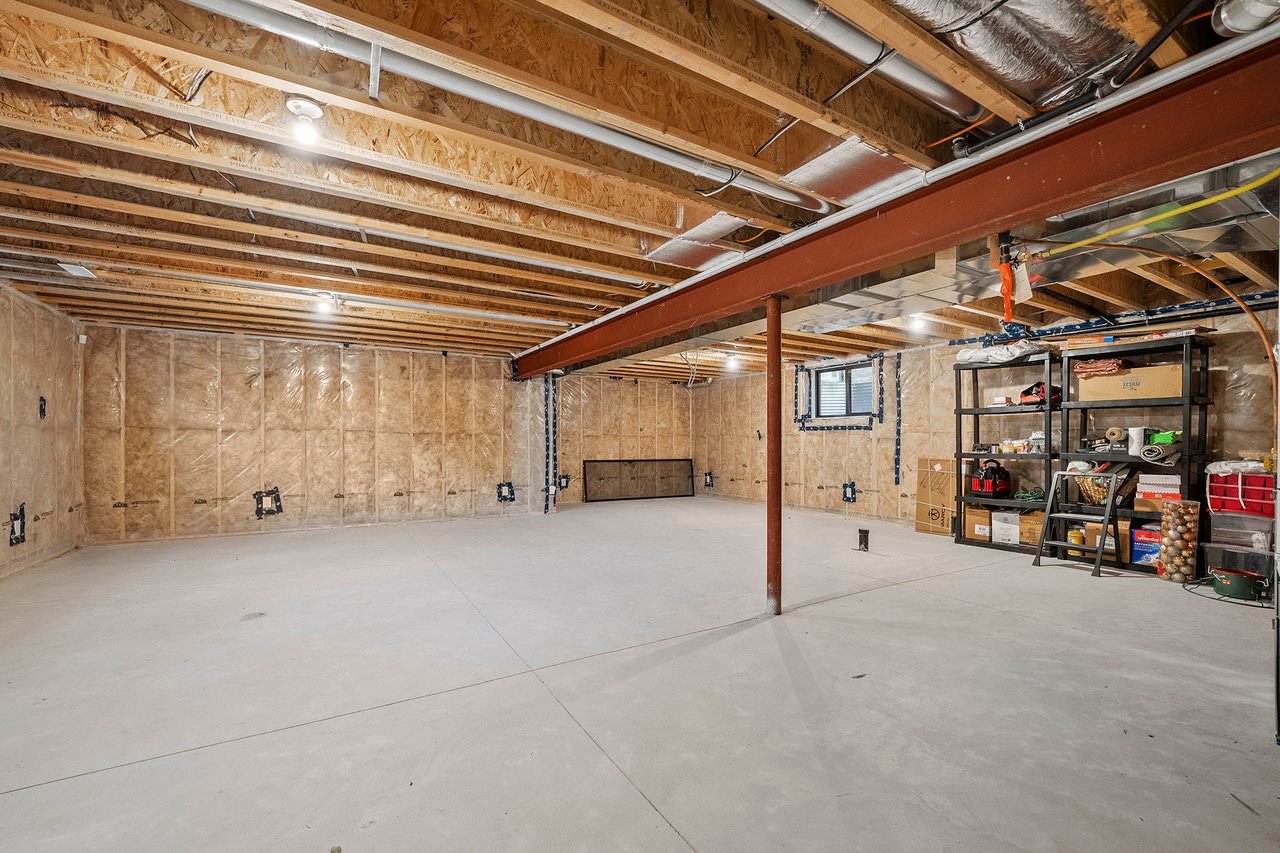
Unfinished basement with a broad concrete floor, exposed ceiling beams, and storage shelves.
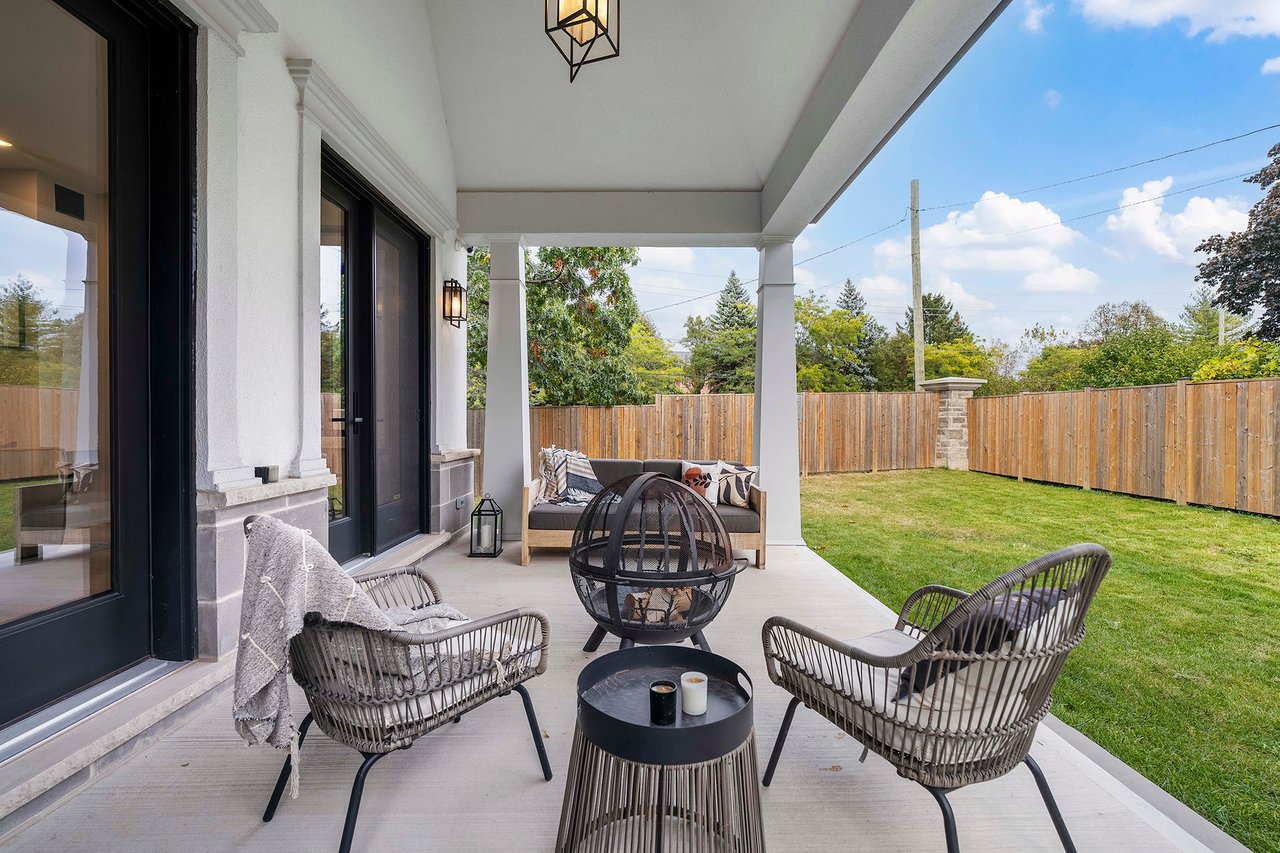
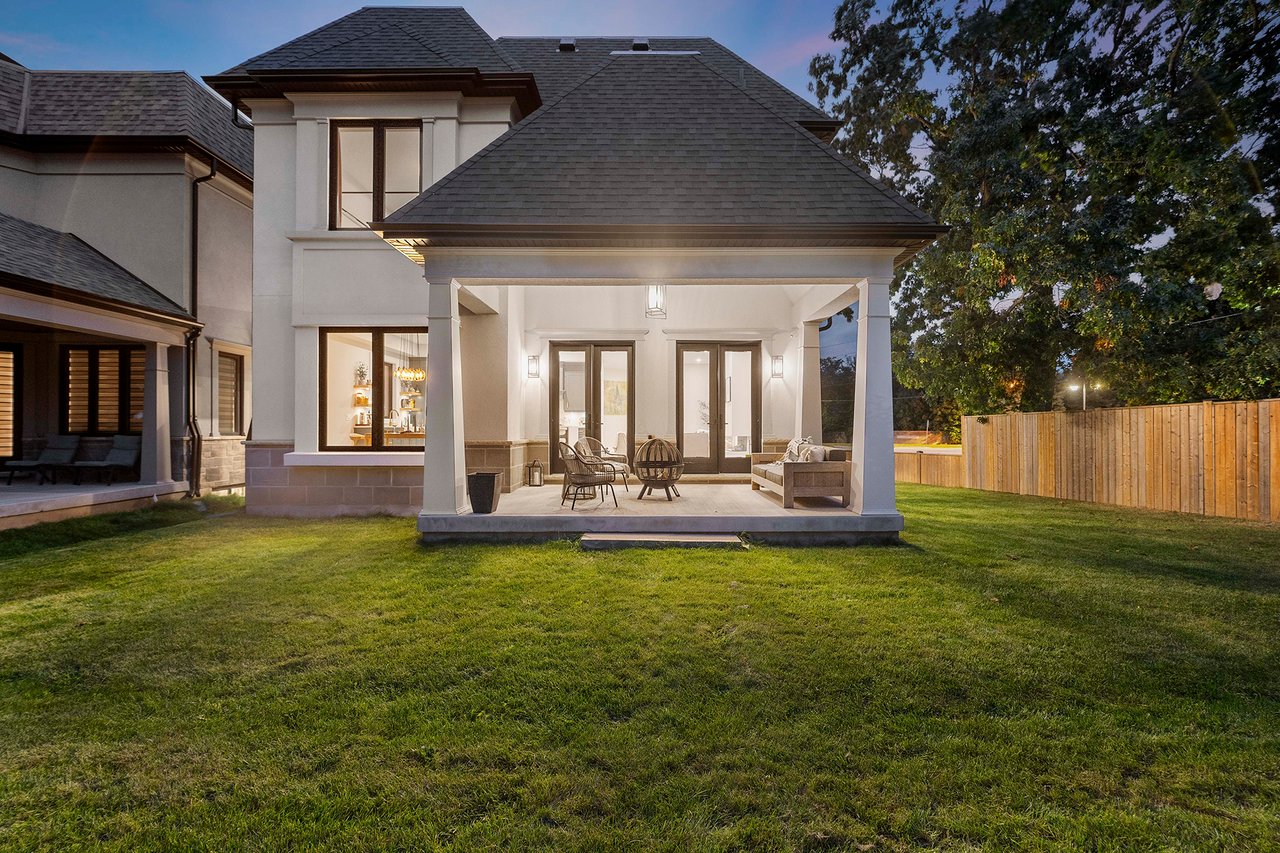
Covered backyard patio with black-framed doors, woven chairs, and a fire pit beside a fenced lawn.
Rear exterior of a large home with a covered patio, outdoor seating, and broad lawn at dusk.
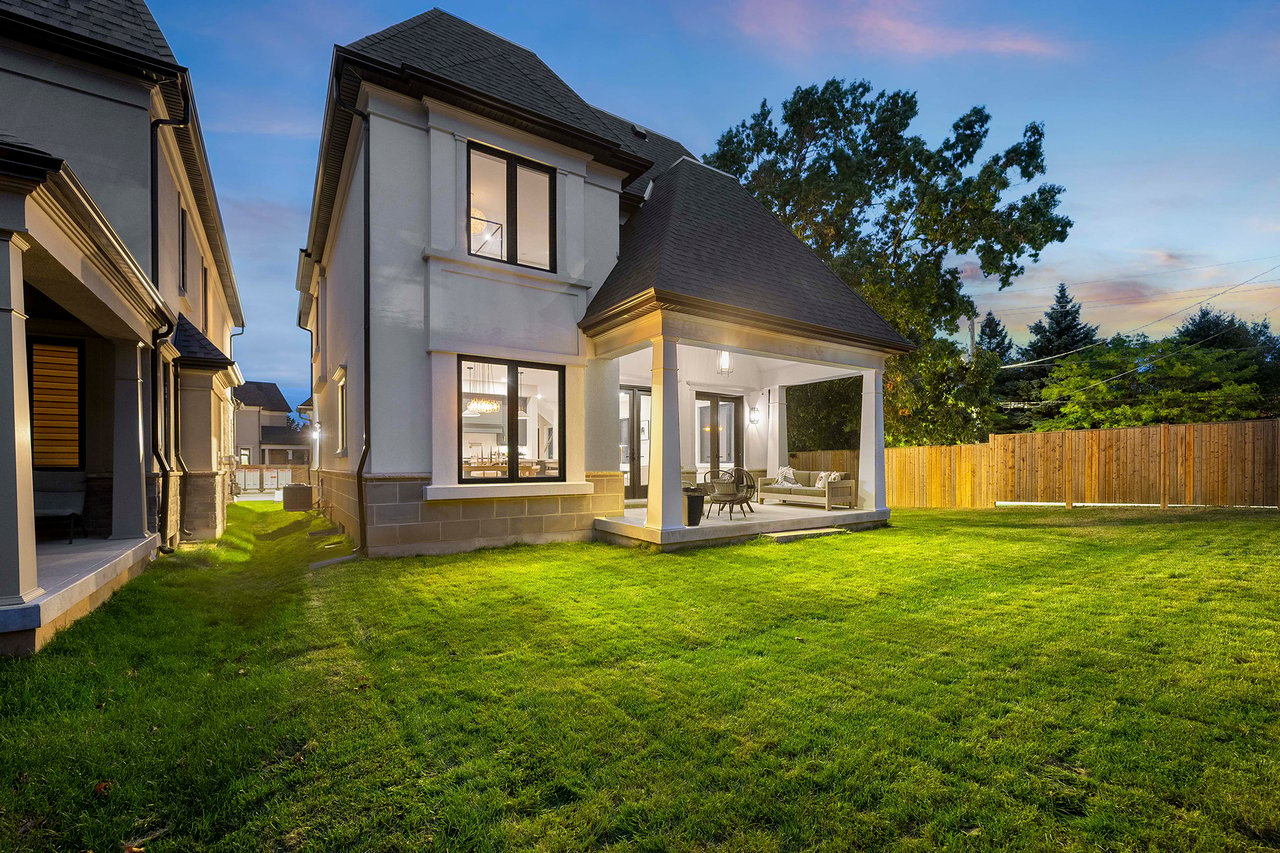
Two-story home's rear exterior at dusk, with a covered patio and fenced lawn.
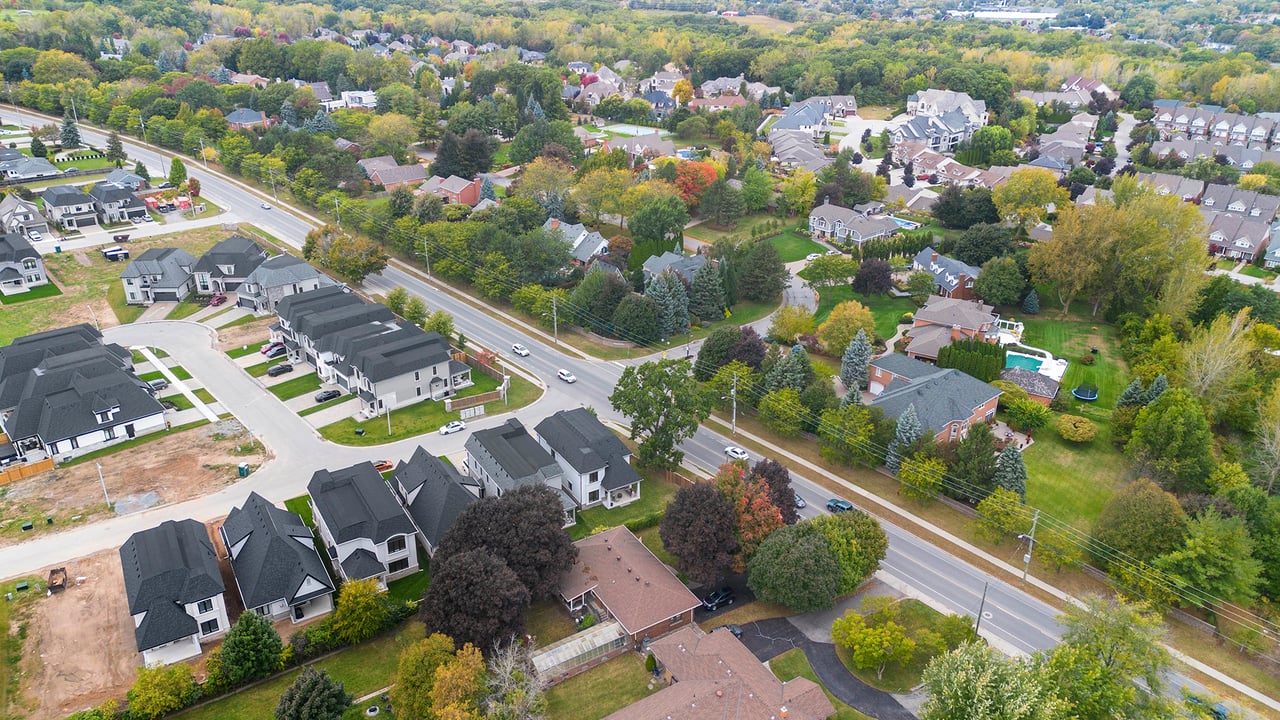
Aerial view of a tree-lined neighborhood with detached homes along a main road.
SEE ALL PHOTOS
Two-story house at dusk with an illuminated facade, attached garage, and broad paved driveway.
Two-story stone-and-stucco home with a double garage, broad driveway, and illuminated entry at dusk.
Bright entryway with black glass front doors, a wood console, and a staircase with glass railing.
Bright entry hall with a glass-railed staircase, pale wood floors, and a large oval mirror.
Bright living room with a corner fireplace, neutral sectional, and doors opening to a fenced yard.
Living room with a central fireplace, black-framed windows, and neutral contemporary furnishings.
Bright living room with a modern fireplace, large windows, and neutral seating.
Modern kitchen with a large white island, sage-gray cabinets, brass hardware, and black-framed doors.
Modern kitchen with dark cabinetry, a large island, and upholstered bar stools.
Dining room with a wood table, pendant lights, and a large window overlooking the fenced backyard.
Kitchen with gray cabinetry, white counters, brass hardware, and a large central island.
Kitchen sink beneath a black-framed window, with gray cabinets, brass hardware, and illuminated wood shelves.
Butler’s pantry with gray cabinetry, open wood shelves, and a view into the dining area.
Bar area with gray cabinetry, brass hardware, a sink, and a built-in wine refrigerator.
Bathroom with a teal vanity, gold vessel sink, botanical wallpaper, and hexagonal tile floor.
Entry foyer with a glass-railed staircase, black front doors, and a leather chair.
Bright staged bedroom with a white bed, patterned rug, and desk beside large windows.
Bedroom with a wood lounge chair beside a desk, black double doors, and bright windows.
Bathroom with a glass-enclosed tub and shower, patterned tile floor, and black fixtures.
Bathroom with a gray double vanity, arched mirror, patterned tile floor, and large window.
Bedroom with a white bed, botanical wall art, and woven pendant light.
Child’s bedroom with a dark house-shaped bunk bed, colorful bedding, and striped rug.
Laundry room with blue-gray cabinets, a utility sink, and front-loading washer and dryer.
Staged bedroom with a canopy bed, geometric rug, and large windows overlooking trees.
Walk-in closet with white wire shelving and light wood flooring.
Bathroom with a freestanding black-and-white tub, marble-look tile, and glass-enclosed shower.
Bathroom with a freestanding tub, black herringbone shower wall, and wood double vanity.
Unfinished basement with a broad concrete floor, exposed ceiling beams, and storage shelves.
Covered backyard patio with black-framed doors, woven chairs, and a fire pit beside a fenced lawn.
Rear exterior of a large home with a covered patio, outdoor seating, and broad lawn at dusk.
Two-story home's rear exterior at dusk, with a covered patio and fenced lawn.
Aerial view of a tree-lined neighborhood with detached homes along a main road.
Sold

6206 Lucia Drive

6206 Lucia Drive, Niagara Falls, ON L2E 6S4, Canada

$1,300,000 CAD

A Symphony of Style and Serenity on Lucia Drive

Set against the backdrop of North Niagara Falls' prestigious landscape, the residence at 6206 Lucia Drive epitomizes refined living. This home, boasting four bedrooms and two-and-a-half bathrooms across 2,620 square feet, is crafted not just with attention to detail but with a vision for a life well-lived. Every inch of space is designed with intention, from the grand entrance that welcomes you to the expansive, light-filled rooms that invite relaxation and joy.


From the moment you arrive, greeted by the elegance of a Windermere stone driveway, to the moment you step inside to be enveloped by the warmth of white oak hardwood flooring, this home seamlessly marries beauty with practicality.

Center stage is the chef's kitchen, a marvel of modern design equipped with the finest Miele and Jenn-Air Pro integrated appliances. It's a space where functionality meets artistry, designed to inspire culinary adventures and foster health and harmony with features like an alkaline water system. The kitchen serves as the heart of the home, a gathering place that spills into generously proportioned living areas. Here, under the grandeur of high ceilings, life's moments are celebrated, from quiet mornings to vibrant evenings filled with laughter and connection.

Beyond its visible beauty, the home is imbued with elements designed for comfort and security. Heated bathroom floors offer a gentle welcome to each day, while an advanced water and air filtration system ensures a healthy living environment. Security is paramount, with a sophisticated system providing peace of mind. Yet, it is the potential for customization that truly distinguishes this residence. The unfinished basement stands as a promise of what could be—a space ripe for transformation into whatever your heart desires, be it a home theater, children’s play area, a personal gym, or an expansive living area.

This Lucia Drive residence is not merely a house; it's a canvas for your life's richest chapters. It beckons you to not just exist but to live deeply, surrounded by an ambiance of elegance and a community rich in beauty and convenience. Here, you're not just finding a place to stay; you're discovering a place where your story unfolds in hues of joy, comfort, and style—a testament to what home can and should be.


Welcome to 6206 Lucia Drive - your gateway to a lifestyle where comfort meets elegance, setting the stage for memories yet to be made.


Location: Connectivity and Community 

6206 Lucia Drive offers a harmonious blend of peaceful residential living and the convenience of city amenities right at your doorstep. This prime location ensures you're just a stone's throw away from the QEW and Highway 405, facilitating effortless travel between Canada and the USA, with the Rainbow Bridge a mere 10km journey for cross-border adventures.

Surrounded by the essentials of sophisticated living, this area is home to esteemed educational institutions and top-tier healthcare services, ensuring your family's needs are met with the utmost quality. For those with a taste for the finer things, the vicinity boasts renowned wineries, chic outlet shopping, and a diverse selection of culinary delights.

For the adventurers and nature lovers, a wealth of outdoor activities awaits. From pristine golf courses and scenic hiking trails to the joys of boating and cycling, the natural landscape offers a playground for all ages and interests.

At 6206 Lucia Drive, you'll discover a lifestyle that effortlessly combines the calm of suburban living with the vibrant pulse of the surrounding area. This residence is more than a home; it's a gateway to a life enriched by a beautiful blend of nature's tranquility and the convenience of urban living.


4
beds

2,620 Sq.Ft. LIVING AREA

Blair Chami

Blair Chami

Features & Amenities

Interior

  • total bedrooms4
  • full bathrooms2
  • half bathroom1
  • Flooring White Oak Hardwood Floors
  • Fireplace Gas
  • APPLIANCES Miele Appliances, Jenn-Air Appliances
  • other interior Features 10' Ceilings on Main Floor, Heated Floors in Bathrooms, Sorso Dechlorination and Water Filtration System, Premium Alkaline Water System in the Bar Area, Smart Wi-Fi Integrated Water Irrigation for Effortless Lawn Care, Elegant Windermere Stone Driveway, Enhanced Security with 3 External Cameras and Wi-Fi Remote Access, Covered Concrete Outdoor Patio

Area & Lot

  • Status Sold
  • Date Sold April 17, 2025
  • Living Area2,620 Sq.Ft.
  • Total Area2,620 Sq.Ft.
  • MLS® IDX13216644
  • TypeResidential
  • Elementary SchoolMartha Cullimore Public School
  • High SchoolAN Myer Secondary School

Exterior

  • Garage Space2
  • water SourceMunicipal
  • HEAT TYPEGas Forced Air
  • AIR CONDITIONINGCentral Air

Financial

  • Sales Price$1,300,000 CAD
  • Real Estate Tax $8,986 CAD/yr

Work With Us

Unlock a range of invaluable services including accurate property valuation, expert guidance in crafting competitive offers, skillful contract writing and negotiation, and so much more. Don't hesitate to reach out to us today and let us assist you every step of the way in your real estate journey. Your success is our priority.

Follow Us on Instagram