60 Wyndham Street S #909
SEE ALL PHOTOS
60 Wyndham Street S #909
Sold

60 Wyndham Street S #909

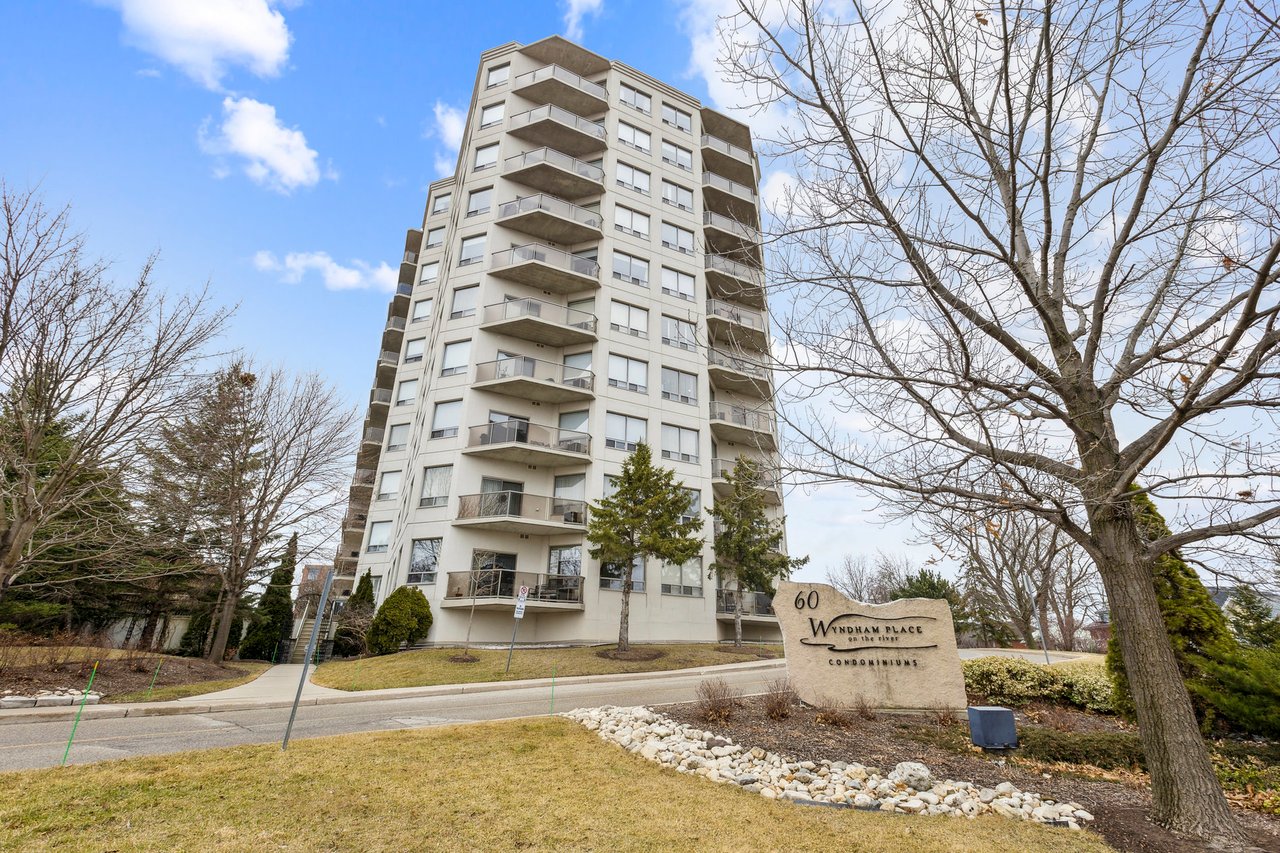
60 Wyndham Street S #909, Guelph N1E 7H7

$600,000 CAD

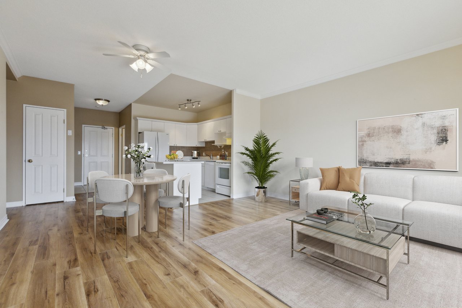
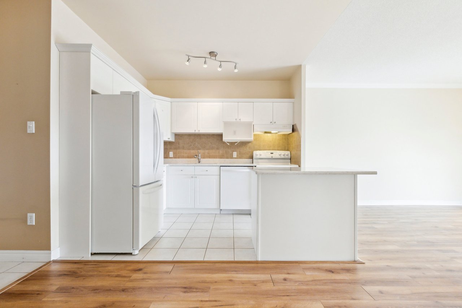
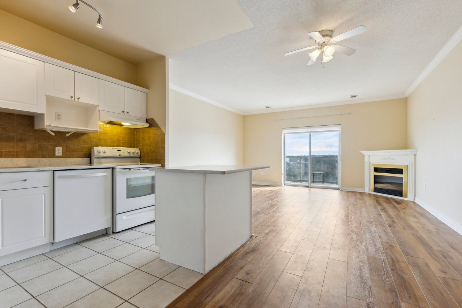
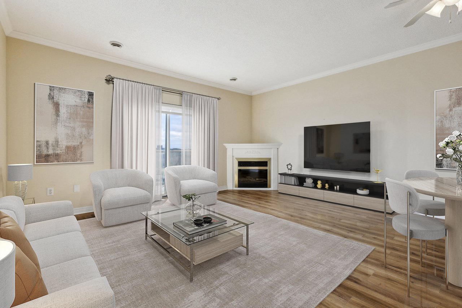
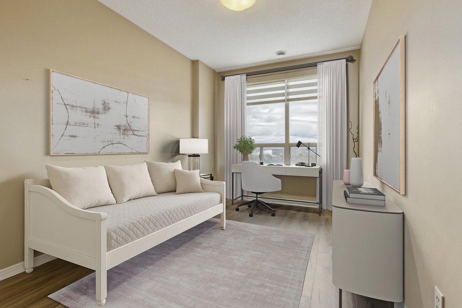
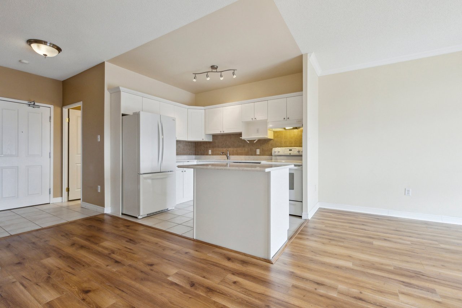
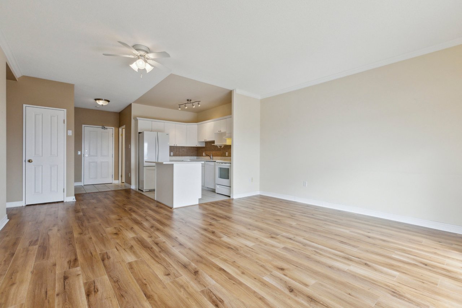
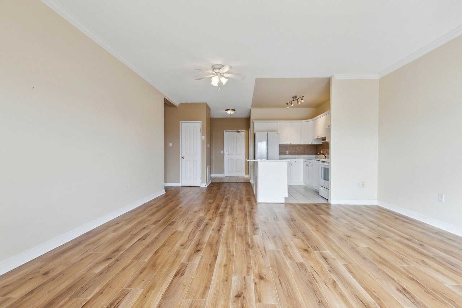
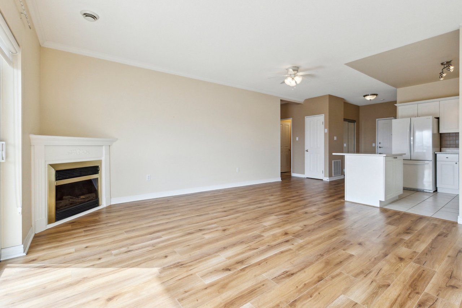
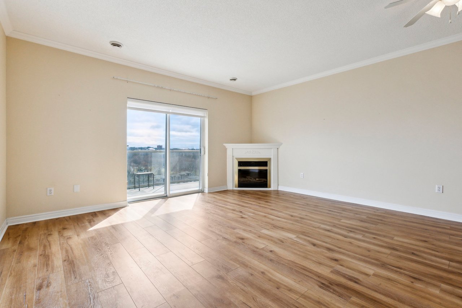
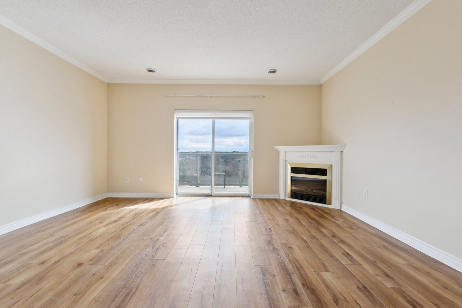
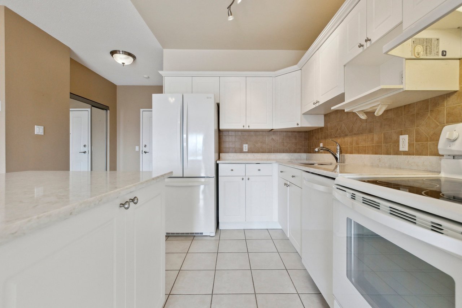
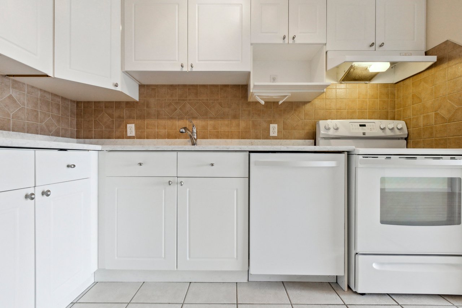
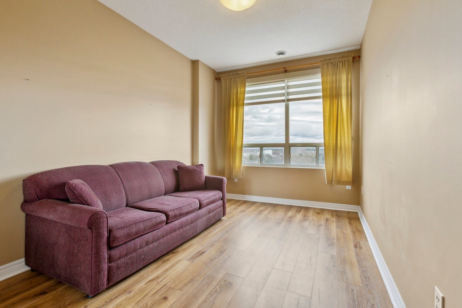
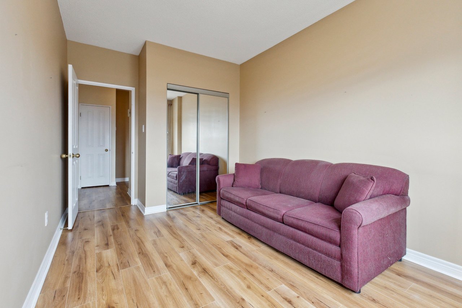
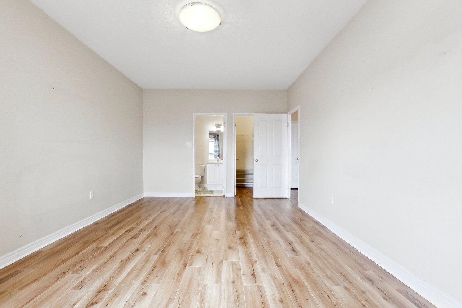
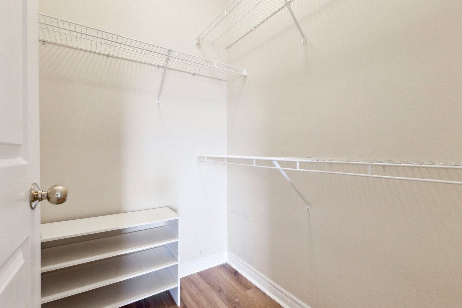
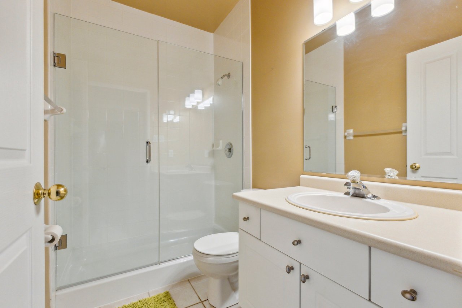
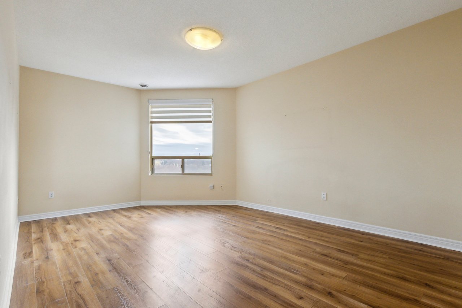
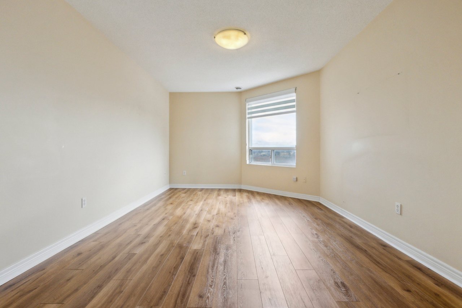
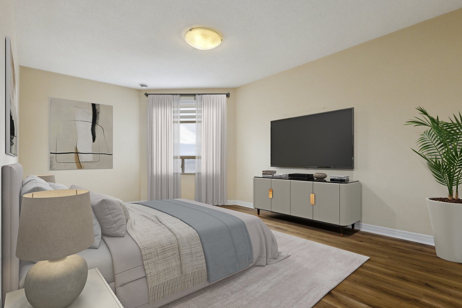
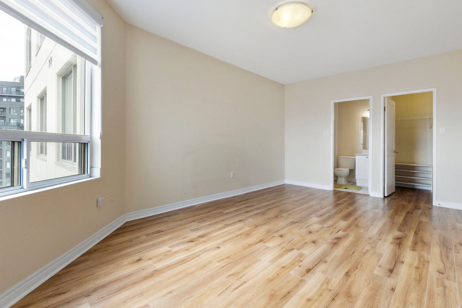
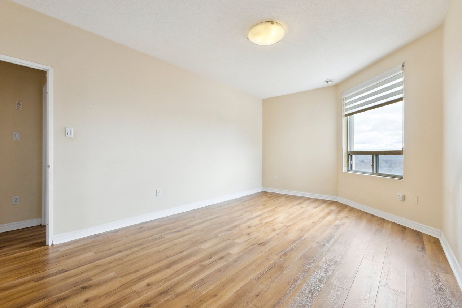
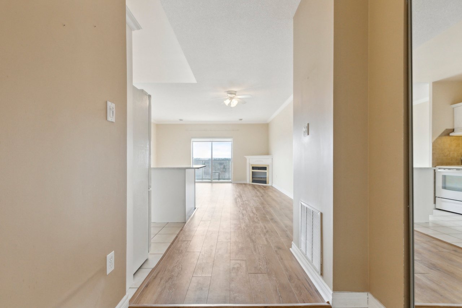
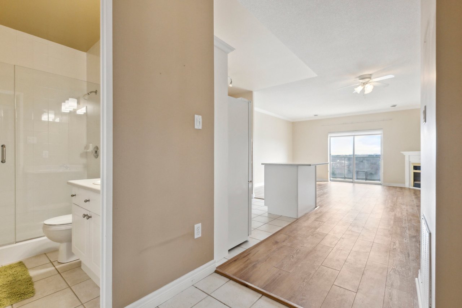
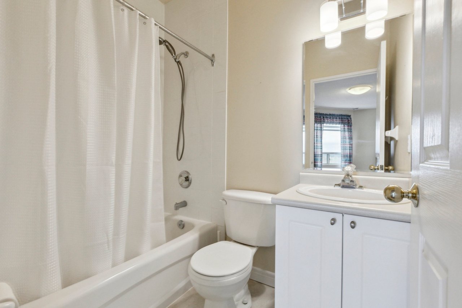
Just steps from downtown Guelph, this spacious two-bedroom, two-bathroom suite combines comfortable living with a convenient location. The oversized living room features a fireplace and connects to the kitchen, where a versatile island provides additional seating for casual dining and entertaining. Expansive windows bring natural light into both bedrooms, including a primary suite with a walk-in closet and private ensuite.

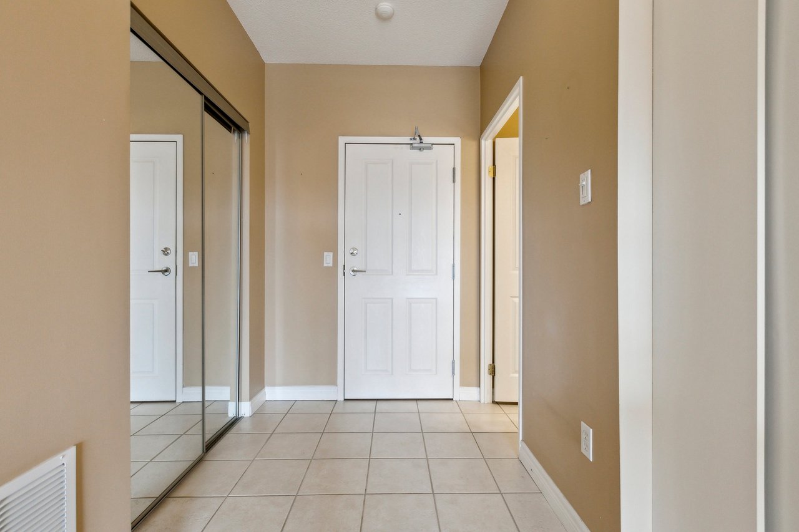
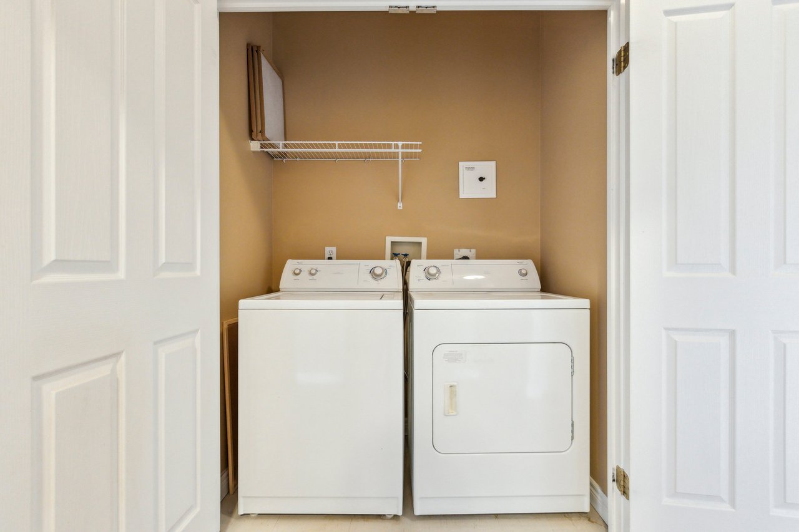
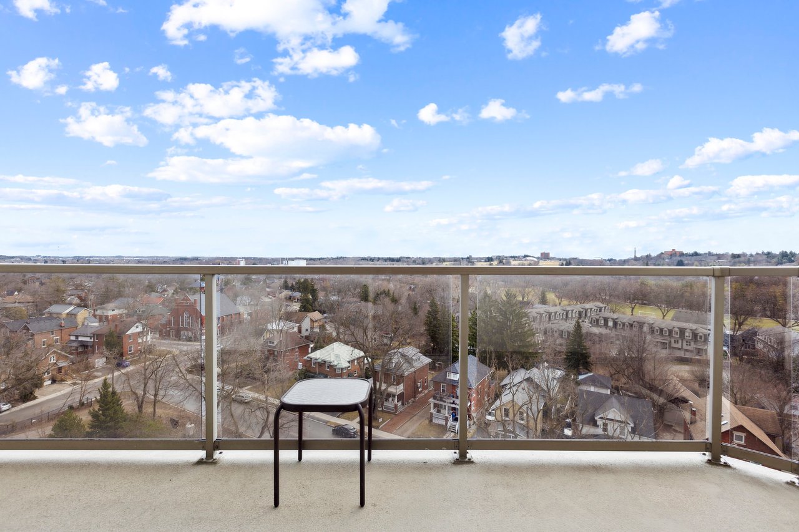
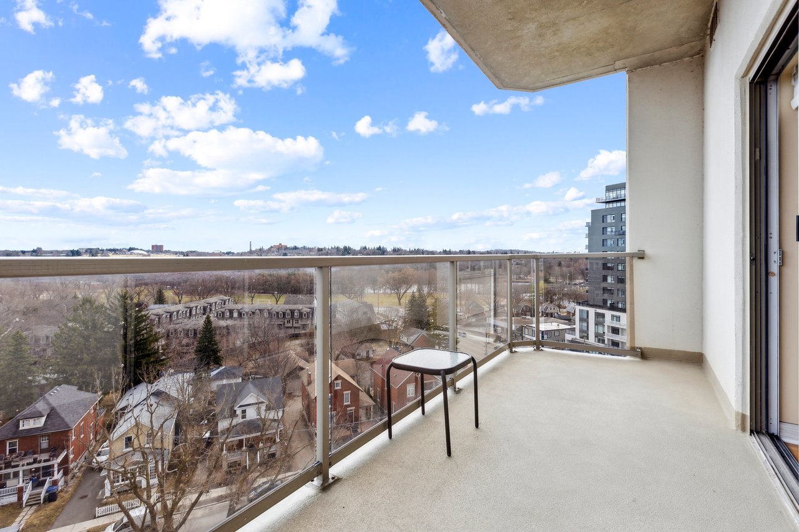
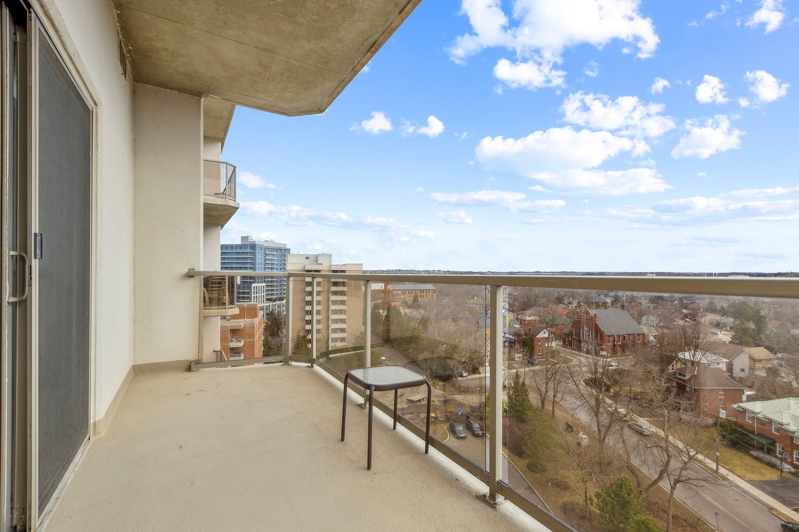
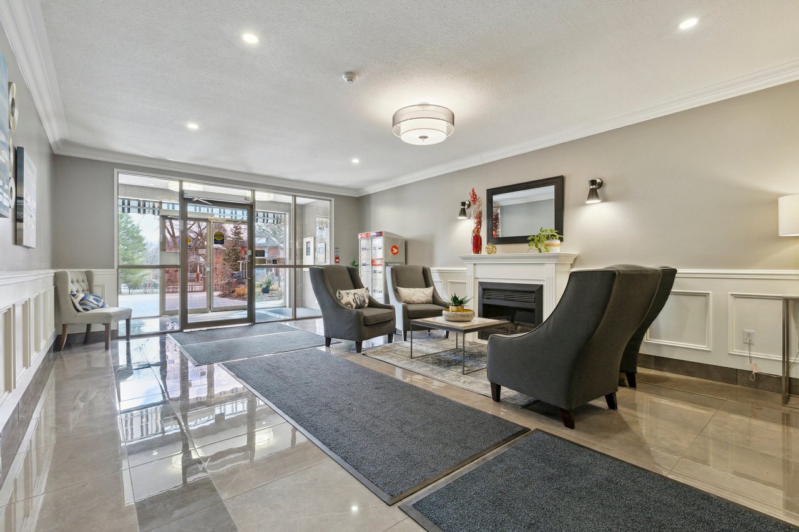
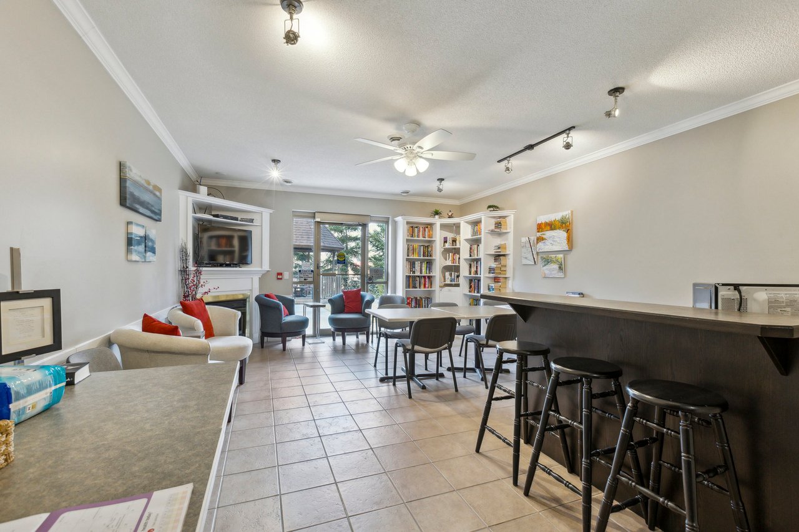
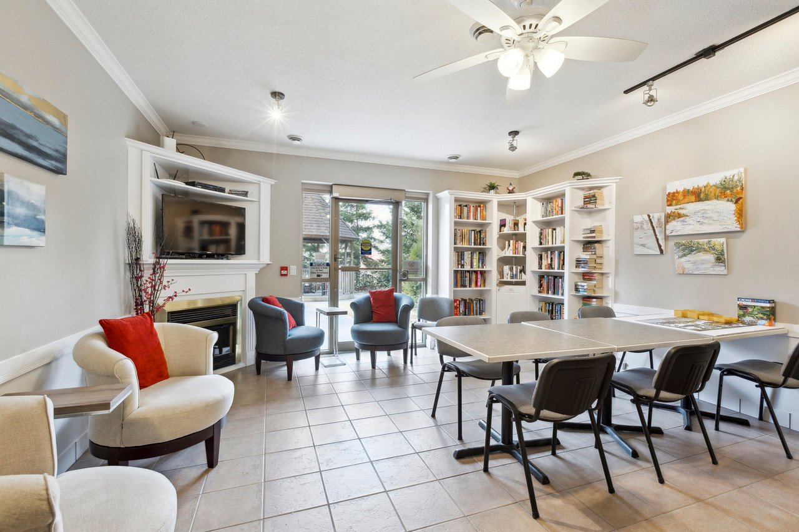
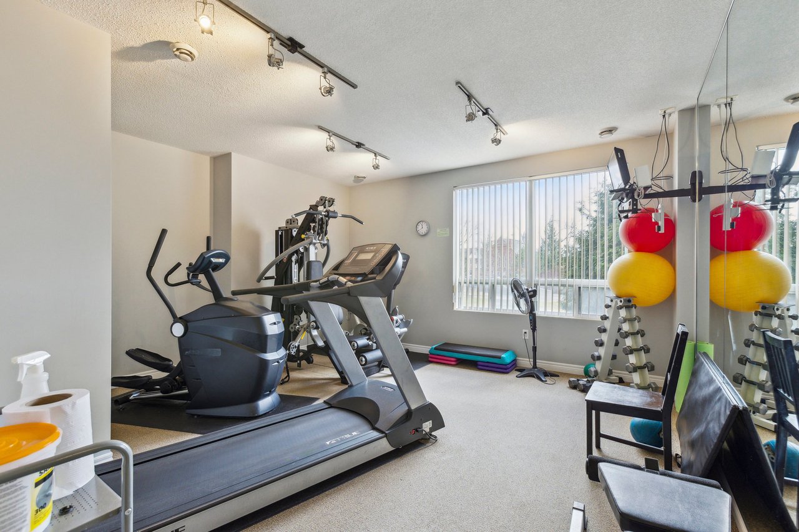
The balcony overlooks the river and surrounding park, providing a pleasant outdoor retreat. Additional details include in-suite laundry, a dedicated storage room, a front entry closet and underground parking. Residents also have access to a well-equipped gym, party room and professional meeting room. With downtown shops, restaurants, parks and everyday conveniences just moments away, this suite makes city living in Guelph easy.

2
beds

1
bath

1,082 Sq.Ft. LIVING AREA

Natalie Costello

Natalie Costello

Features & Amenities

Interior

  • total bedrooms2
  • Total bathroom1
  • full bathroom1
  • KITCHEN Centre Island, Open Concept
  • Laundry room Ensuite Laundry
  • Fireplace Living Room
  • APPLIANCES Fridge, Stove, Dishwasher, Washer, Dryer
  • other interior Features Carpet Free, Storage

Area & Lot

  • Status Sold
  • Date Sold June 6, 2025
  • Living Area1,082 Sq.Ft.
  • MLS® IDX12057783
  • TypeCondo
  • High SchoolGuelph Collegiate Vocational Institute and St. John Bosco
  • School DistrictUpper Grand District School Board and Wellington Catholic District School Boar

Exterior

  • STORIES1
  • Garage Space1, Underground
  • utilitiesHeat, Water
  • roofFlat
  • parkingPrivate, 1 in total, Owned
  • HEAT TYPEForced Air, Gas
  • AIR CONDITIONINGCentral Air

Financial

  • Sales Price$600,000 CAD
  • Real Estate Tax $3,523 CAD/yr
  • Maintenance Fee $633 CAD/mo

Work With Us

Unlock a range of invaluable services including accurate property valuation, expert guidance in crafting competitive offers, skillful contract writing and negotiation, and so much more. Don't hesitate to reach out to us today and let us assist you every step of the way in your real estate journey. Your success is our priority.

Follow Us on Instagram