






500 Sherbourne Street #3205
SEE ALL PHOTOS
500 Sherbourne Street #3205
Sold

500 Sherbourne Street #3205

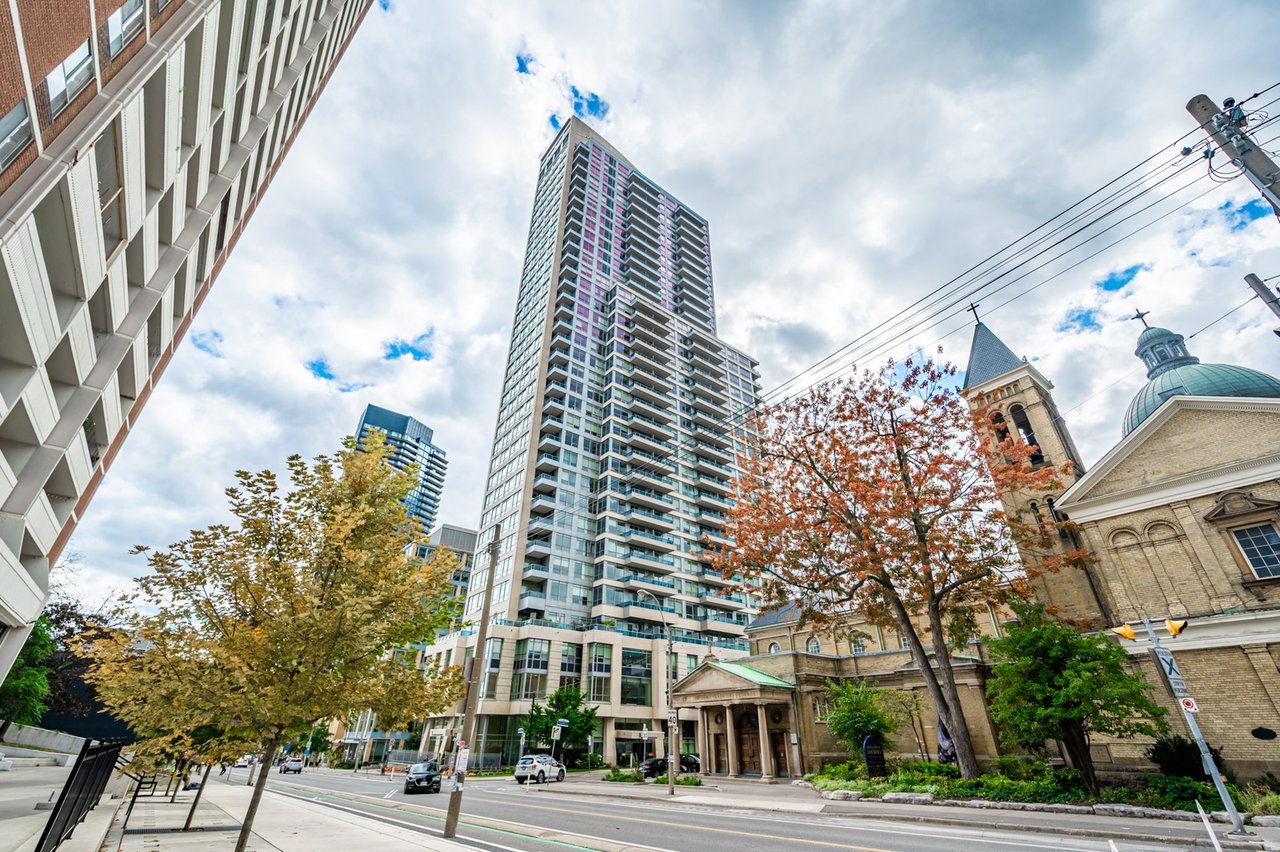
500 Sherbourne Street #3205, Toronto, ON M4X 1L1, Canada

$565,000 CAD

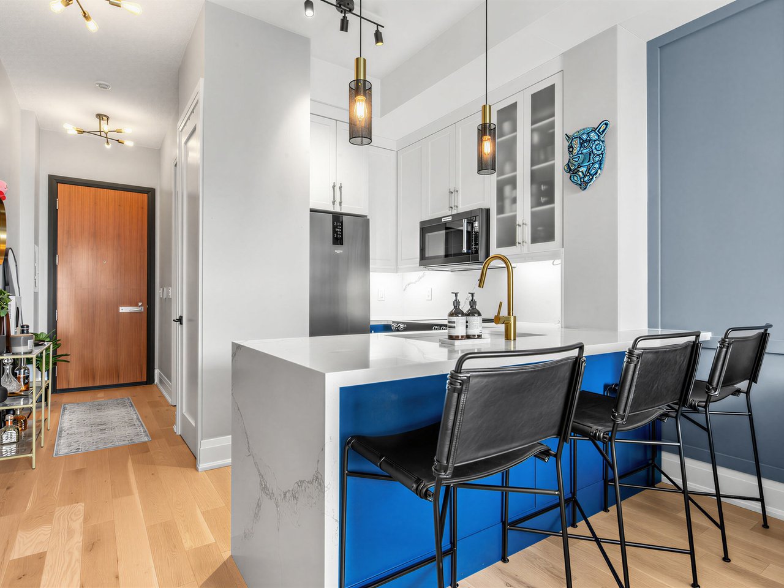
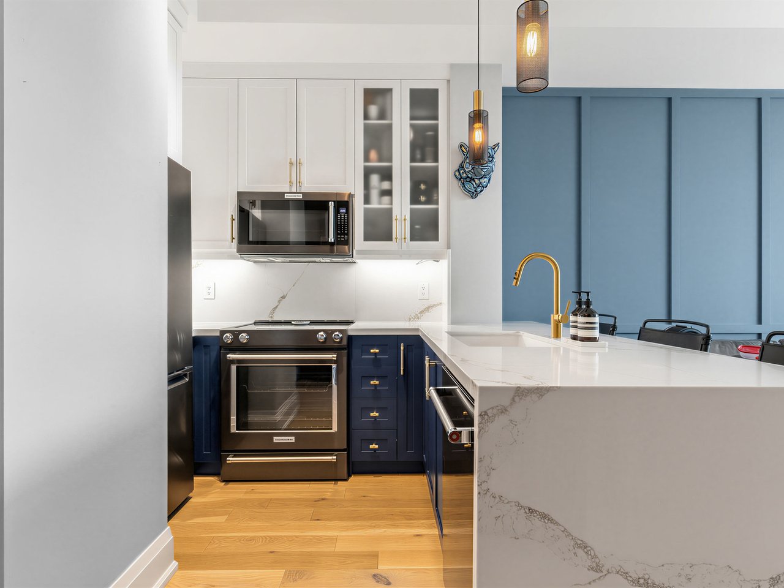
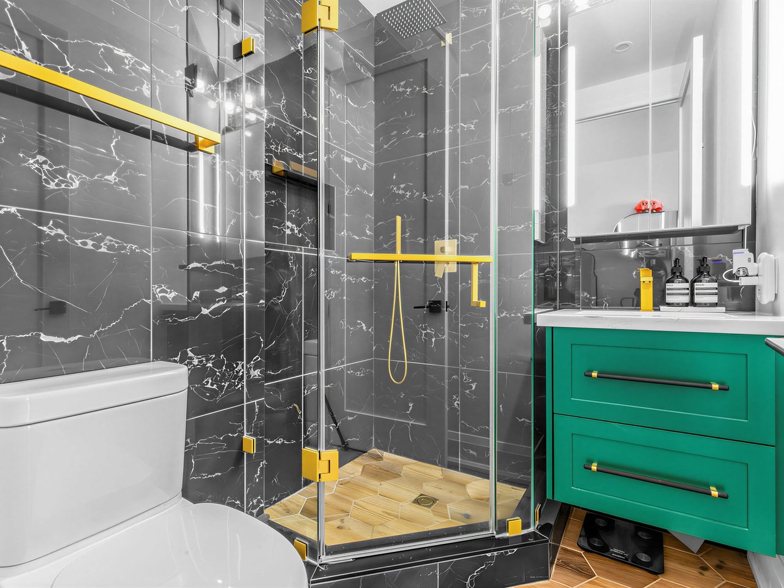
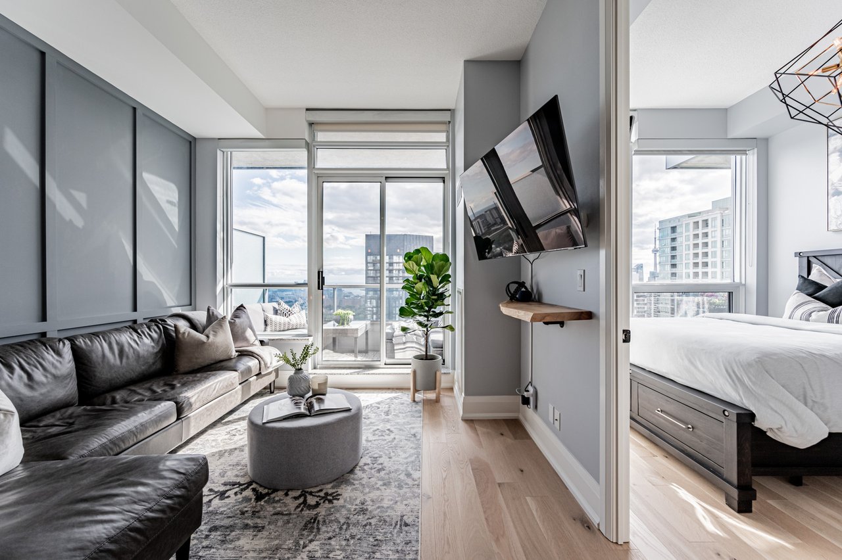
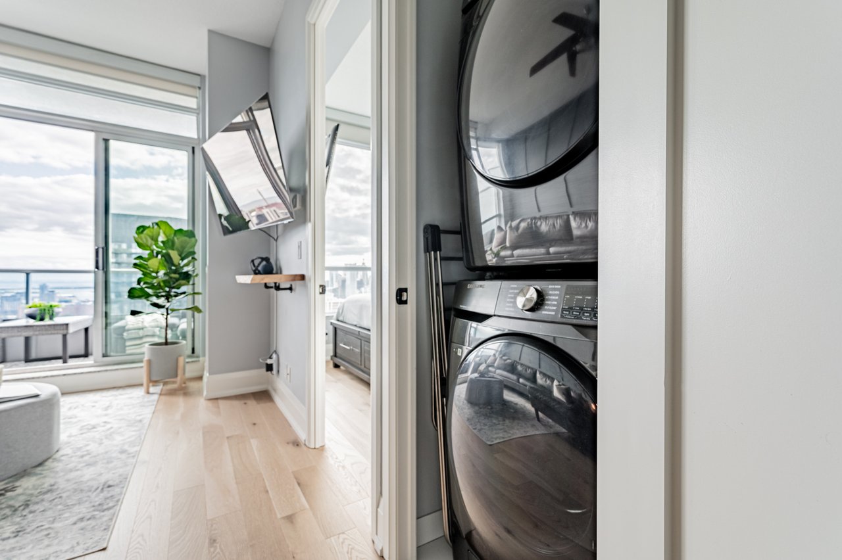
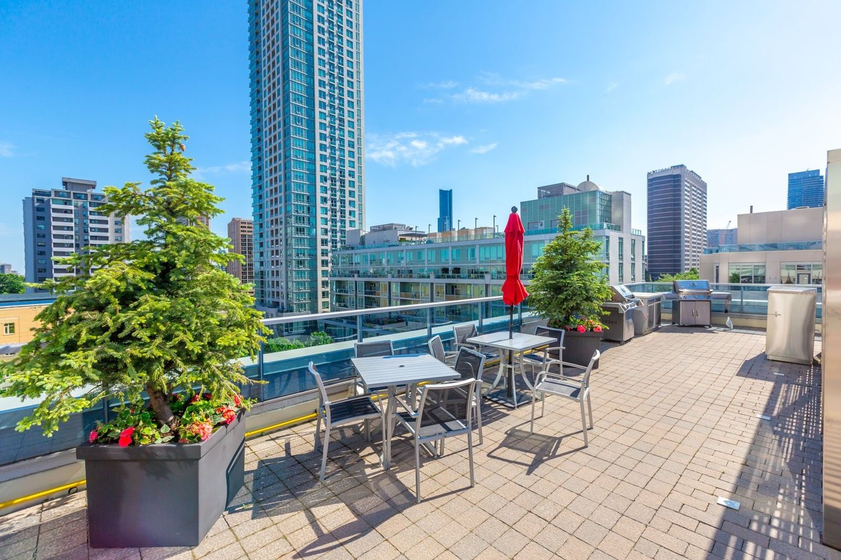
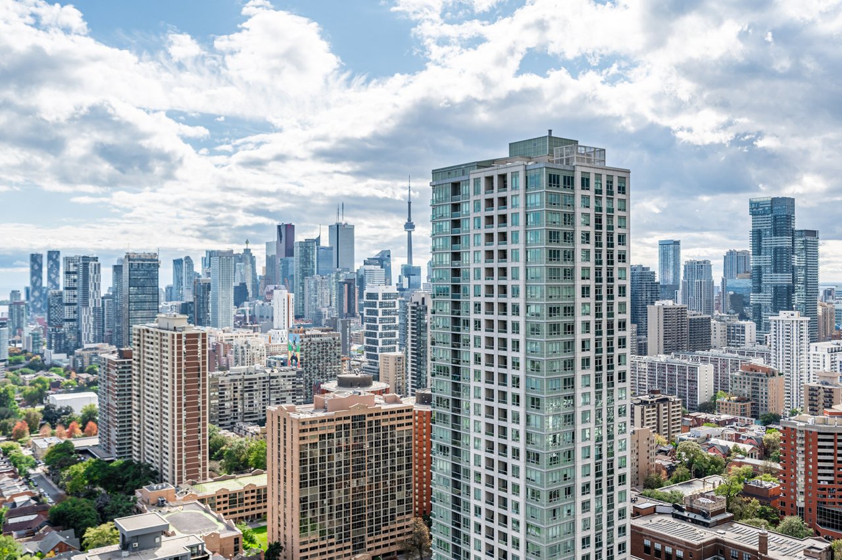
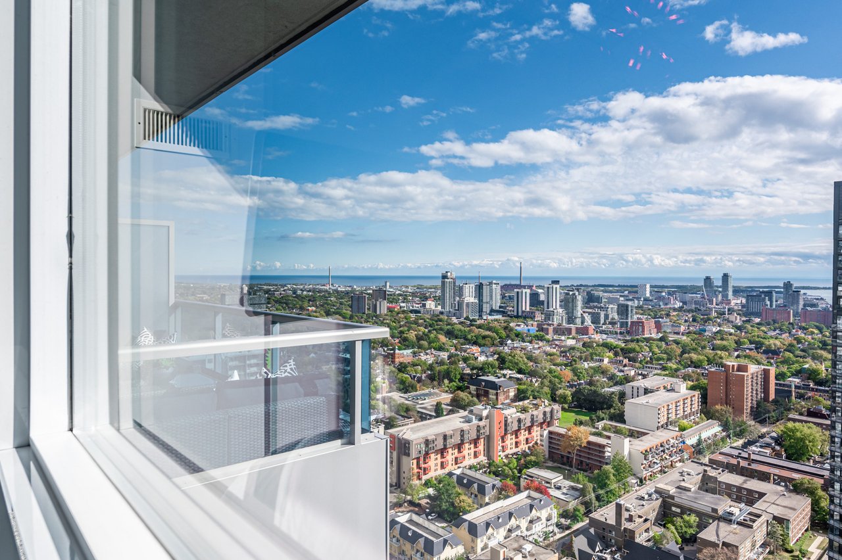
With soaring 11-foot ceilings and an airy sense of scale, this one-bedroom suite brings a rare sense of openness to downtown living. Engineered hardwood flooring runs throughout, while wainscoting adds character to the living area. The updated kitchen features painted cabinetry, sleek appliances, and a waterfall countertop, connecting seamlessly with the main living space. Just off the kitchen, a versatile den provides room for a home office, dedicated dining area, or guest space. A contemporary bathroom and spacious balcony with unobstructed views complete the interior. Residents have access to a fitness centre, guest suites, media room, and entertaining spaces, with groceries, transit, and dining just moments away.

2
beds

1
bath

600 Sq.Ft. LIVING AREA

Features & Amenities

Interior

  • total bedrooms2
  • Total bathroom1
  • three quarter bathroom1
  • KITCHEN Waterfall countertop, Painted cabinetry, Breakfast Area, Open Concept, B/I Appliances
  • Laundry room Ensuite
  • Flooring Hardwood
  • APPLIANCES B/I Appliances, Black Steel, Washer/dryer

Area & Lot

  • Status Sold
  • Date Sold May 13, 2026
  • Living Area600 Sq.Ft.
  • MLS® IDC13085384
  • TypeCondo
  • NeighborhoodToronto
  • Elementary SchoolJesse Ketchum Junior and Senior Public School
  • High SchoolJarvis Collegiate Institute
  • School DistrictToronto District School Board

Exterior

  • Garage Space1, Underground
  • parkingVisitor Parking, Owned, 1 total parking space
  • HEAT TYPEForced Air, Gas
  • AIR CONDITIONINGCentral Air

Financial

  • Sales Price$565,000 CAD
  • Real Estate Tax $2,707 CAD/yr
  • Maintenance Fee $564 CAD/mo

Toronto

Toronto offers an eclectic mix of neighbourhoods, from the affordable and vibrant to the luxurious, catering to first-time homebuyers, families, and luxury seekers alike. Whether you're relocating or finding a neighbourhood that suits your lifestyle, our team provides expert guidance to help you discover your ideal Toronto home.

Explore

Work With Us

Unlock a range of invaluable services including accurate property valuation, expert guidance in crafting competitive offers, skillful contract writing and negotiation, and so much more. Don't hesitate to reach out to us today and let us assist you every step of the way in your real estate journey. Your success is our priority.

Follow Us on Instagram