



50 Thomas Riley #511
SEE ALL PHOTOS
50 Thomas Riley #511
Sold

50 Thomas Riley #511

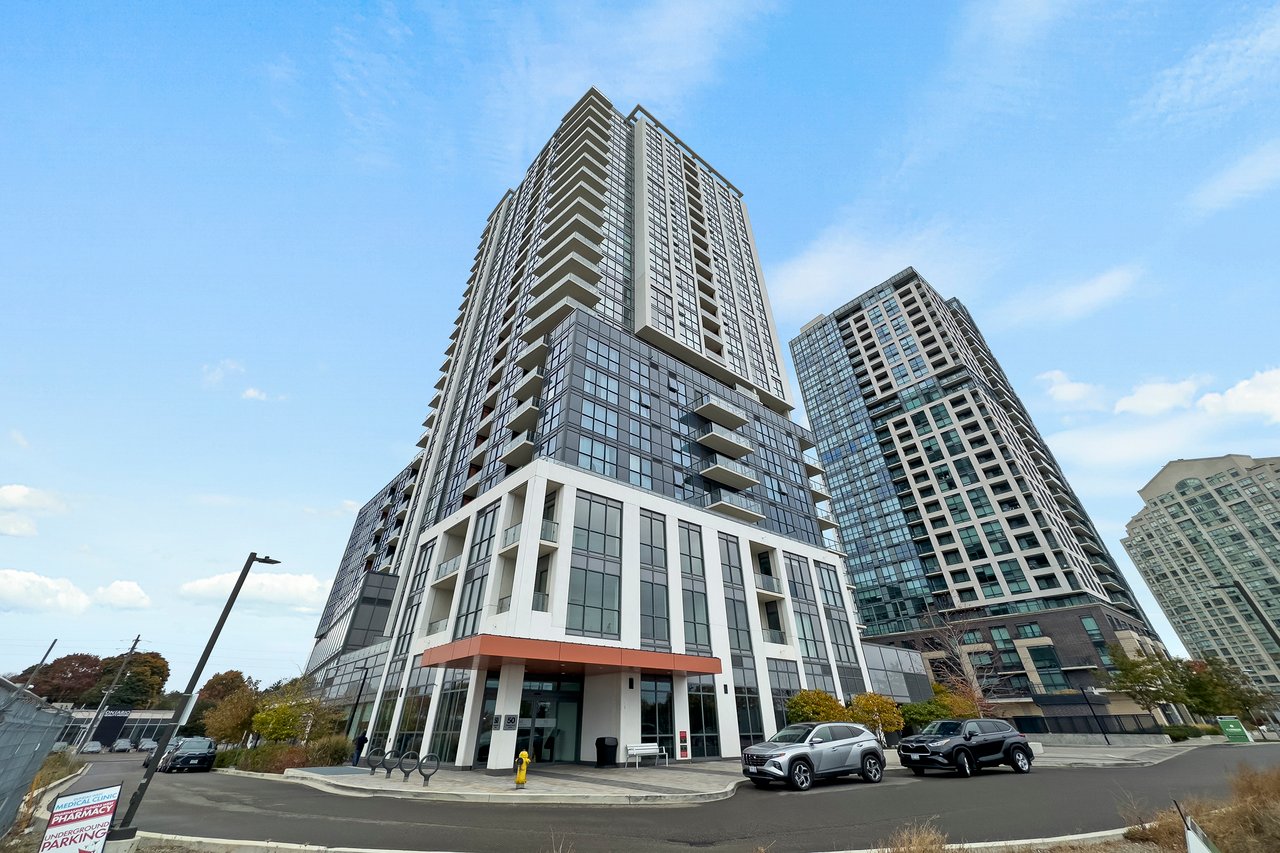
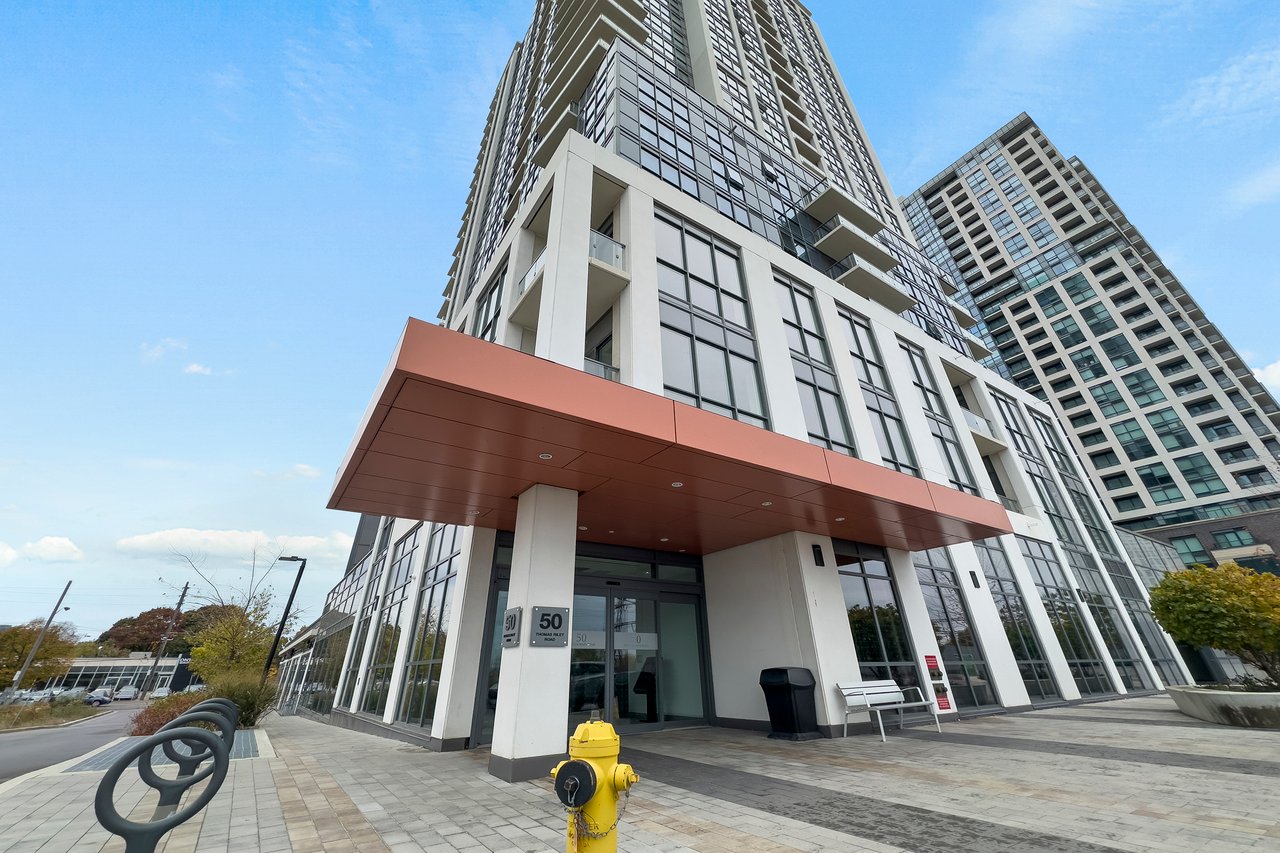
50 Thomas Riley #511, Etobicoke, ON M9B 0C5, Canada

$565,000 CAD

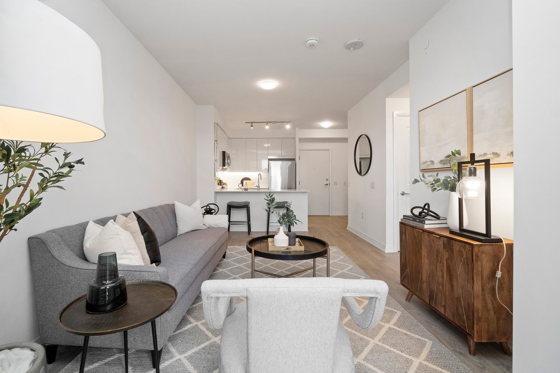
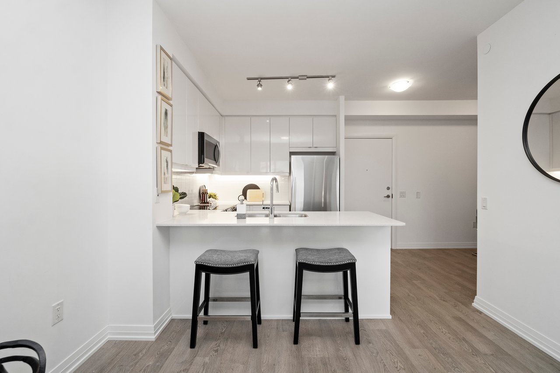
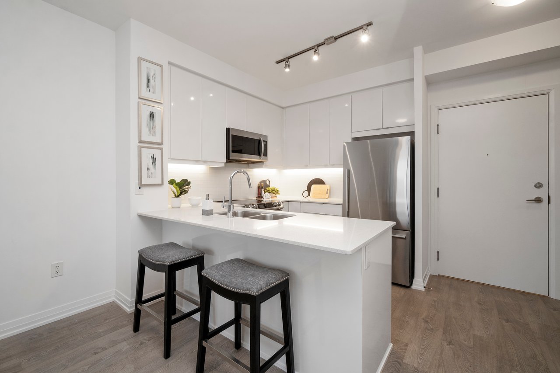
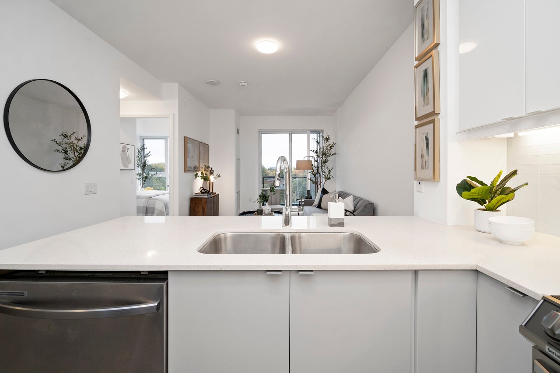
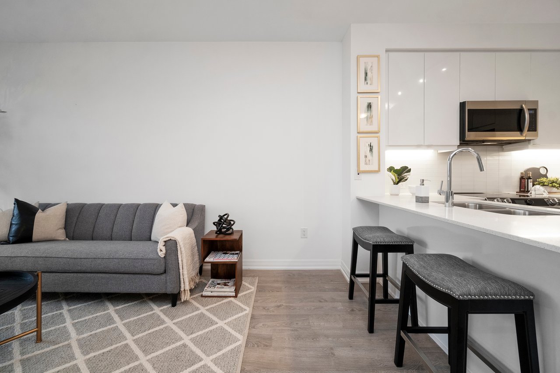
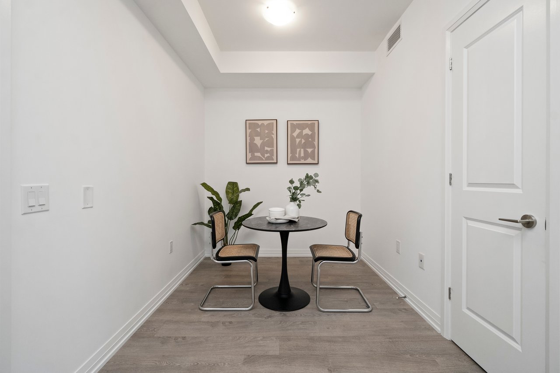
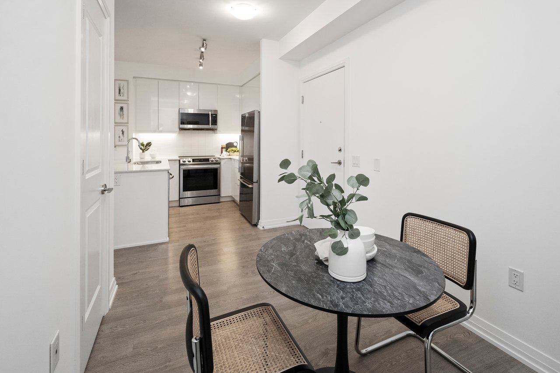
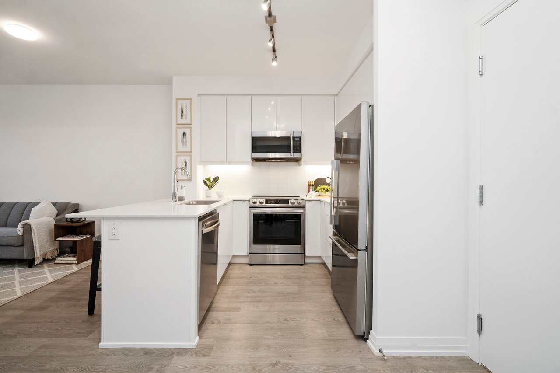
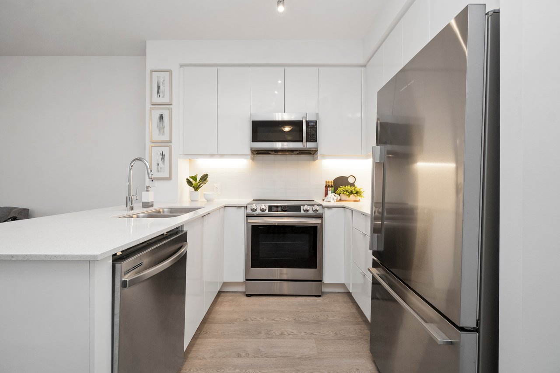
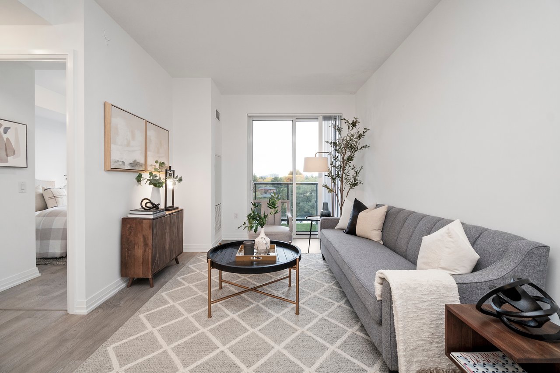
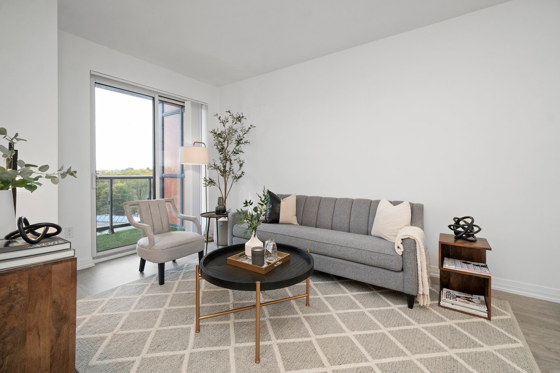
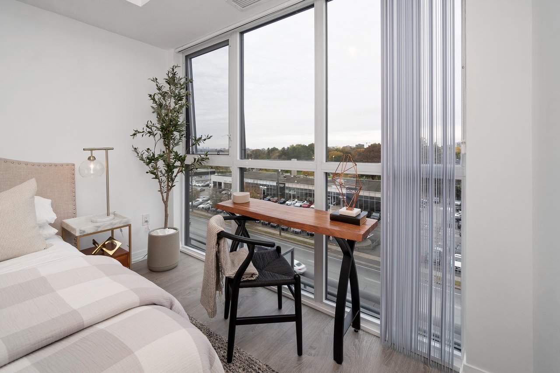
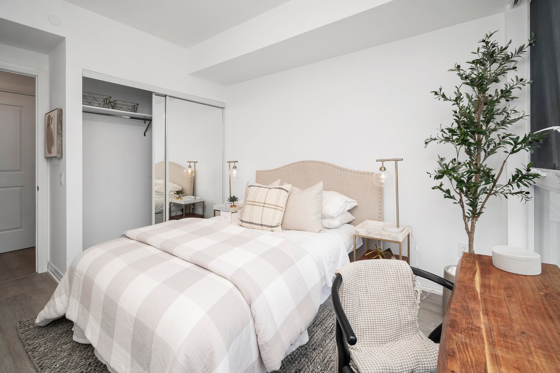
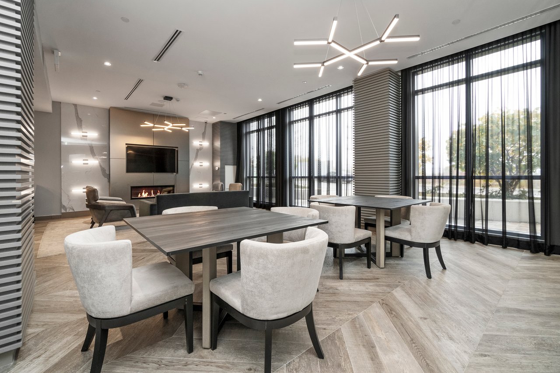
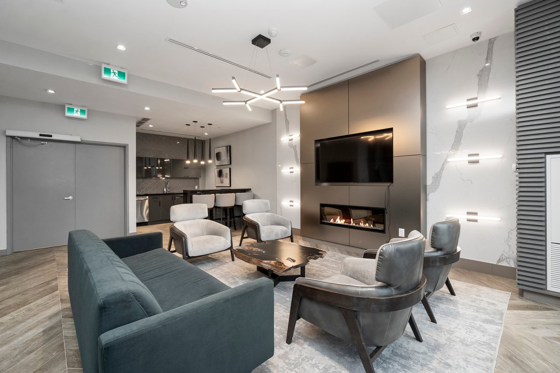
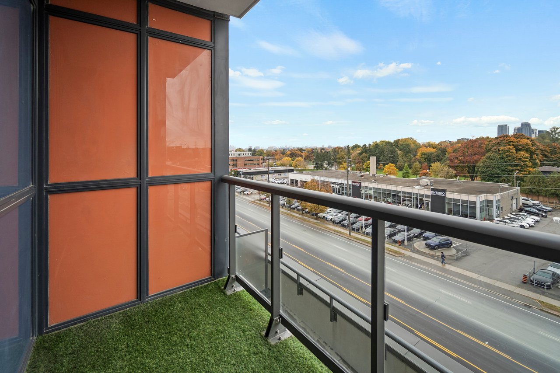
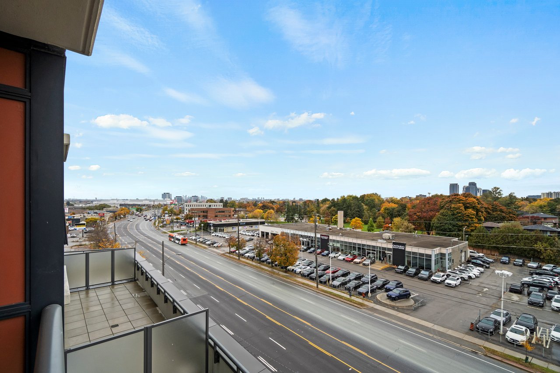
A well-designed suite featuring a spacious bedroom and a versatile den, ideal for a home office or additional living space. The rare U-shaped kitchen features full-size appliances and ample workspace, while ensuite laundry adds everyday convenience. Step onto the balcony to enjoy the surrounding views, with the added benefits of an included parking space and a locker conveniently located on the same floor. Just a 5-minute walk to Kipling Subway Station and 10 minutes to Farm Boy, with easy access to major highways, restaurants, grocery stores, parks, schools, and everyday essentials.

1
bed

1
bath

626 Sq.Ft. LIVING AREA

Natalie Costello

Natalie Costello

Features & Amenities

Interior

  • total bedrooms1
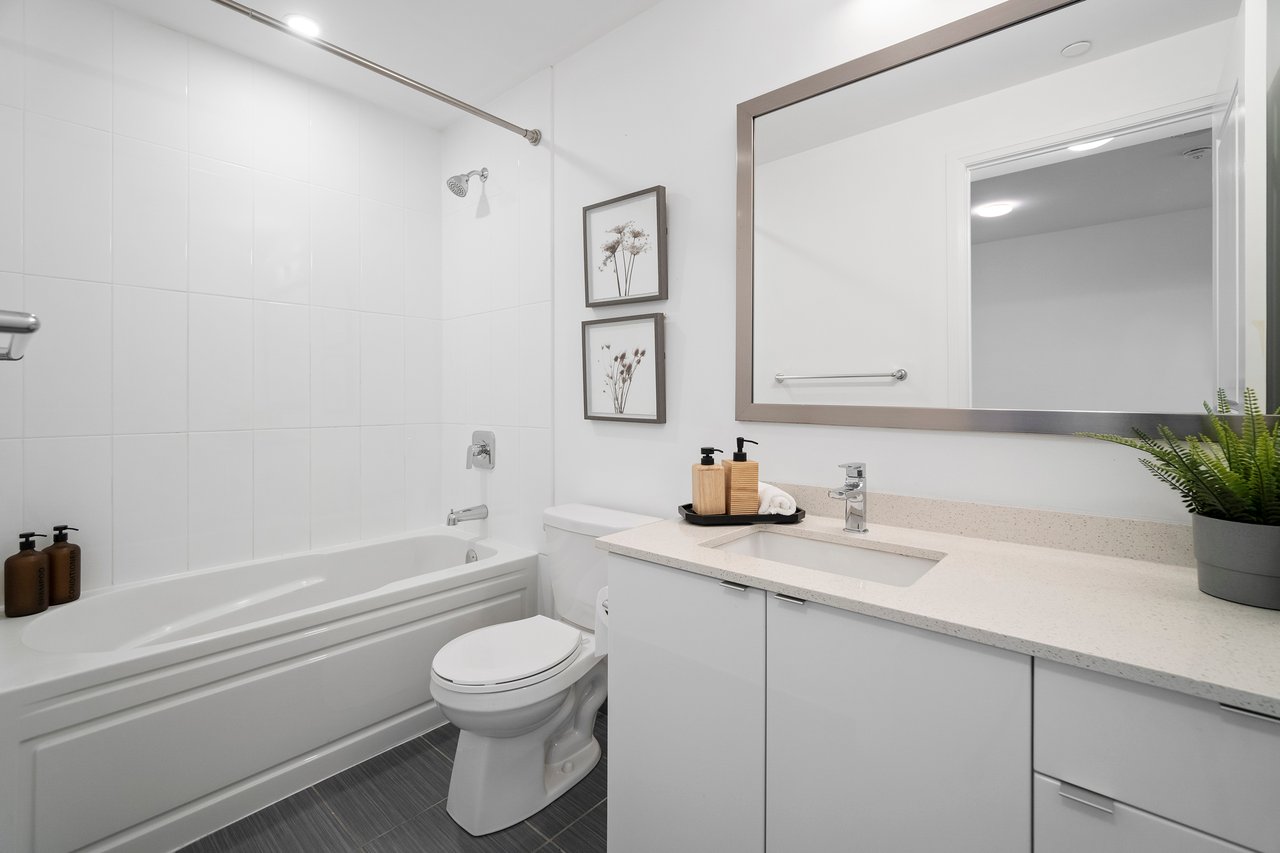
  • Total bathroom1
  • full bathroom1
  • KITCHEN U-shaped, Full size appliances, Breakfast Bar, Open Concept
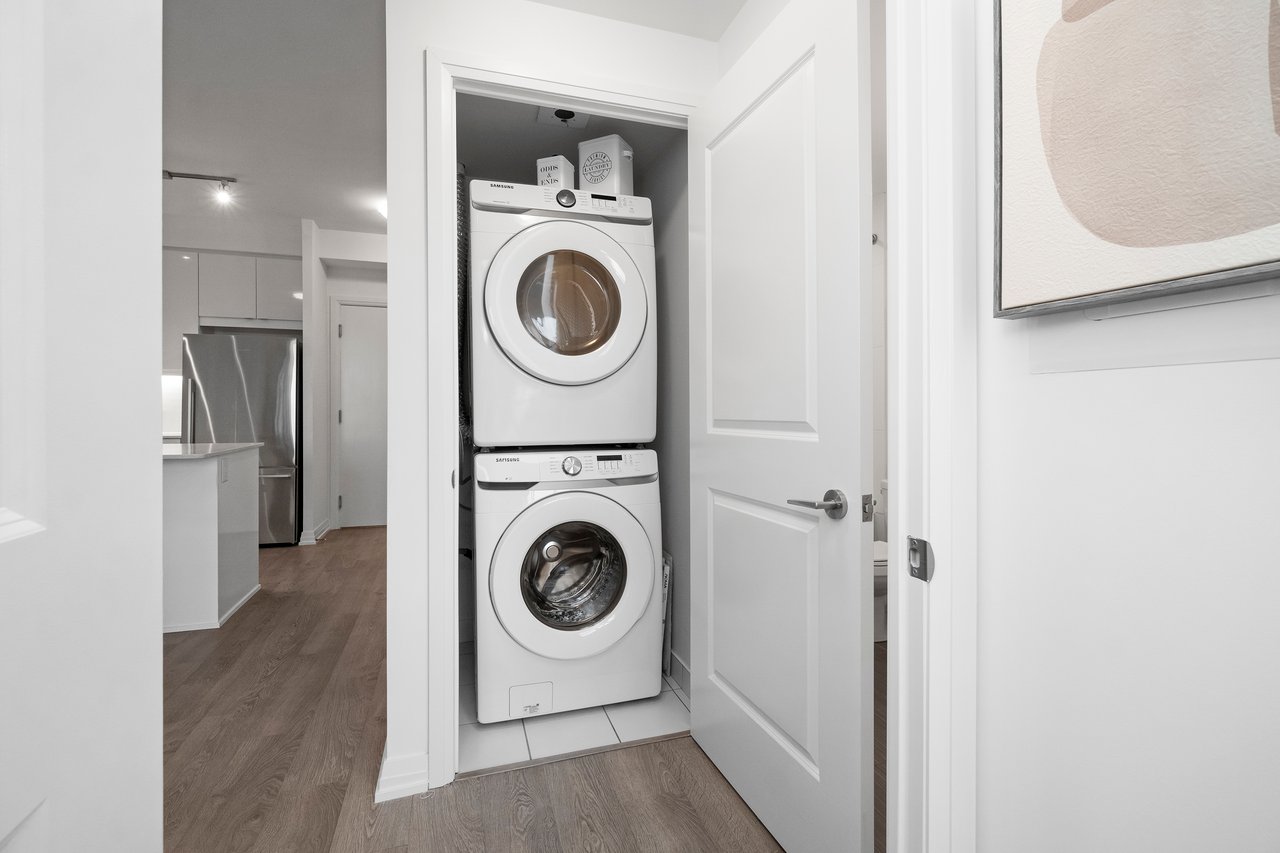
  • Laundry room Main floor, Ensuite
  • APPLIANCES Stainless Steel

Area & Lot

  • Status Sold
  • Date Sold December 17, 2024
  • Living Area626 Sq.Ft.
  • MLS® IDW9767390
  • TypeCondo
  • NeighborhoodToronto
  • Elementary SchoolJosyf Cardinal Slipyj Catholic School
  • High SchoolEtobicoke Collegiate Institute
  • School DistrictToronto District School Board

Exterior

  • Garage Space1, Underground
  • parkingOwned, 1 total
  • HEAT TYPEForced Air, Gas
  • AIR CONDITIONINGCentral Air

Financial

  • Sales Price$565,000 CAD
  • Real Estate Tax $2,265 CAD/yr
  • Maintenance Fee $606 CAD/mo

Toronto

Toronto offers an eclectic mix of neighbourhoods, from the affordable and vibrant to the luxurious, catering to first-time homebuyers, families, and luxury seekers alike. Whether you're relocating or finding a neighbourhood that suits your lifestyle, our team provides expert guidance to help you discover your ideal Toronto home.

Explore

Work With Us

Unlock a range of invaluable services including accurate property valuation, expert guidance in crafting competitive offers, skillful contract writing and negotiation, and so much more. Don't hesitate to reach out to us today and let us assist you every step of the way in your real estate journey. Your success is our priority.

Follow Us on Instagram