Leased
5 Relmar Road
5 Relmar Road, Toronto, ON M5P 2Y4, Canada
$18,000 CAD/month
5 Relmar Road, Toronto, ON M5P 2Y4, Canada
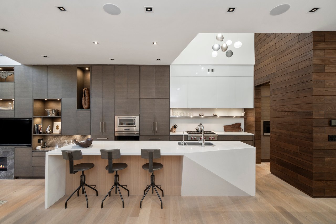
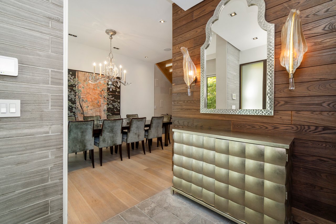
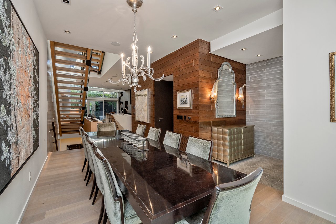
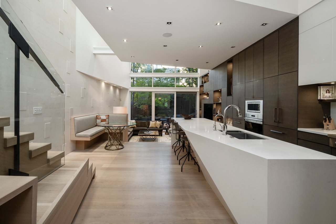
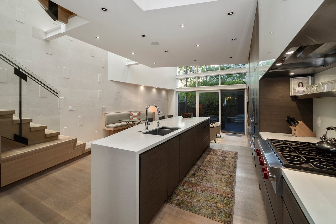
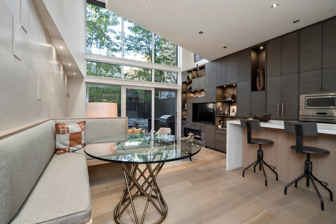
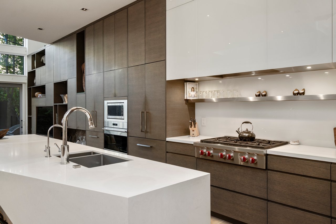
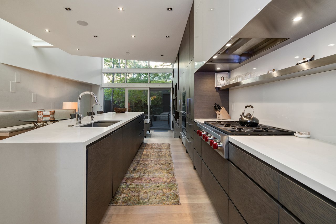
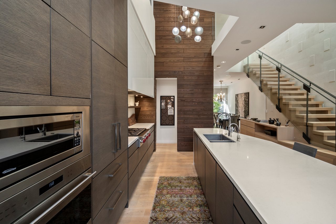
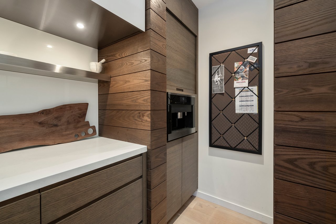
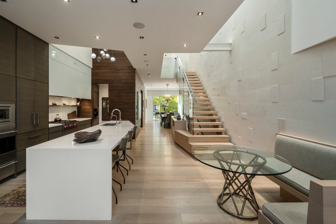
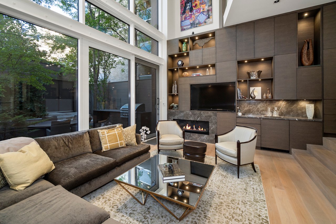
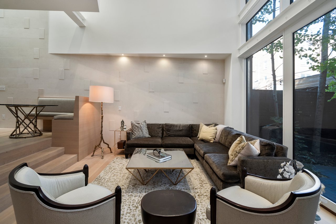
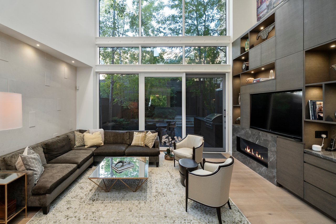
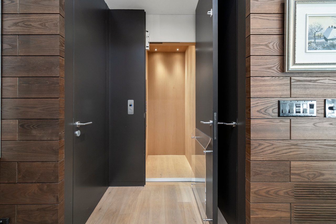
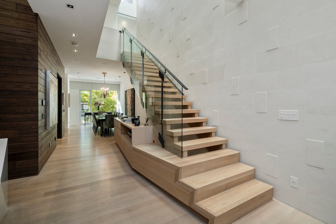
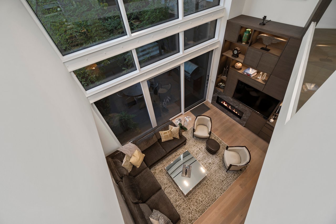
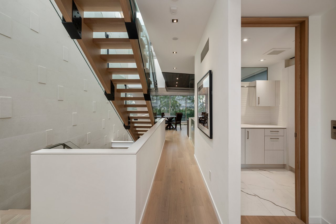
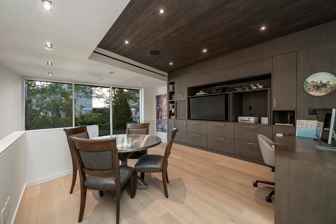
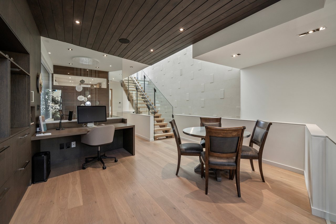
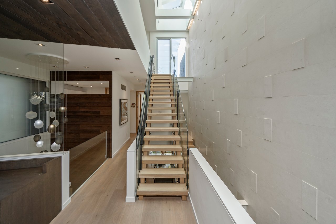
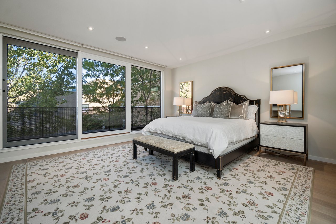
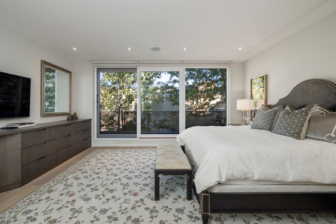
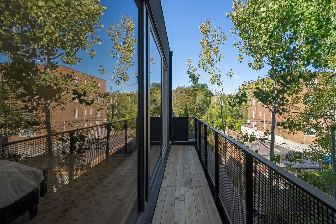
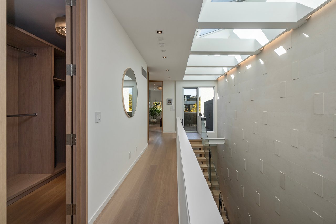
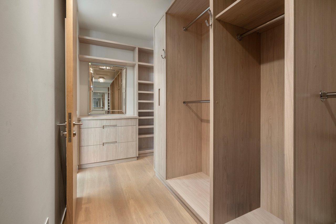
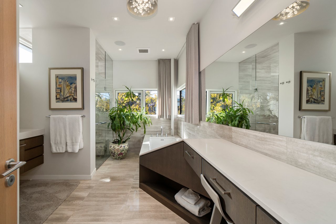
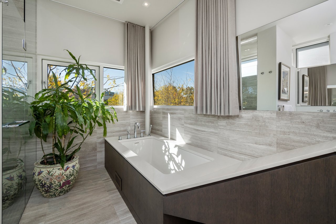
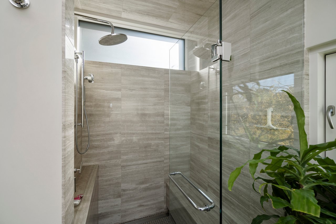
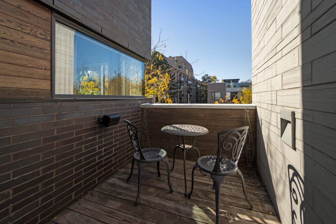
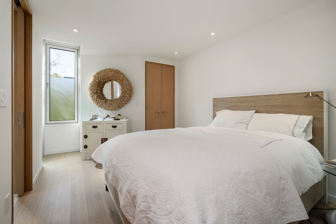
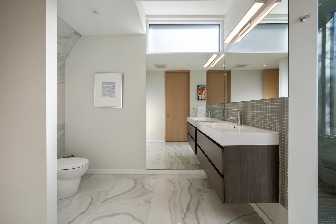
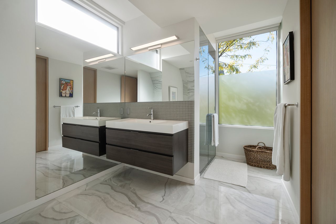
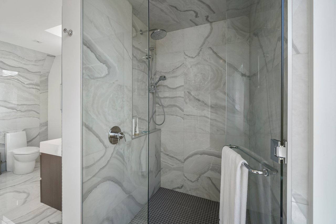
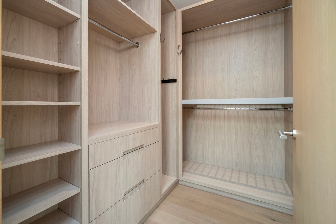
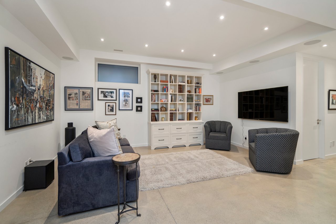
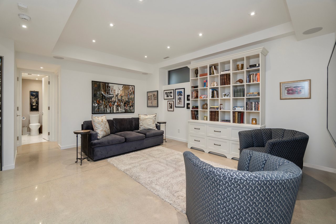
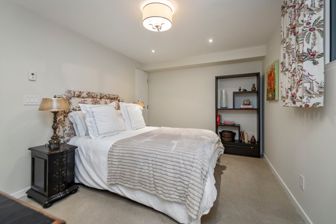
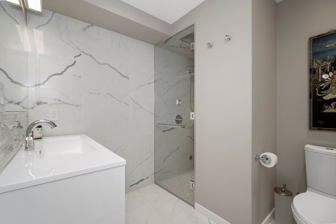
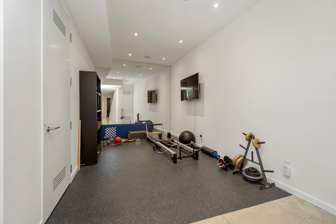
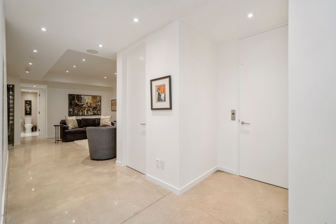
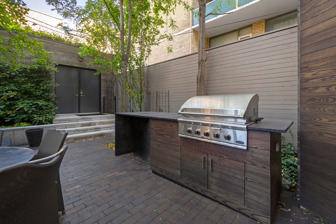
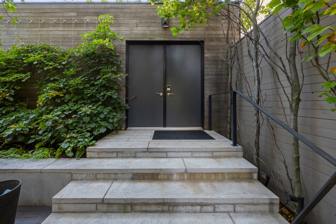
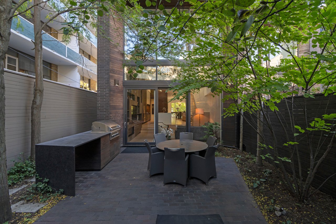
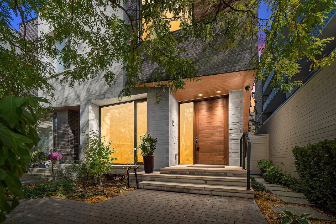
Morning walks to the Village, coffee in hand. Evenings that spill from the living room onto a private terrace surrounded by green. Life at 5 Relmar Road moves effortlessly; every space considered, every detail intentional. Designed by Lebel & Bouliane Architects, this home brings light and warmth to modern form. The main floor flows naturally from dining to kitchen to living, with two-storey glass framing the outdoors and custom cabinetry anchoring the space. The entire top level belongs to the primary suite-dual dressing rooms, a beautifully finished ensuite, and a balcony that feels a world away. An elevator connects each level, including a flexible lounge or office, gym, and guest suite. Heated floors, smart home technology, and a green roof system complete the home's thoughtful design. Steps to cafes, shops, and top schools, this is Forest Hill living-elevated, effortless, and entirely at ease.
3
beds
4
baths
3,000 Sq.Ft. LIVING AREA

Toronto offers an eclectic mix of neighbourhoods, from the affordable and vibrant to the luxurious, catering to first-time homebuyers, families, and luxury seekers alike. Whether you're relocating or finding a neighbourhood that suits your lifestyle, our team provides expert guidance to help you discover your ideal Toronto home.
Explore