

360 Pearl Street #201
SEE ALL PHOTOS
360 Pearl Street #201
Sold

360 Pearl Street #201

360 Pearl Street #201, Burlington, ON L7R 1E1, Canada

$800,000 CAD

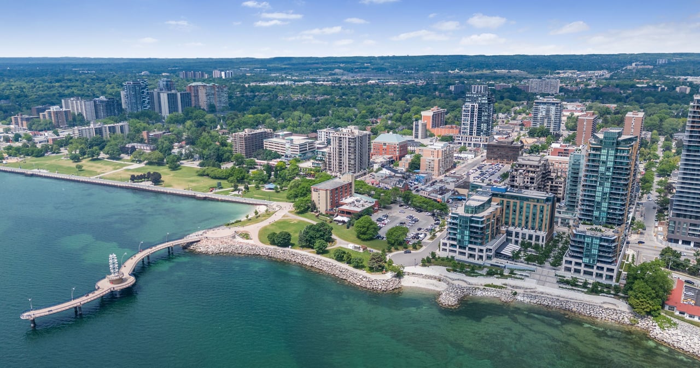
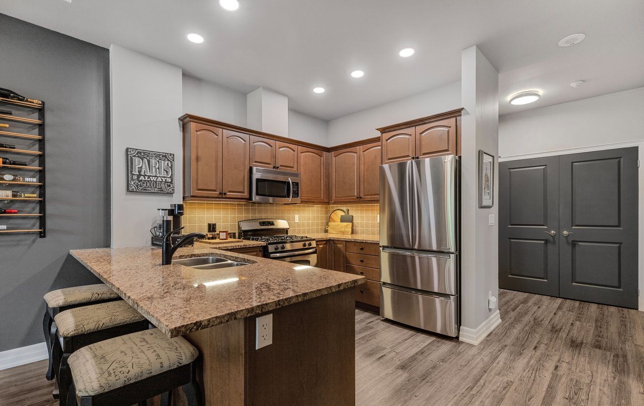
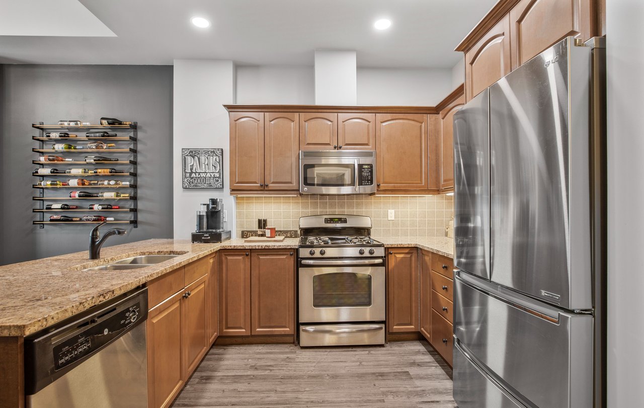
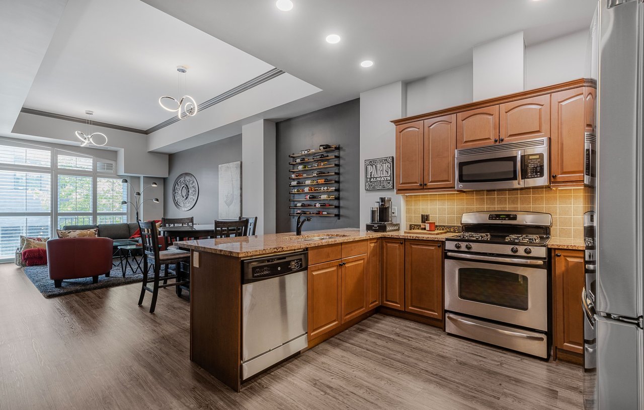
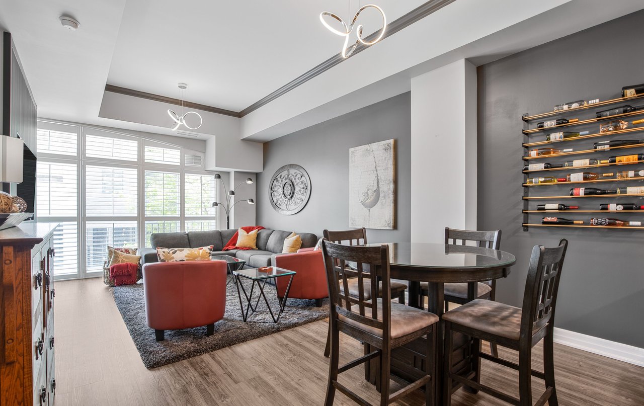
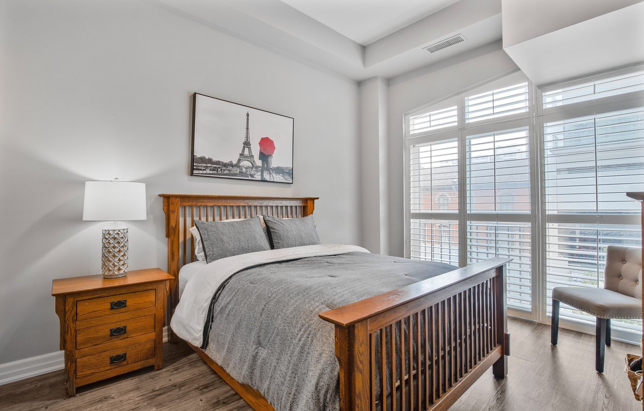
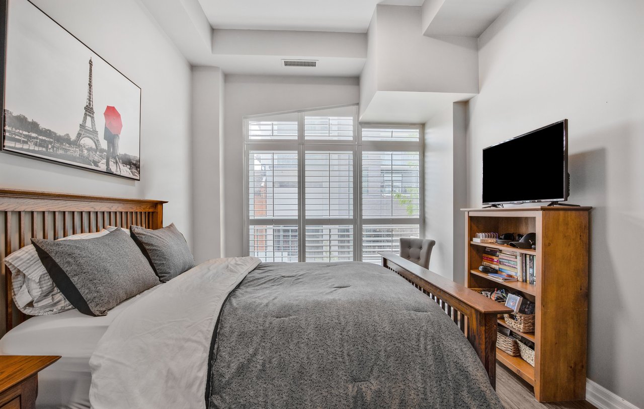
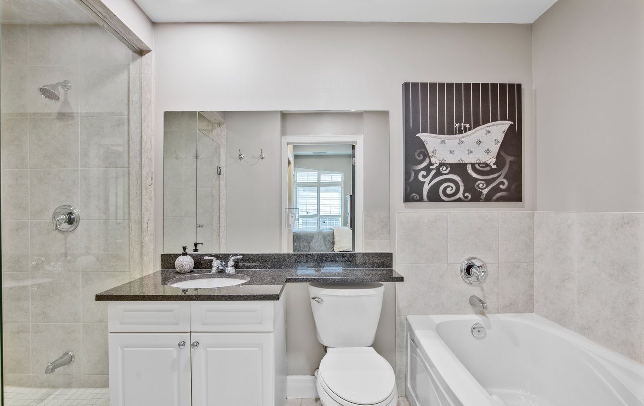
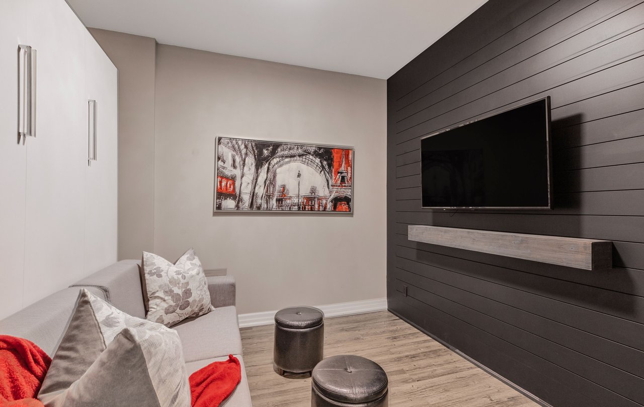
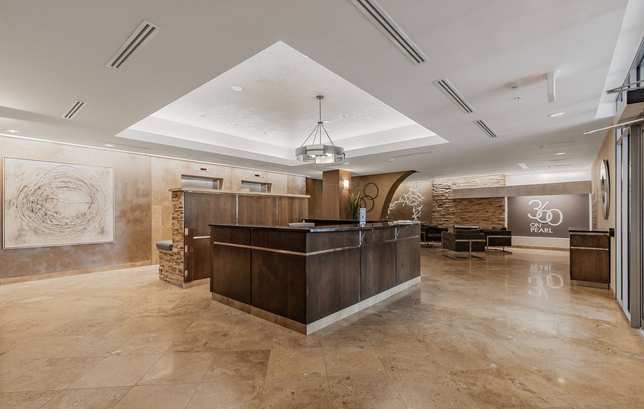
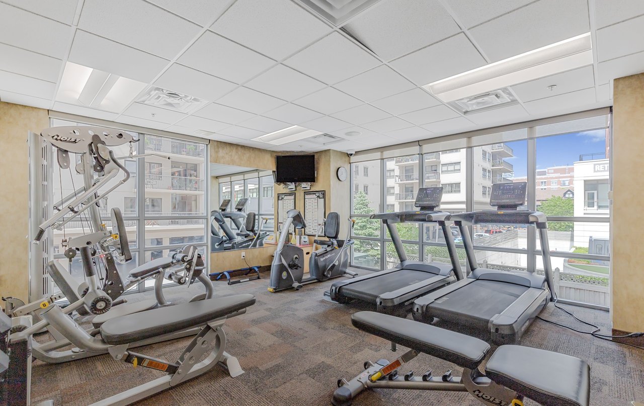
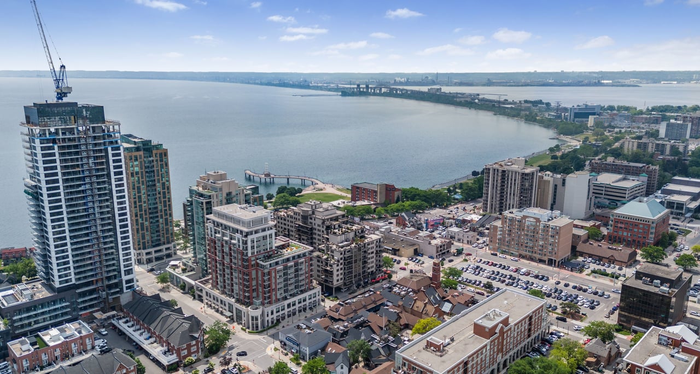
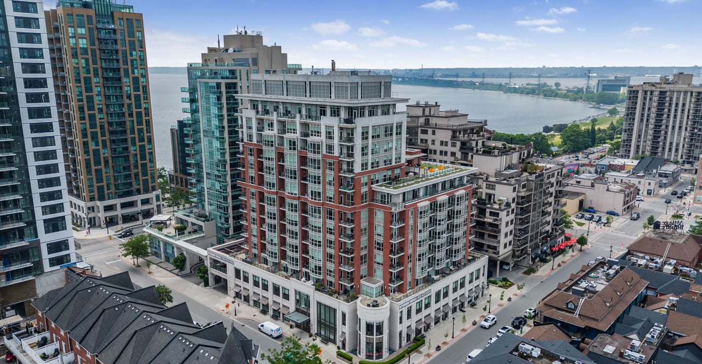
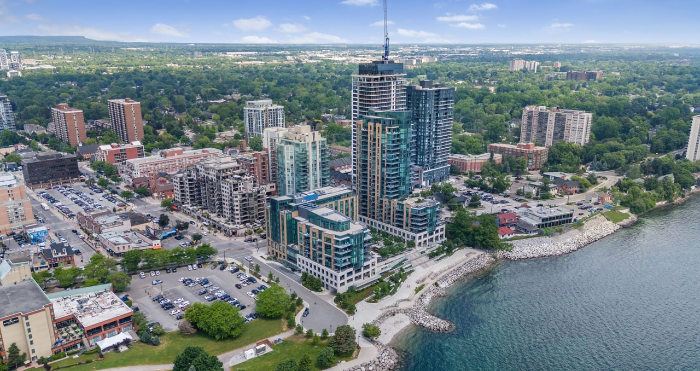
Located in the heart of downtown Burlington, just steps from the waterfront, this spacious 1,000+ sq. ft. condo features one bedroom plus a den and two bathrooms. Eleven-foot ceilings and full-height windows bring natural light into the open-concept living space, while the kitchen includes granite countertops, stainless steel appliances and a breakfast bar. A custom feature wall adds character, and the oversized den with a built-in Murphy bed provides flexibility as a second bedroom or home office. The split-bedroom layout and ample storage add to the functionality of the space. Situated on the building’s amenity floor, the suite has direct access to the gym and movie theatre. Complete with one parking space and one locker, this home is within walking distance of the waterfront, restaurants, shops and downtown Burlington amenities.

1
bed

2
baths

1,072 Sq.Ft. LIVING AREA

Natalie Costello

Natalie Costello

Blair Chami

Blair Chami

Features & Amenities

Interior

  • total bedrooms1
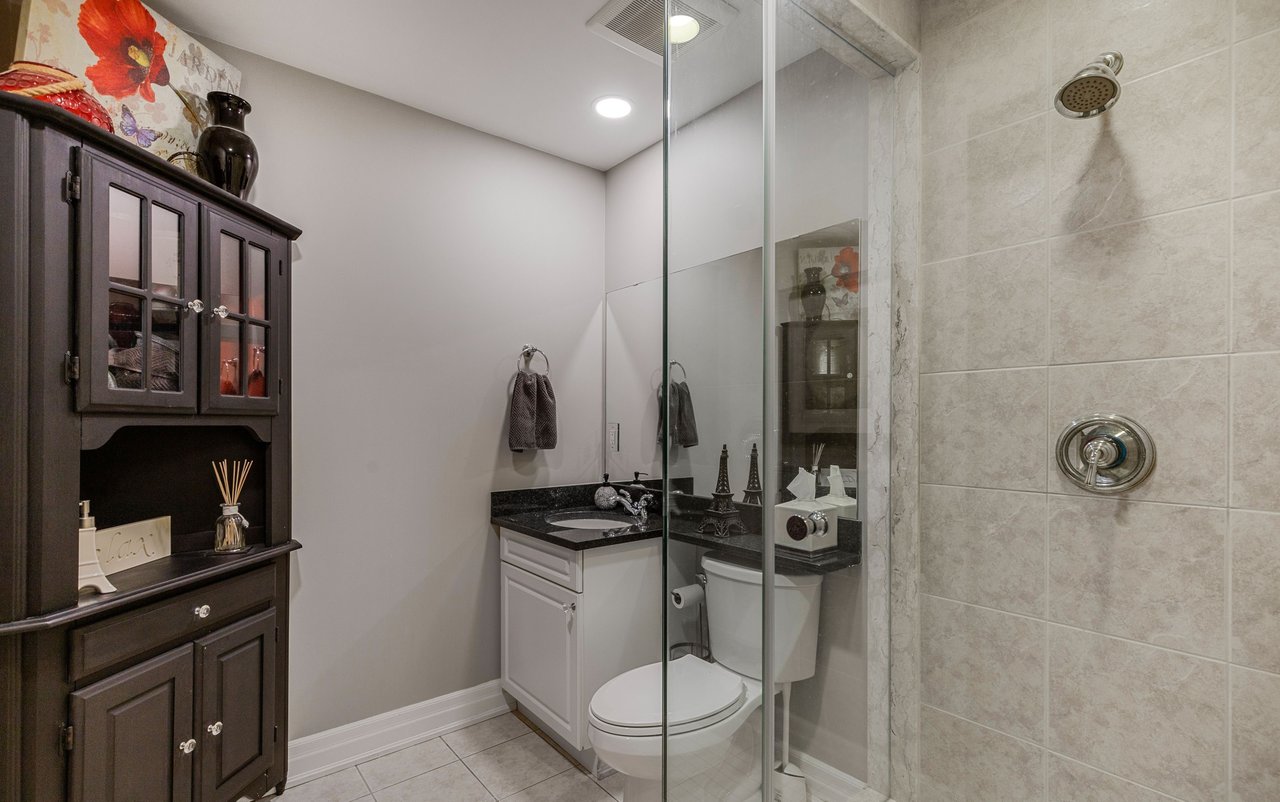
  • Total bathrooms2
  • full bathroom1
  • three quarter bathroom1
  • KITCHEN Granite counters, Stainless steel appliances, Breakfast bar
  • Laundry room Ensuite
  • APPLIANCES Stainless steel, Washer, Dryer, S/S Stove, S/S Refrigerator, S/S Microwave
  • other interior Features Carpet Free

Area & Lot

  • Status Sold
  • Date Sold July 29, 2025
  • Living Area1,072 Sq.Ft.
  • MLS® IDW12247634
  • TypeCondo
  • NeighborhoodToronto
  • Elementary SchoolLakeshore Public School
  • High SchoolBurlington Central High School
  • School DistrictHalton District School Board

Exterior

  • Garage Space1, Underground
  • HEAT TYPEForced Air, Gas

Financial

  • Sales Price$800,000 CAD
  • Real Estate Tax $5,664 CAD/yr
  • Maintenance Fee $1,087 CAD/mo

Toronto

Toronto offers an eclectic mix of neighbourhoods, from the affordable and vibrant to the luxurious, catering to first-time homebuyers, families, and luxury seekers alike. Whether you're relocating or finding a neighbourhood that suits your lifestyle, our team provides expert guidance to help you discover your ideal Toronto home.

Explore

Work With Us

Unlock a range of invaluable services including accurate property valuation, expert guidance in crafting competitive offers, skillful contract writing and negotiation, and so much more. Don't hesitate to reach out to us today and let us assist you every step of the way in your real estate journey. Your success is our priority.

Follow Us on Instagram