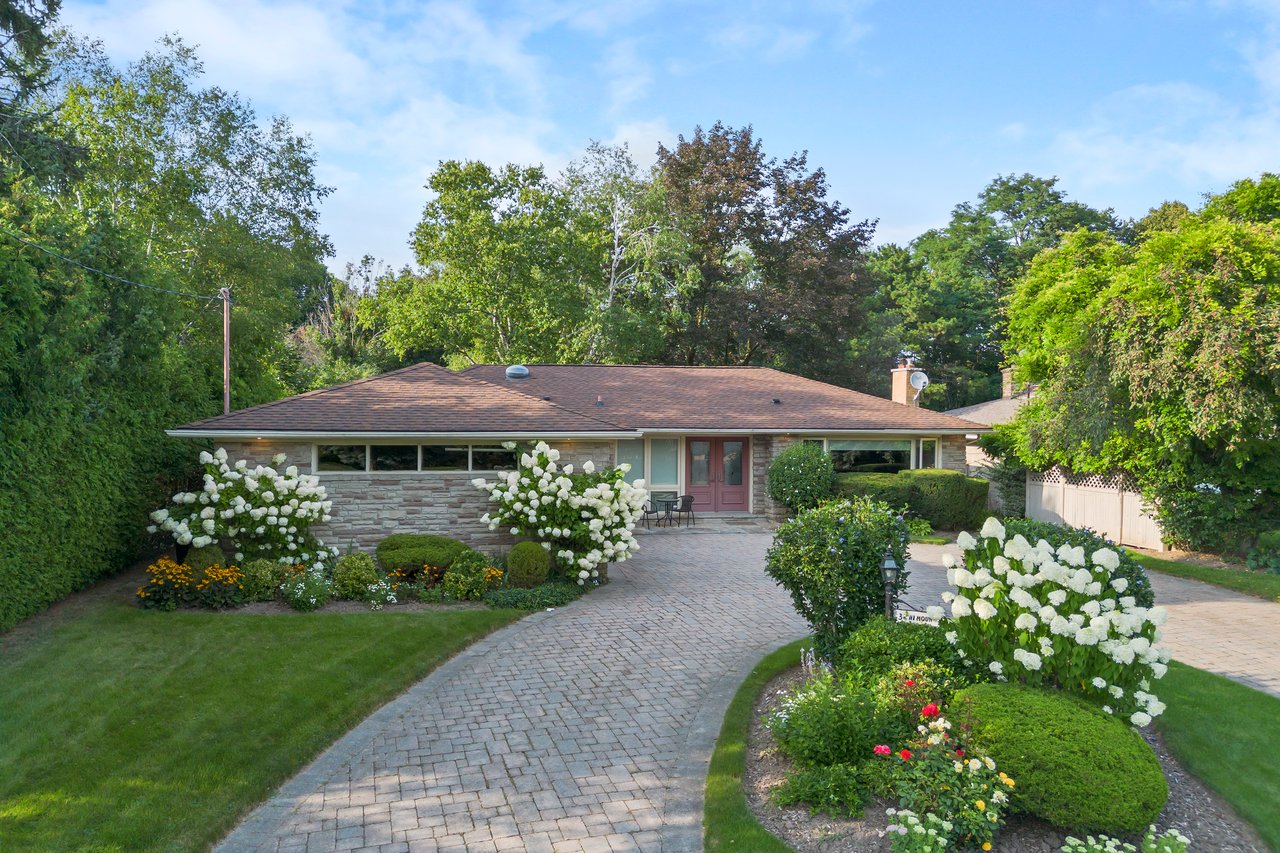
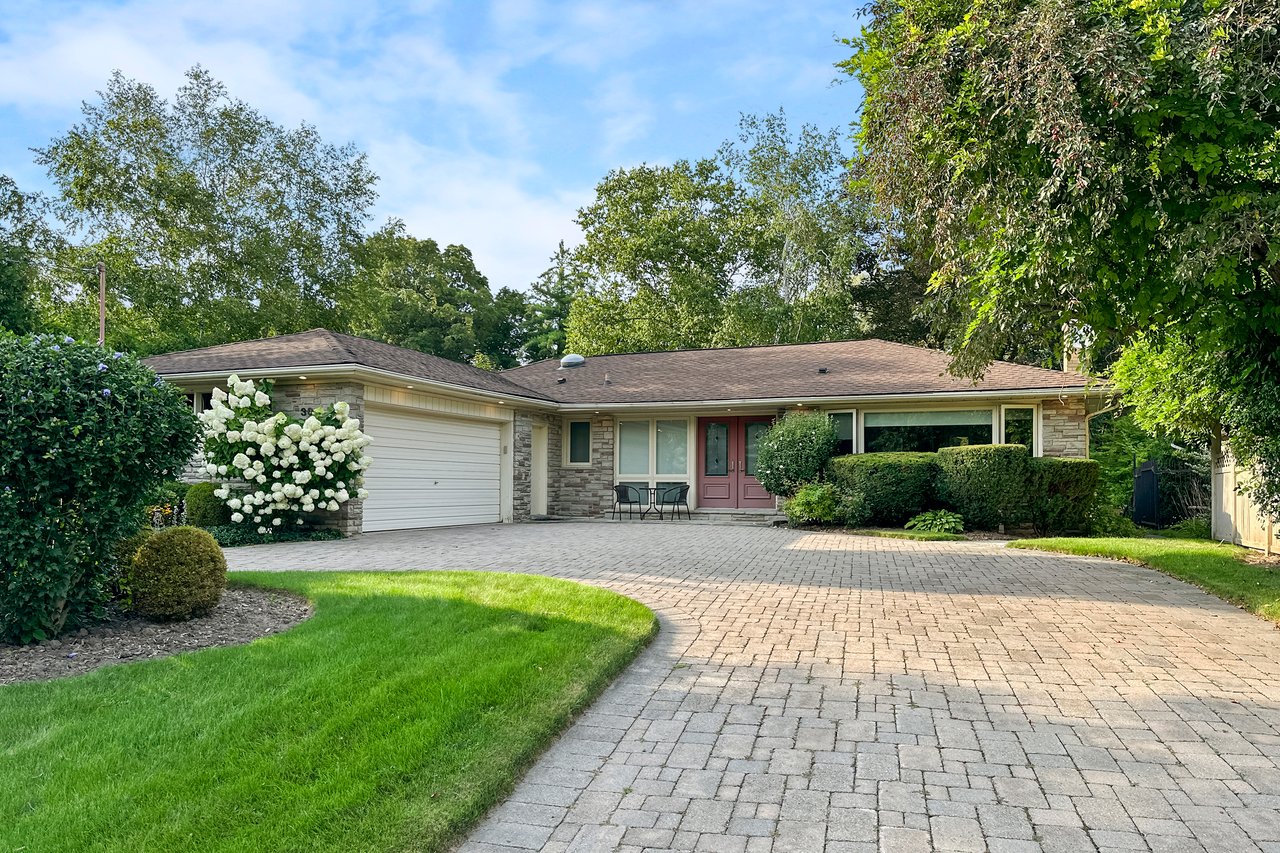
Single-story stone-front home with a curved paver driveway and flowering gardens.
30 Hi Mount Drive
30 Hi Mount Drive
30 Hi Mount Drive
30 Hi Mount Drive
30 Hi Mount Drive
30 Hi Mount Drive
30 Hi Mount Drive
30 Hi Mount Drive
30 Hi Mount Drive
30 Hi Mount Drive
30 Hi Mount Drive
30 Hi Mount Drive
30 Hi Mount Drive
30 Hi Mount Drive
30 Hi Mount Drive
30 Hi Mount Drive
30 Hi Mount Drive
30 Hi Mount Drive
30 Hi Mount Drive
30 Hi Mount Drive
30 Hi Mount Drive
SEE ALL PHOTOS
Single-story stone-front home with a curved paver driveway and flowering gardens.
30 Hi Mount Drive
30 Hi Mount Drive
30 Hi Mount Drive
30 Hi Mount Drive
30 Hi Mount Drive
30 Hi Mount Drive
30 Hi Mount Drive
30 Hi Mount Drive
30 Hi Mount Drive
30 Hi Mount Drive
30 Hi Mount Drive
30 Hi Mount Drive
30 Hi Mount Drive
30 Hi Mount Drive
30 Hi Mount Drive
30 Hi Mount Drive
30 Hi Mount Drive
30 Hi Mount Drive
30 Hi Mount Drive
30 Hi Mount Drive
30 Hi Mount Drive
Sold

30 Hi Mount Drive

30 Hi Mount Drive, Toronto, ON M2K 1X5, Canada

$2,450,000 CAD

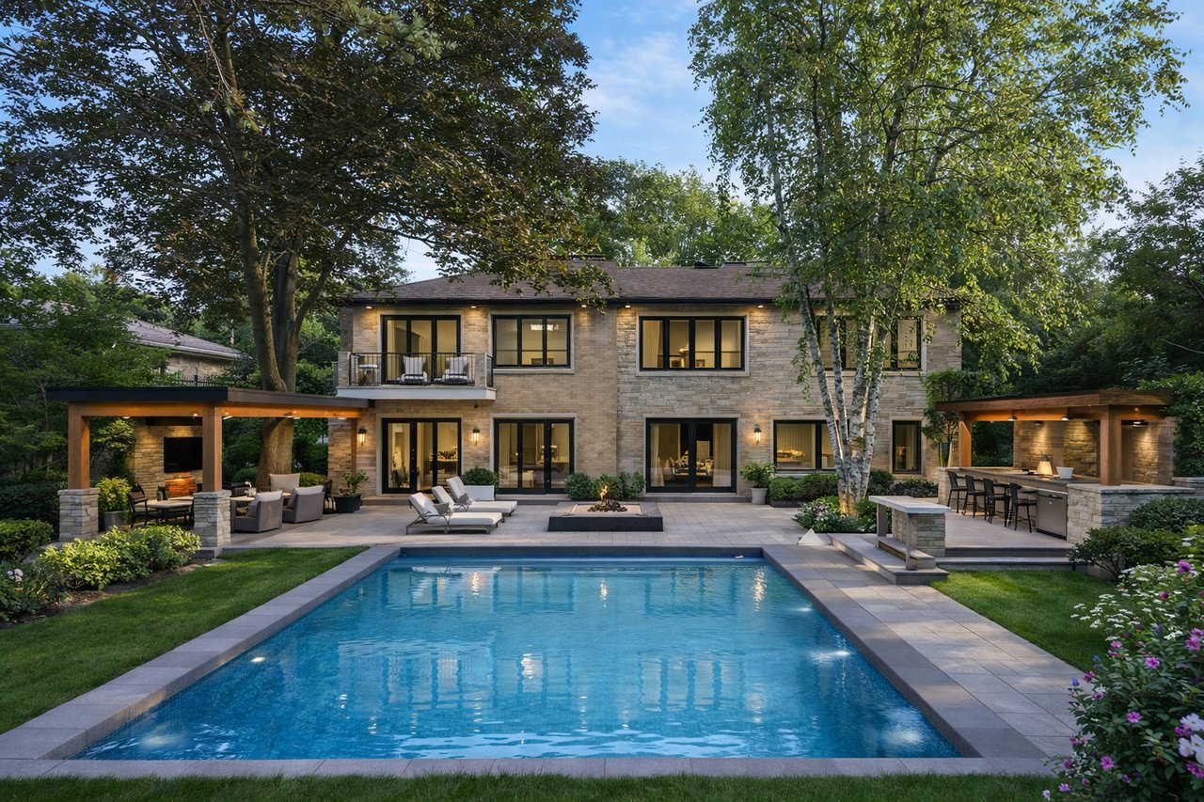
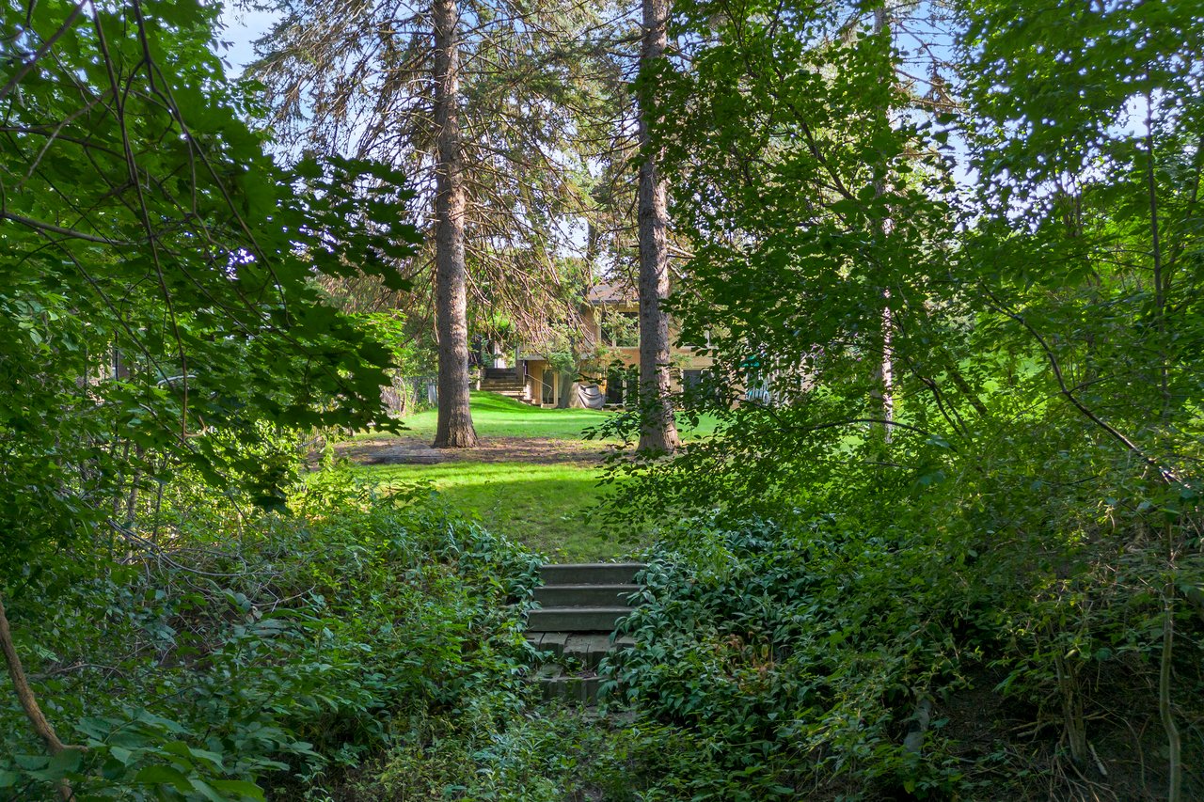
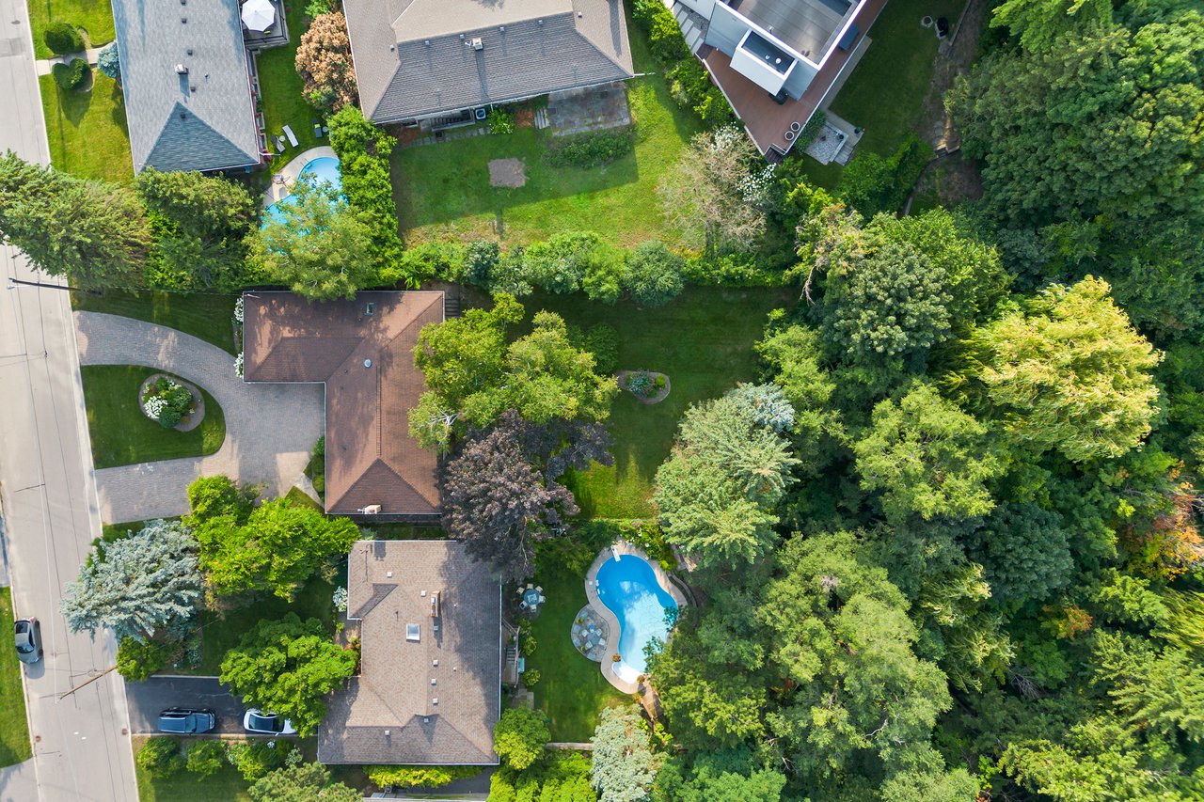
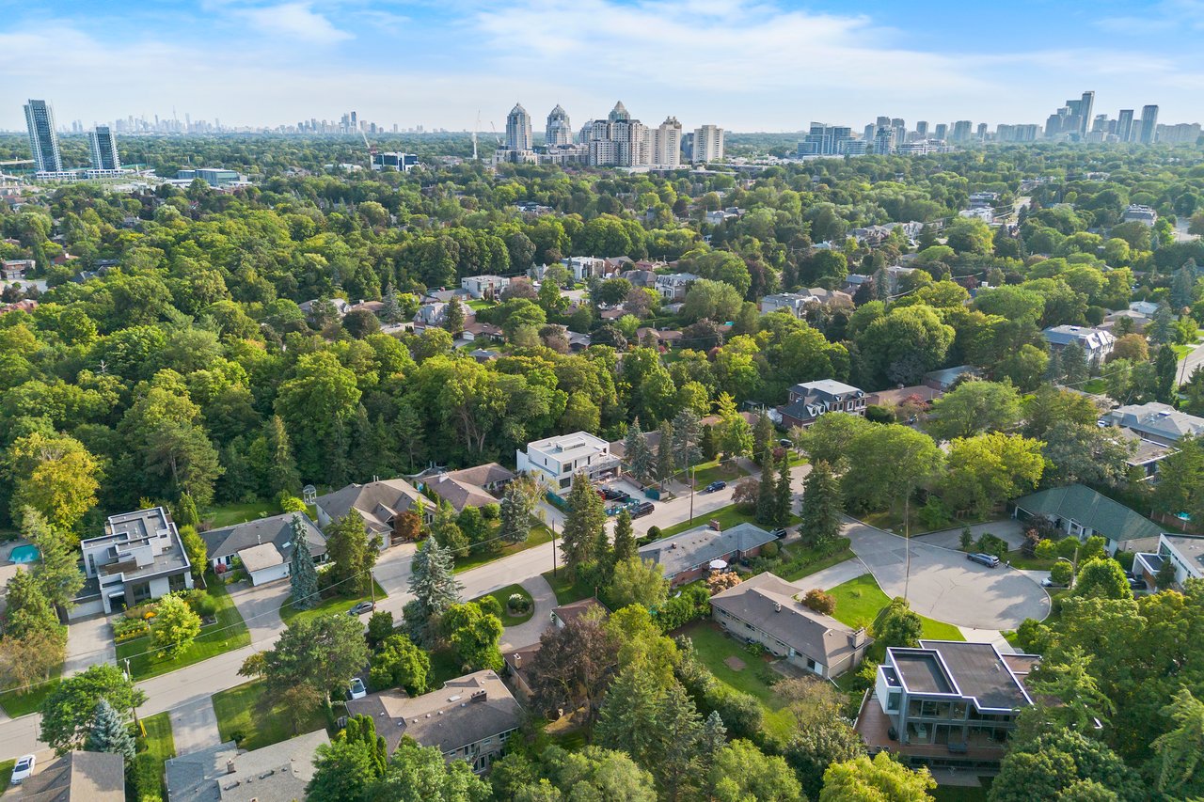
Set at the end of a private cul-de-sac in Bayview Village, this property combines space, privacy, and potential. Surrounded by custom estates valued at $4–5 million and above, the home sits on an expansive 70 x 280-ft lot spanning over 18,000 sq. ft., backing onto a natural ravine for added privacy and a peaceful setting.

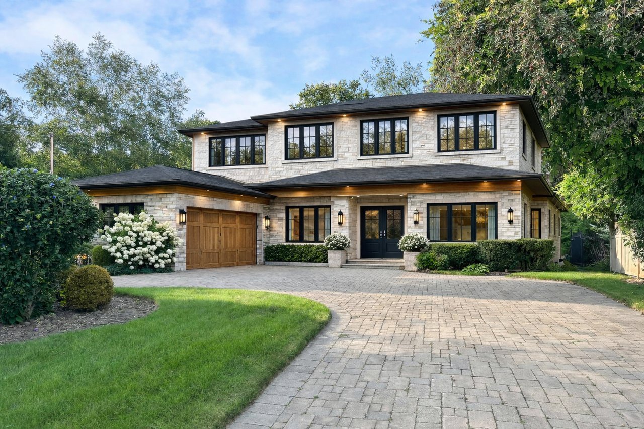
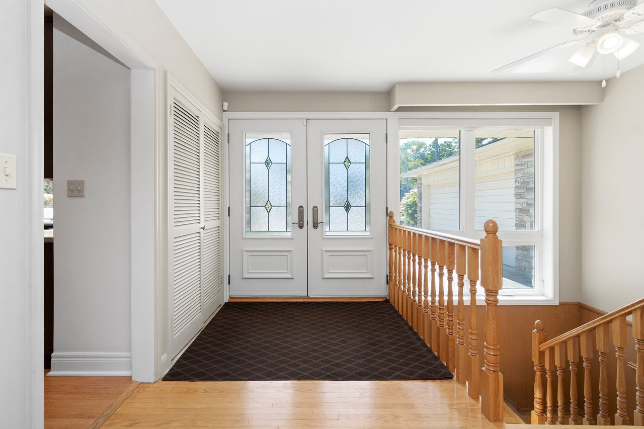
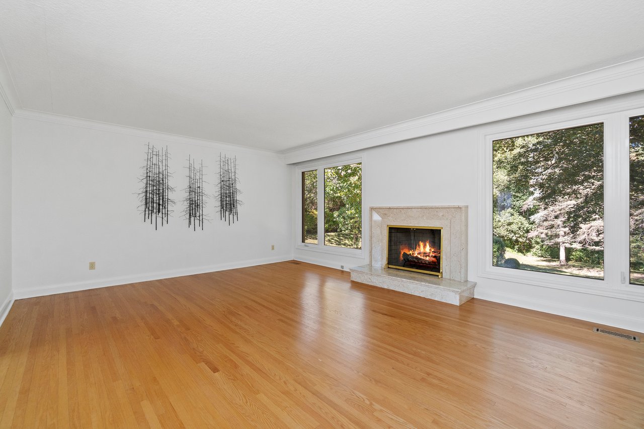
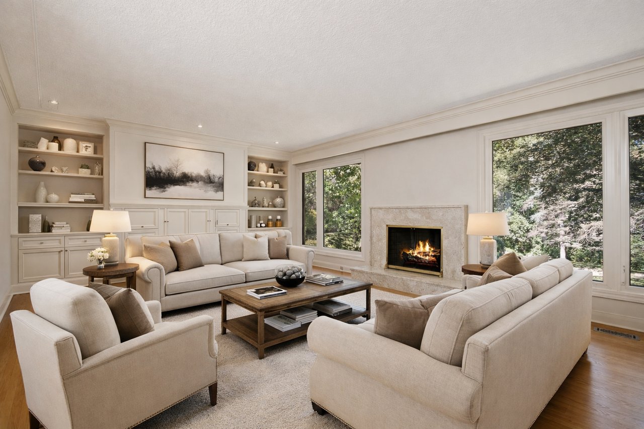
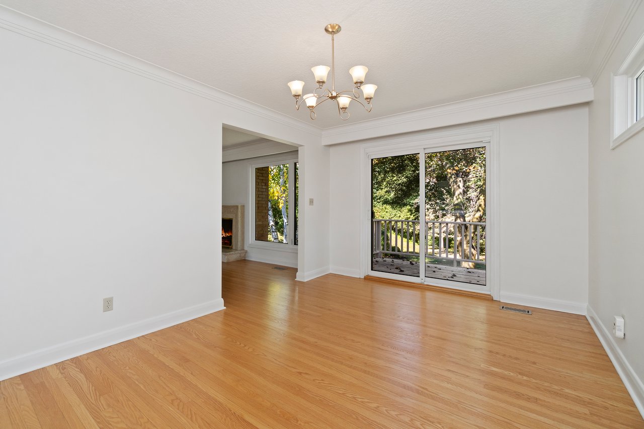
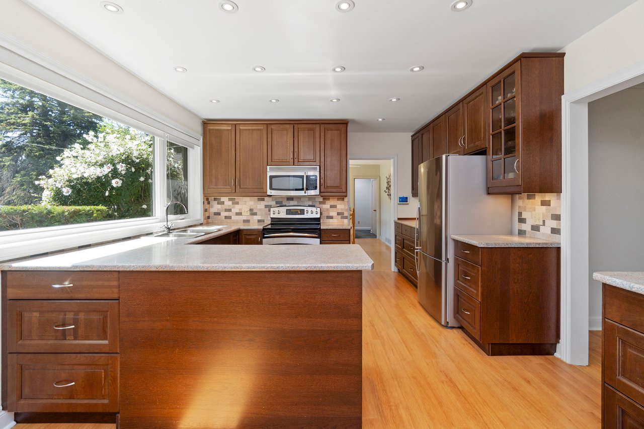
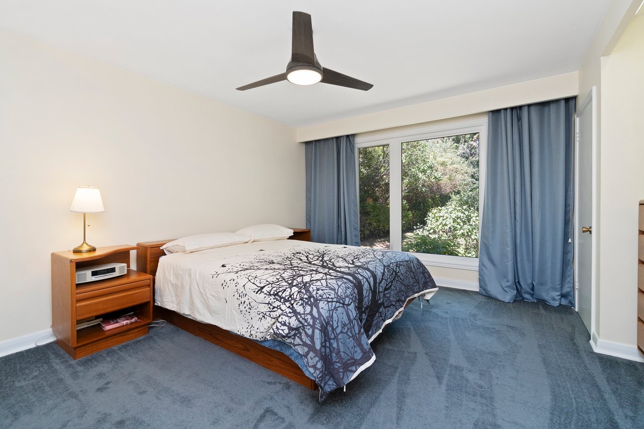
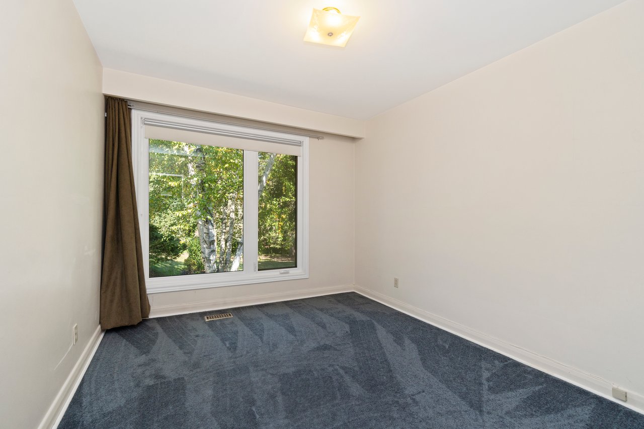
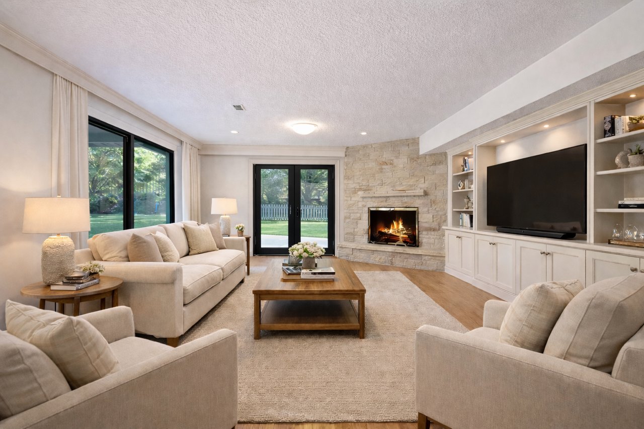
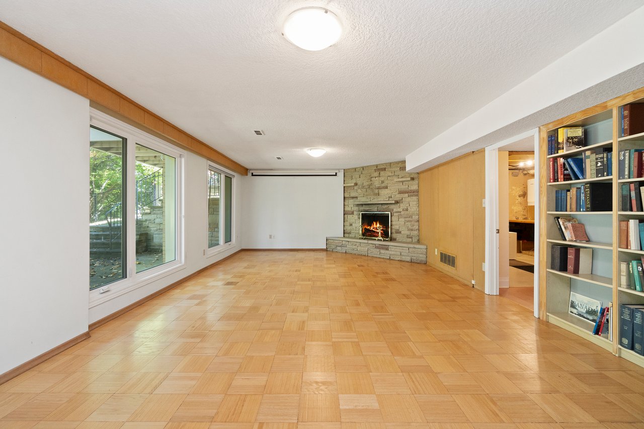
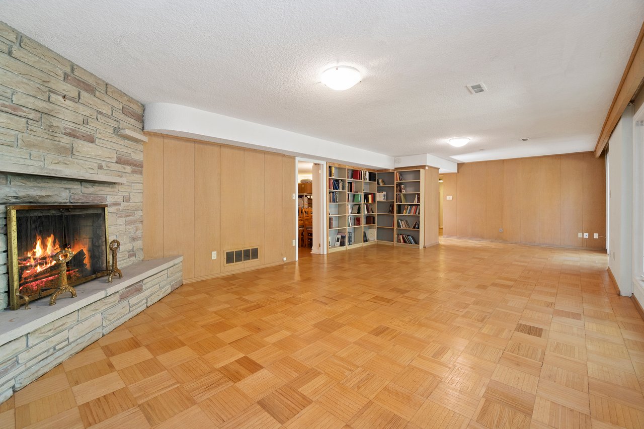
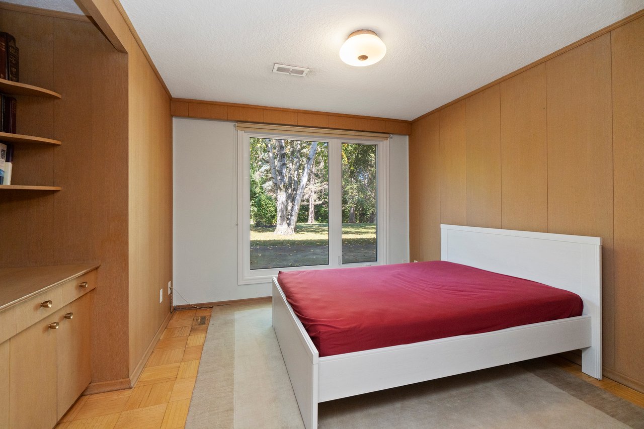
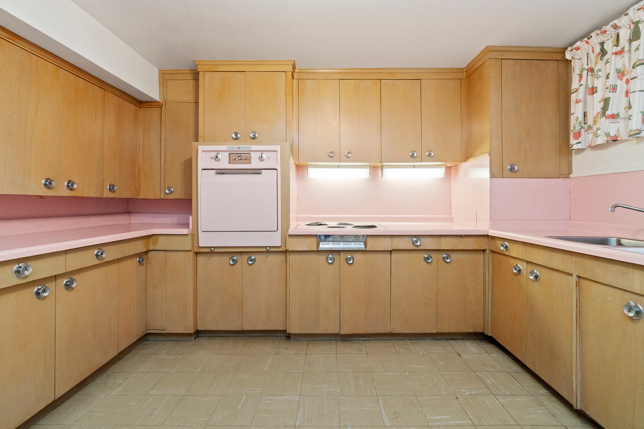
The home features five bedrooms, with three on the main floor and two in the bright walkout lower level. Large windows bring in natural light, while the flexible layout provides space for extended family, guests, or a home office. Immaculately maintained and move-in ready, the home can be enjoyed as is, renovated, expanded, or rebuilt to suit your vision.

A circular interlock driveway, double garage, and parking for up to eight vehicles add to the property’s appeal. At the rear, a flagstone terrace overlooks the ravine, creating a private outdoor setting. With its generous lot, established surroundings, and range of possibilities, this is a rare opportunity to secure a property in one of Bayview Village’s most sought-after locations.

5
beds

3
baths

1,594 Sq.Ft. LIVING AREA

Natalie Costello

Natalie Costello

Blair Chami

Blair Chami

Features & Amenities

Interior

  • total bedrooms5
  • Total bathrooms3
  • full bathroom1
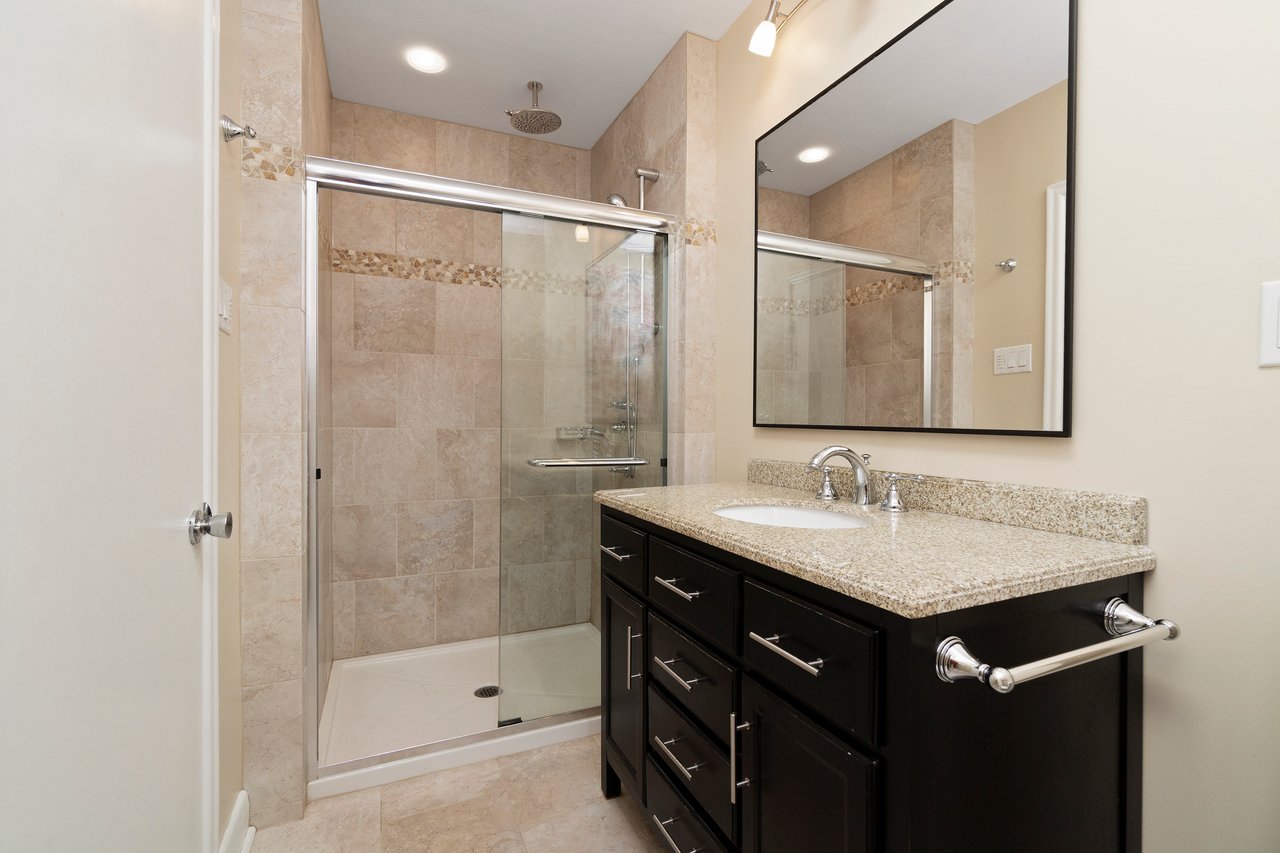
  • three quarter bathrooms2
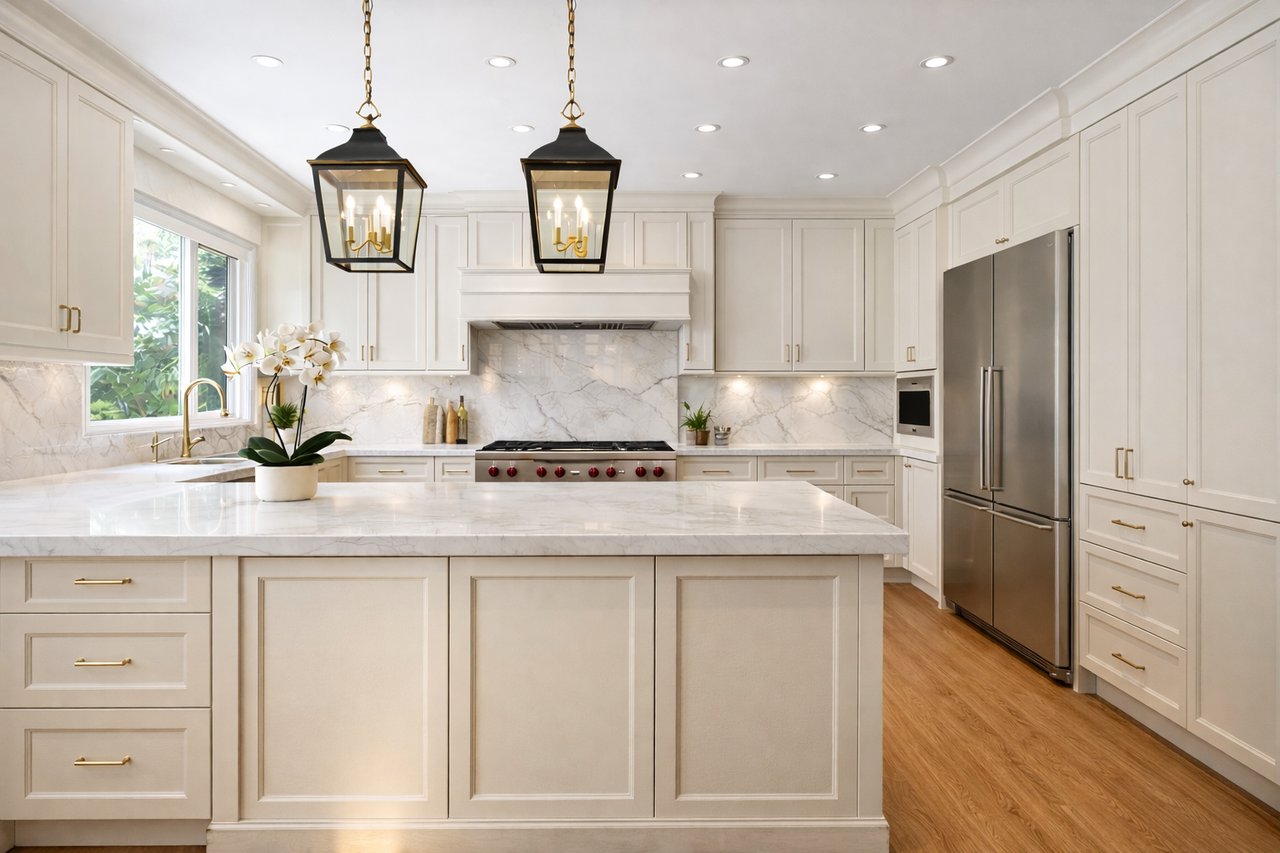
  • KITCHEN 2, Main and Lower Levels
  • Laundry room Lower Level
  • Flooring Hardwood
  • Fireplace Wood
  • APPLIANCES Refrigerator, Stove, Dishwasher, Microwave, Clothes Washer, Clothes Dryer, All Electric Light Fixtures, All Window Coverings, Irrigation System, Basement Oven, Basement Cooktop, Freezer
  • other interior Features Auto Garage Door Remote, Primary Bedroom - Main Floor, On Demand Water Heater

Area & Lot

  • Status Sold
  • Date Sold March 3, 2026
  • Living Area1,594 Sq.Ft.
  • MLS® IDC12793664
  • TypeResidential
  • NeighborhoodToronto
  • Elementary SchoolSt. Gabriel Catholic School
  • High SchoolEarl Haig Secondary School
  • School DistrictToronto District School Board

Exterior

  • Garage Space2
  • water SourceMunicipal
  • utilitiesWater, Heat, Cooling
  • roofAsphalt Shingle
  • lot featuresBacks On Green Belt, Lawn Sprinkler System, Deck, Patio, Porch
  • parkingPrivate, Circular Drive, 8, 10 in total
  • HEAT TYPEForced Air, Gas
  • AIR CONDITIONINGCentral Air

Financial

  • Sales Price$2,450,000 CAD
  • Real Estate Tax $15,021 CAD/yr

Toronto

Toronto offers an eclectic mix of neighbourhoods, from the affordable and vibrant to the luxurious, catering to first-time homebuyers, families, and luxury seekers alike. Whether you're relocating or finding a neighbourhood that suits your lifestyle, our team provides expert guidance to help you discover your ideal Toronto home.

Explore

Work With Us

Unlock a range of invaluable services including accurate property valuation, expert guidance in crafting competitive offers, skillful contract writing and negotiation, and so much more. Don't hesitate to reach out to us today and let us assist you every step of the way in your real estate journey. Your success is our priority.

Follow Us on Instagram