Sold
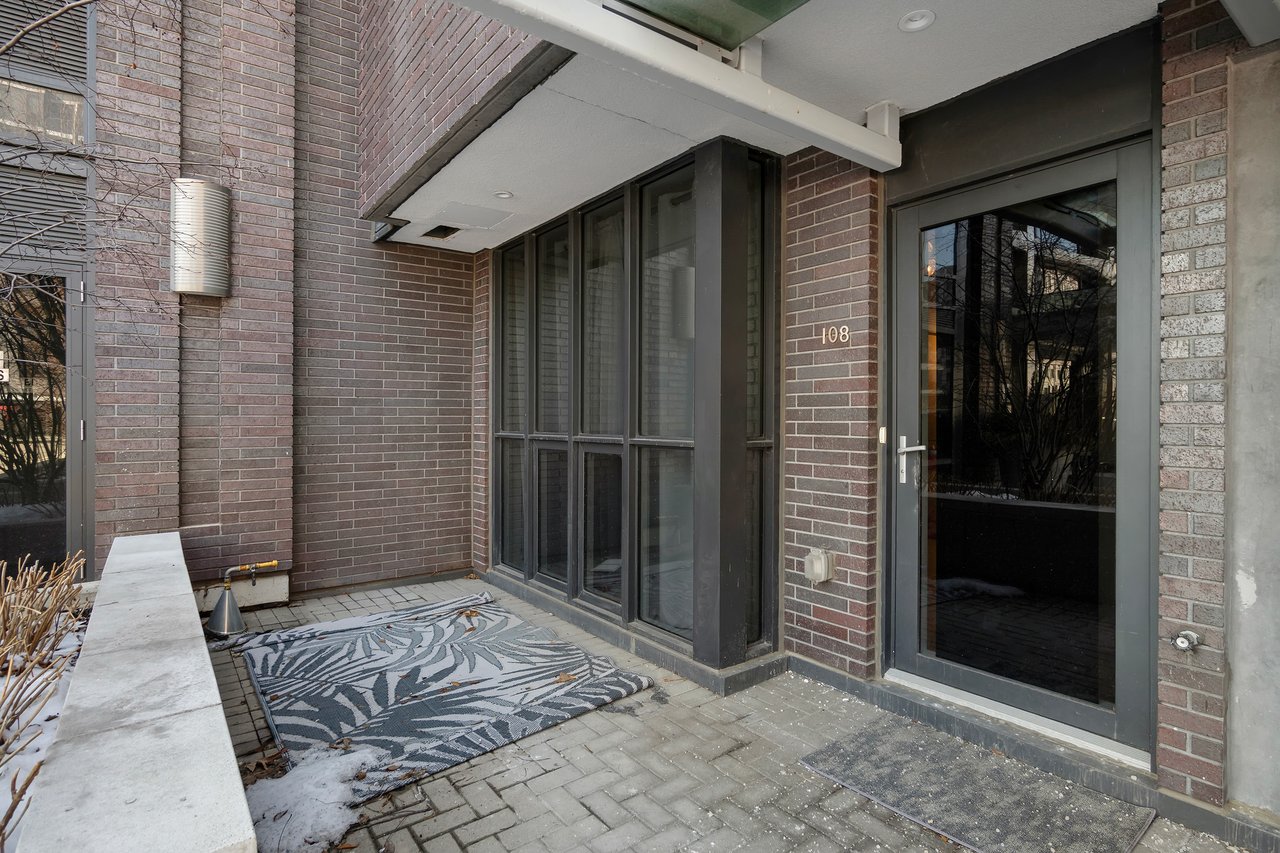
30 Gibbs Road #108
30 Gibbs Road #108, Toronto, ON M9B 0E4, Canada
$751,000 CAD
30 Gibbs Road #108, Toronto, ON M9B 0E4, Canada
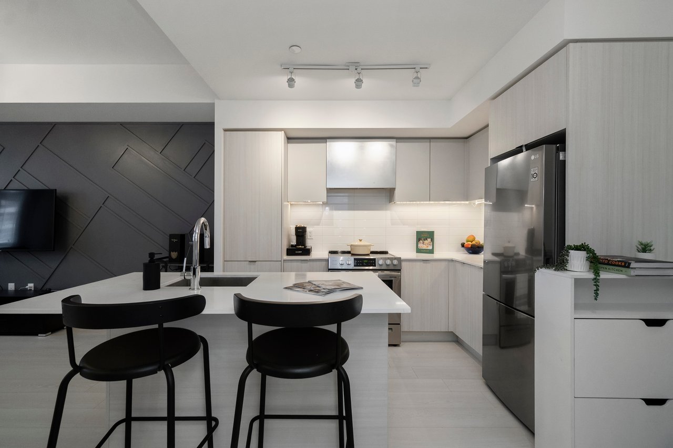
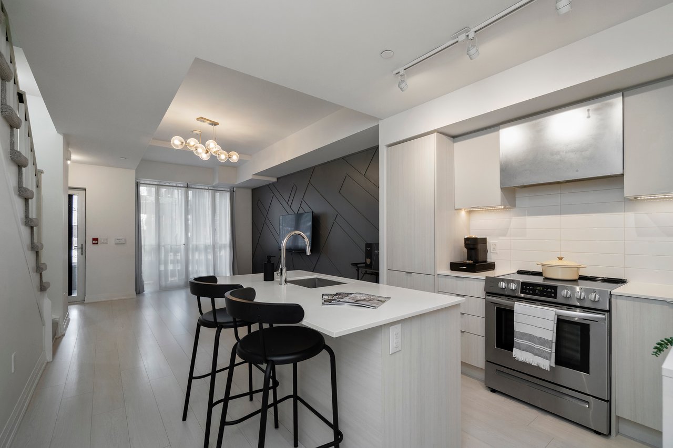
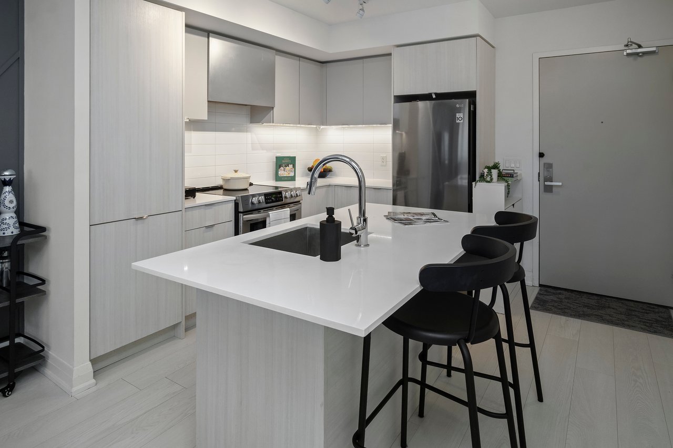
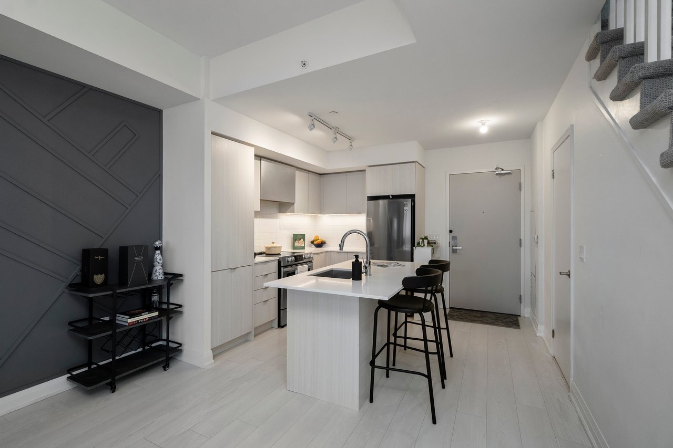
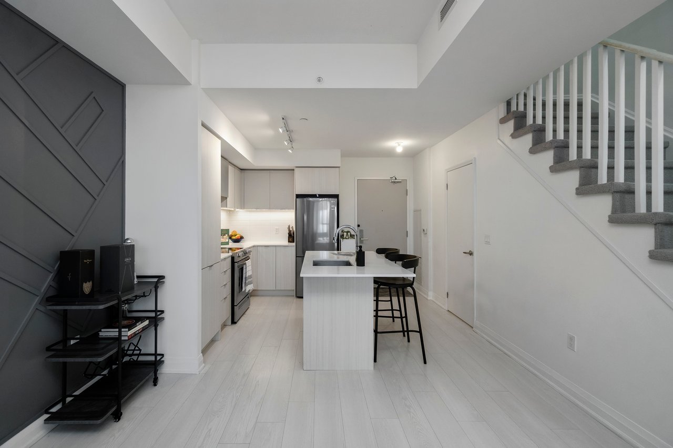
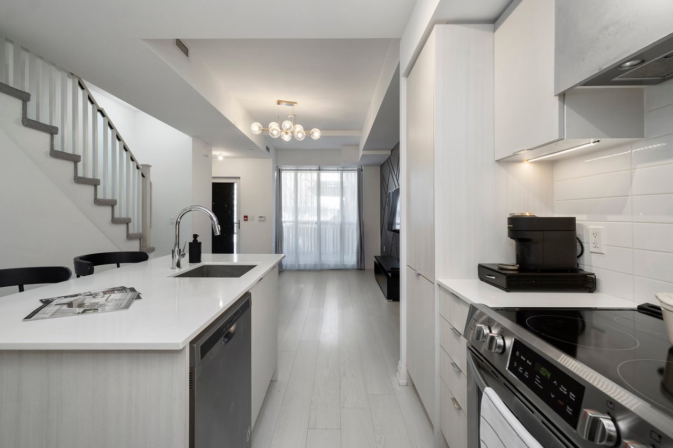
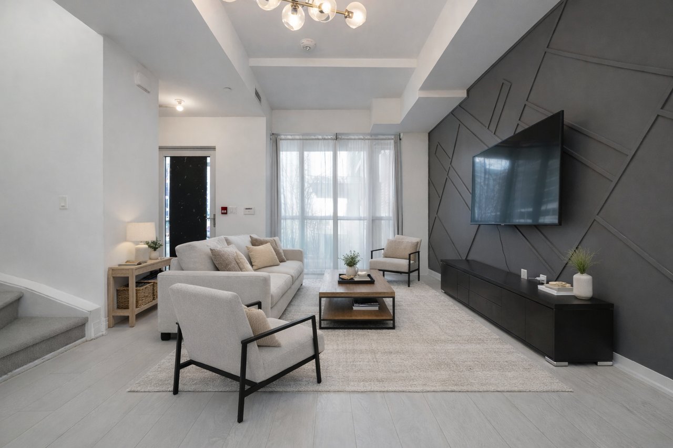
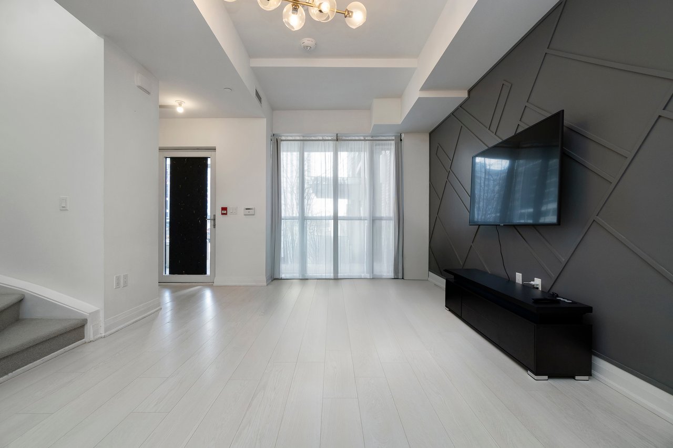
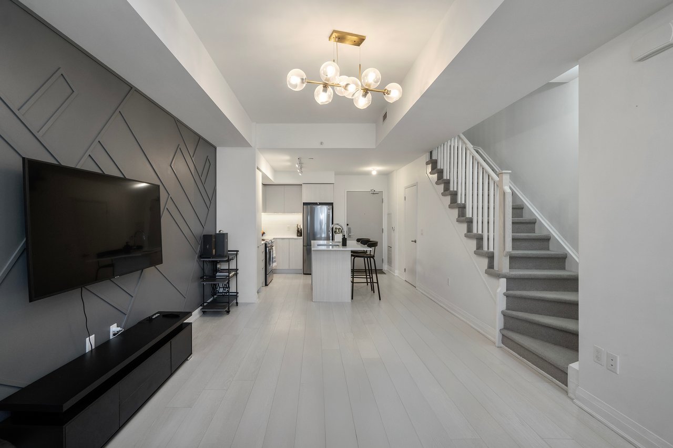
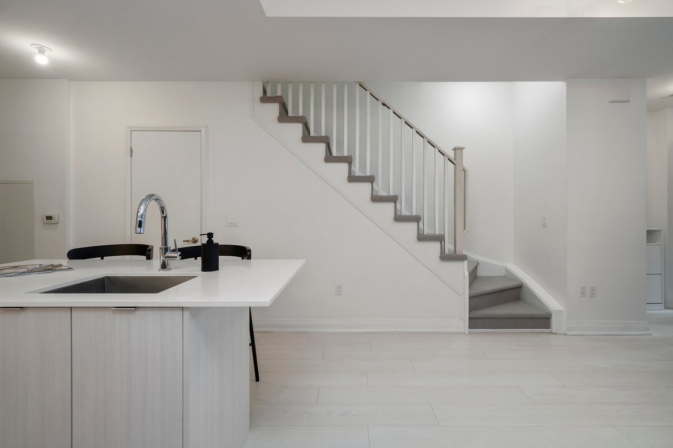
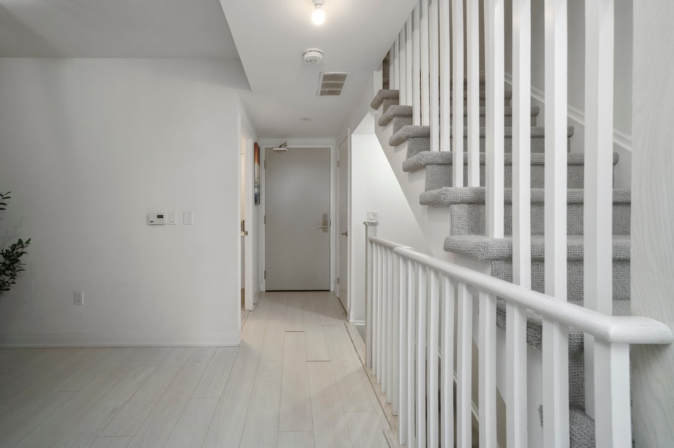
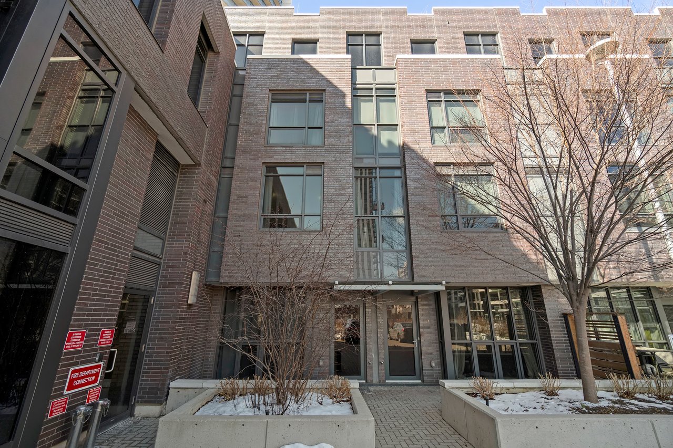
Set within Etobicoke’s Valhalla community, 30 Gibbs Road offers a three-level layout with three bedrooms plus a den, creating a natural separation between living, working and private spaces. The main level centres on an open-concept living and dining area, framed by floor-to-ceiling windows and approximately 11-foot ceilings that bring in natural light and a sense of openness. The kitchen includes quartz countertops, stainless steel appliances and clean-lined finishes, connecting with the main living space for everyday use and entertaining.
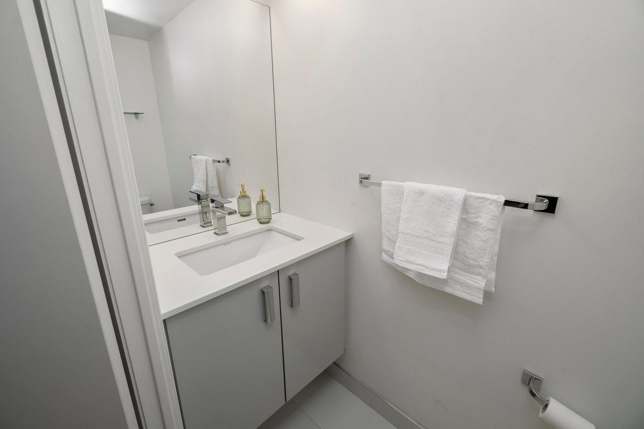
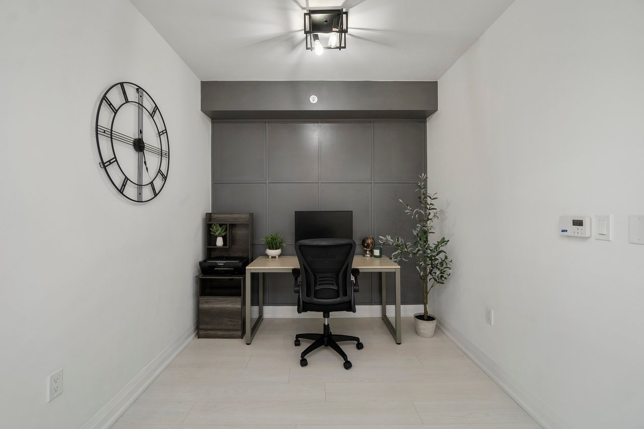
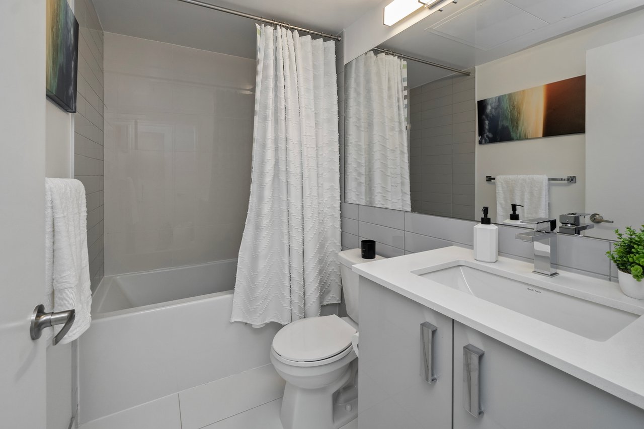
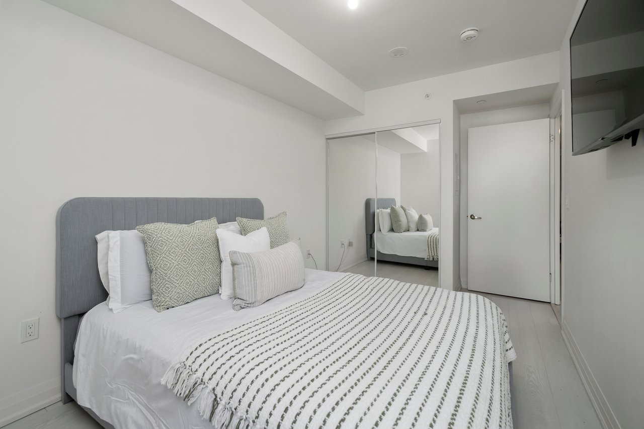
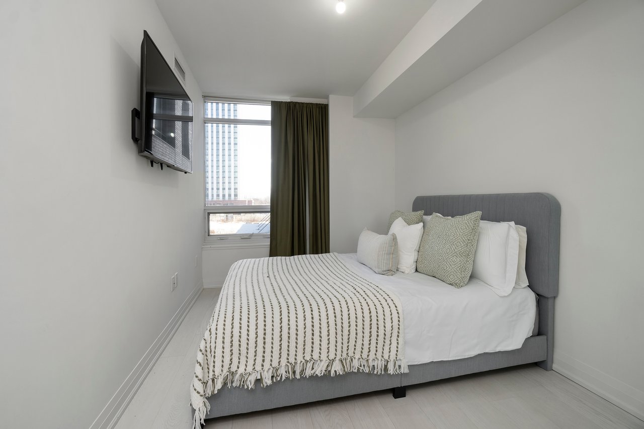
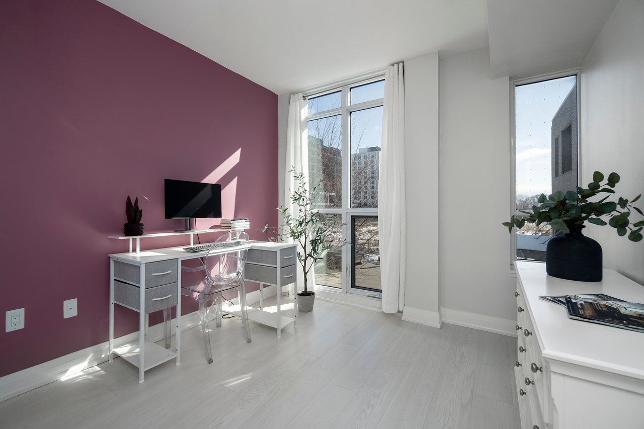
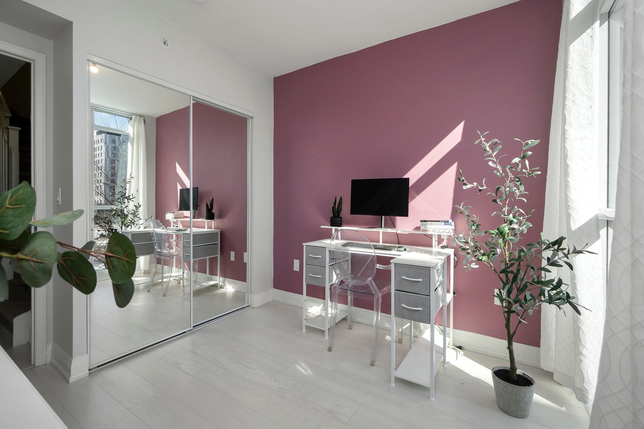
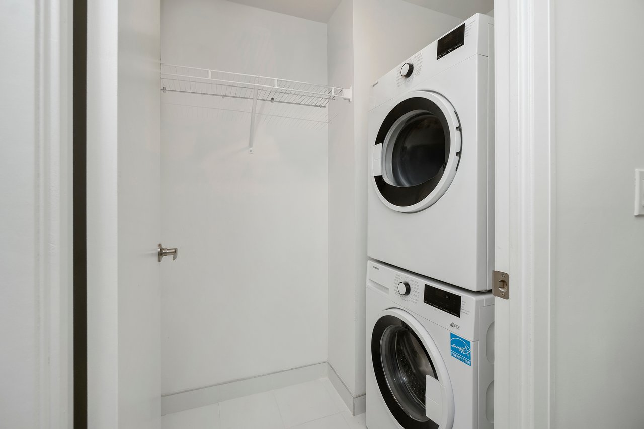
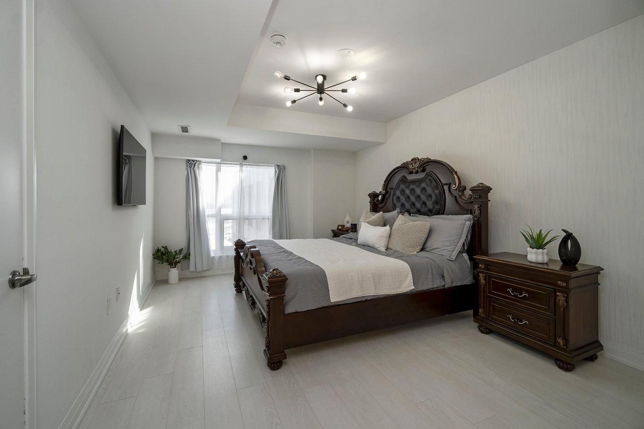
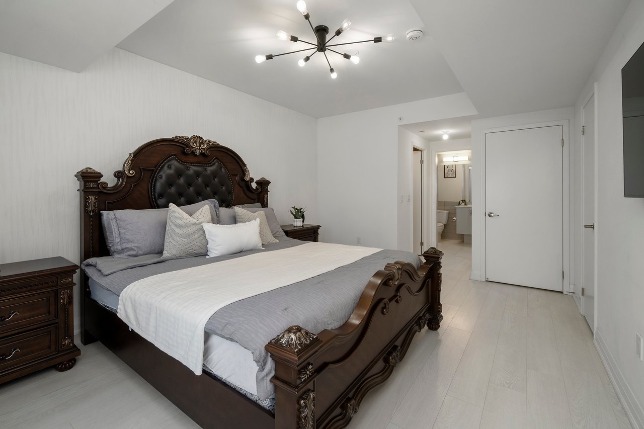
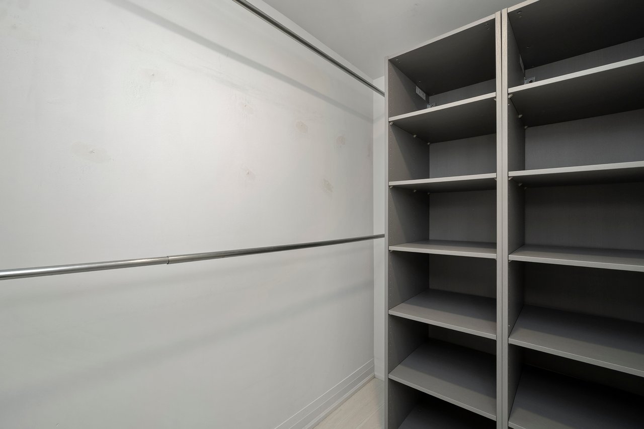
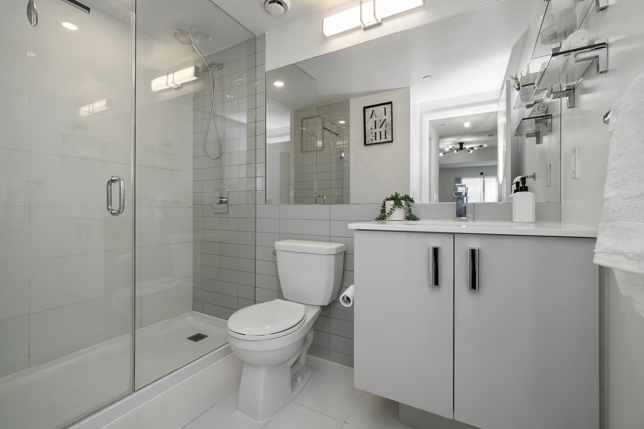
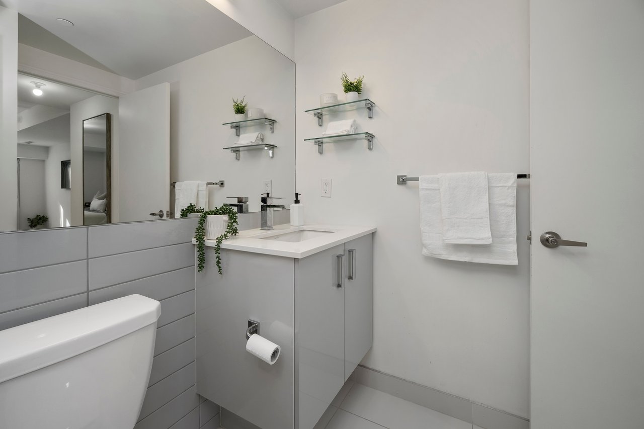
The second level offers two well-proportioned bedrooms, a versatile den suited to a home office or additional living area, and convenient in-suite laundry. Occupying the entire third level, the primary retreat includes a walk-in closet and private ensuite, set apart from the rest of the home.
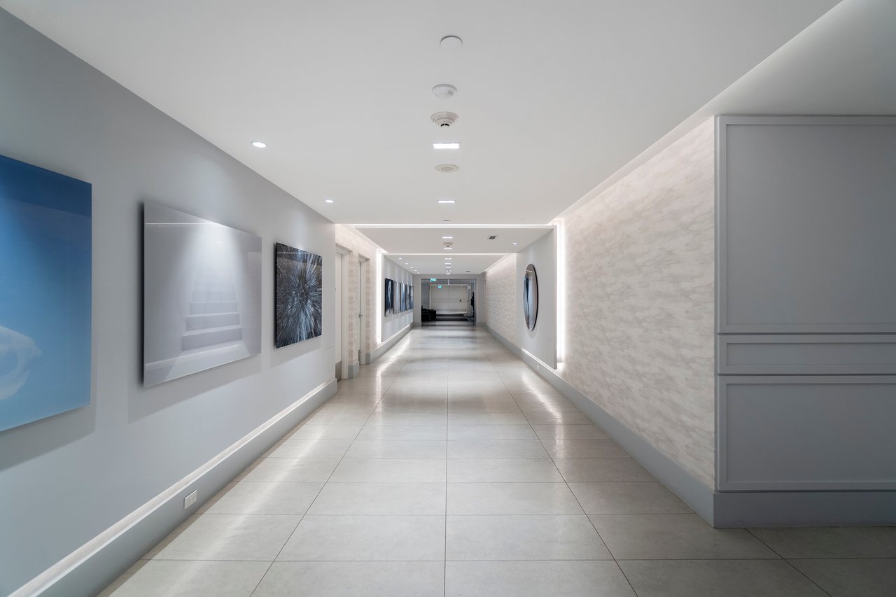
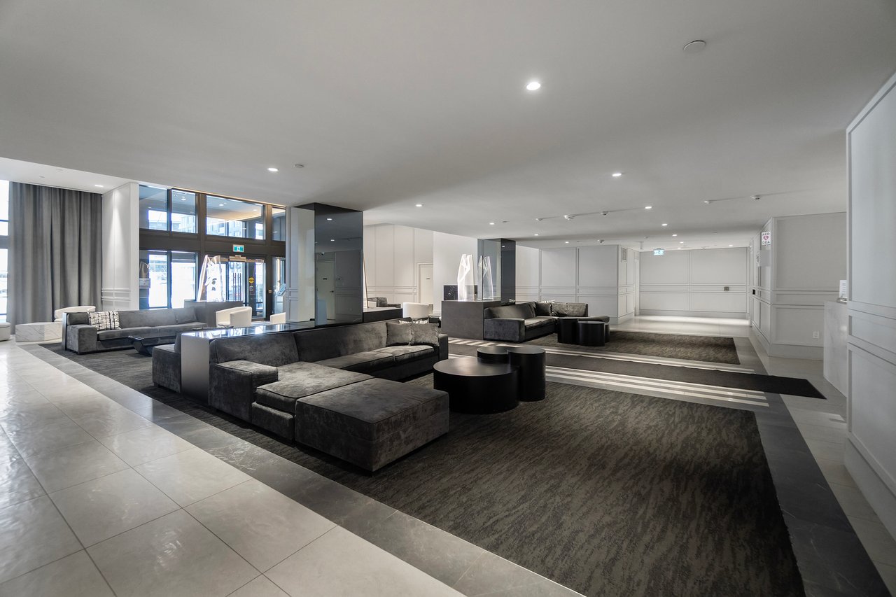
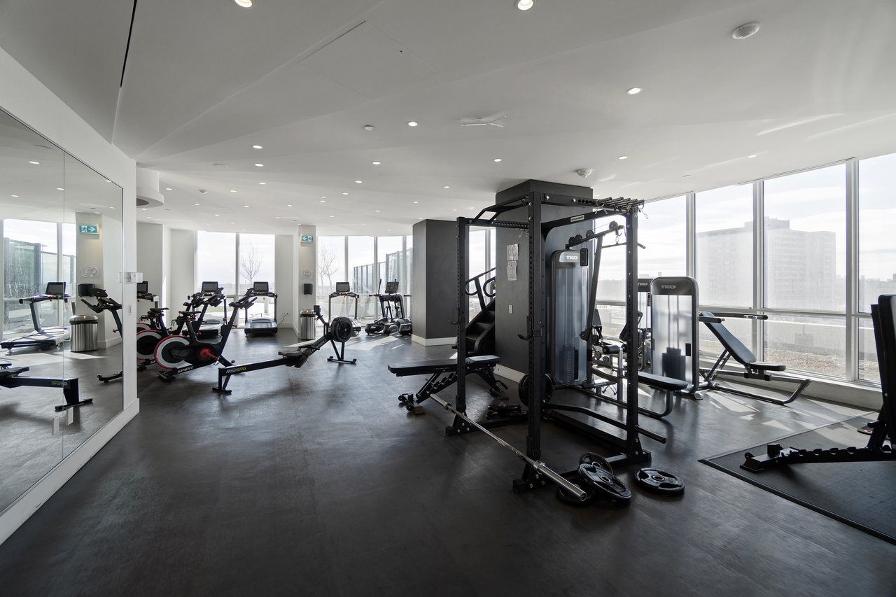
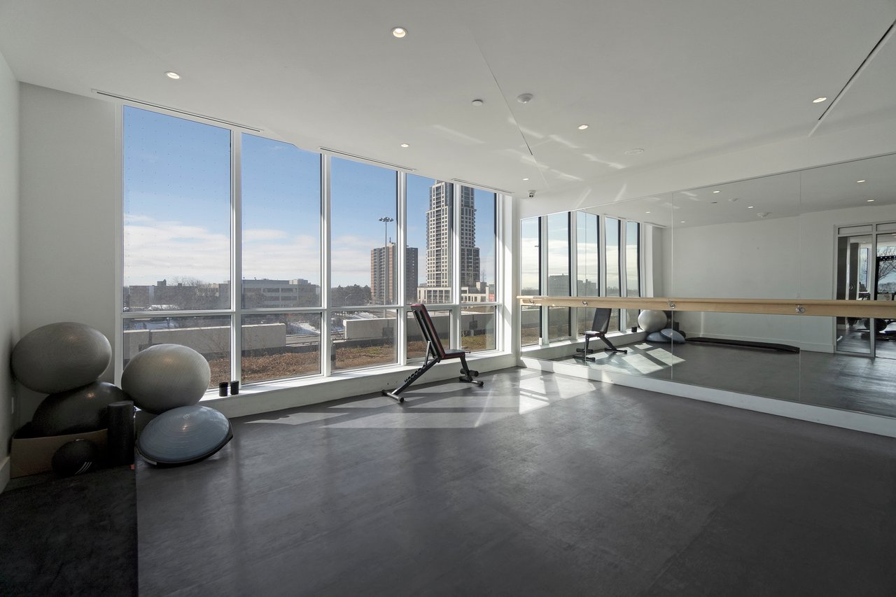
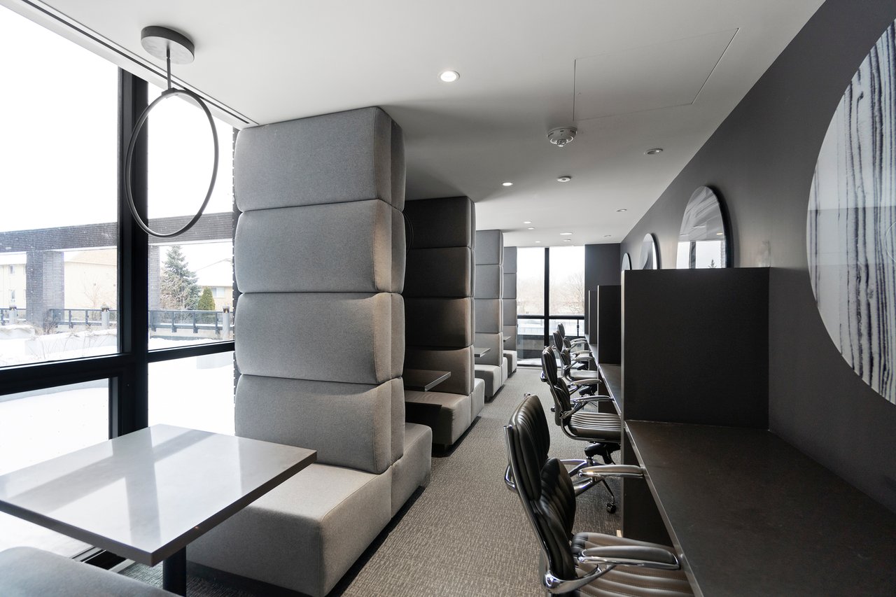
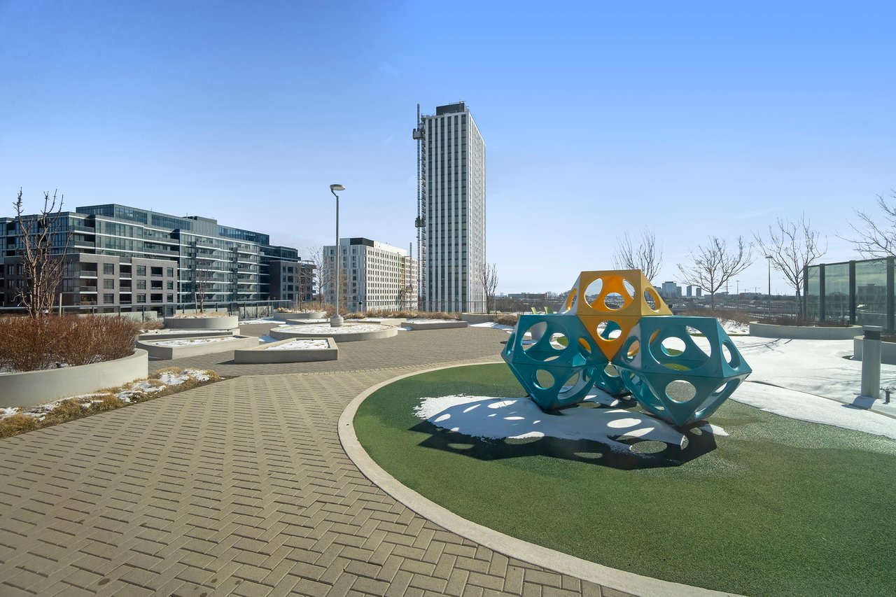
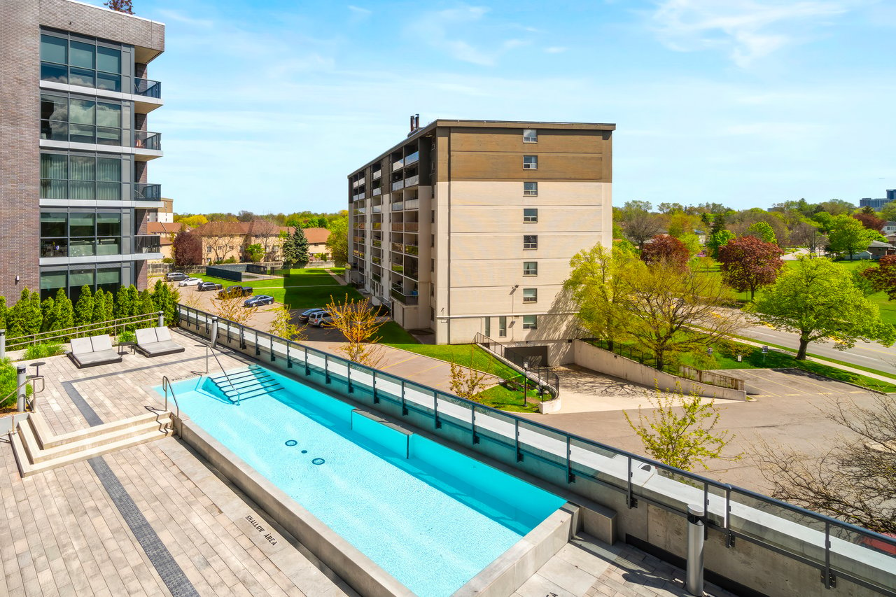
Building amenities include a fitness centre, yoga studio, rooftop terrace, party lounge, guest suites, children’s play area and 24/7 concierge service. With transit, parks, top-rated schools and major highway connections nearby, this home offers a practical multi-level layout with convenient access to everything Etobicoke has to offer.
3
beds
3
baths
1,368 Sq.Ft. LIVING AREA


Toronto offers an eclectic mix of neighbourhoods, from the affordable and vibrant to the luxurious, catering to first-time homebuyers, families, and luxury seekers alike. Whether you're relocating or finding a neighbourhood that suits your lifestyle, our team provides expert guidance to help you discover your ideal Toronto home.
Explore