2220 Queensway Drive #4
SEE ALL PHOTOS
2220 Queensway Drive #4
Sold

2220 Queensway Drive #4

2220 Queensway Drive #4, Burlington, ON L7R 0E7, Canada

$799,900 CAD

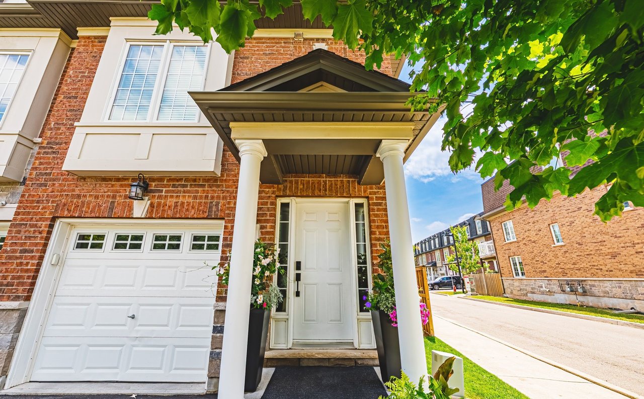
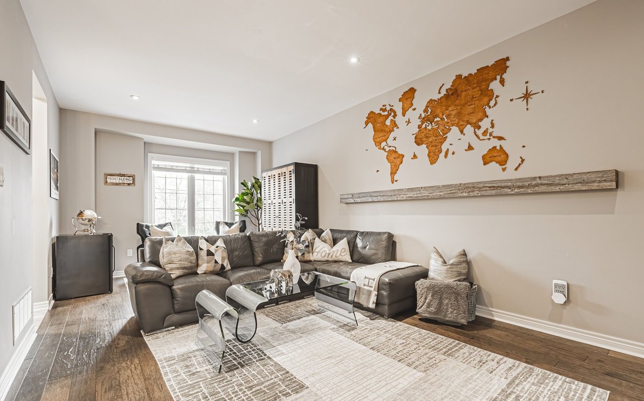
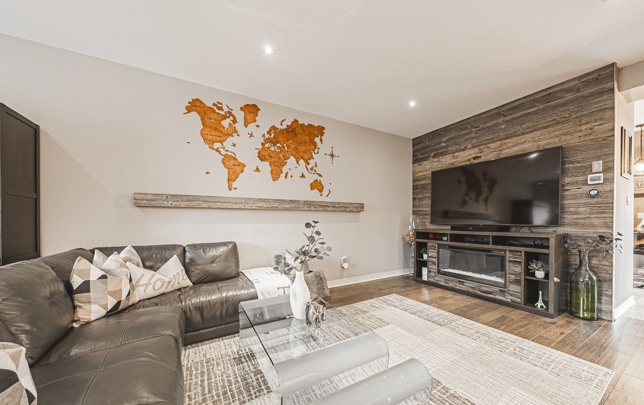
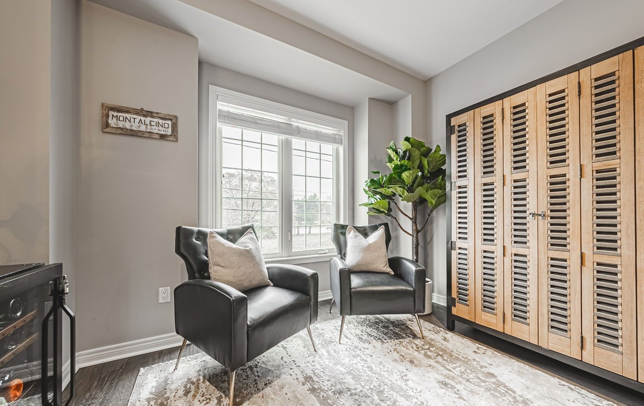
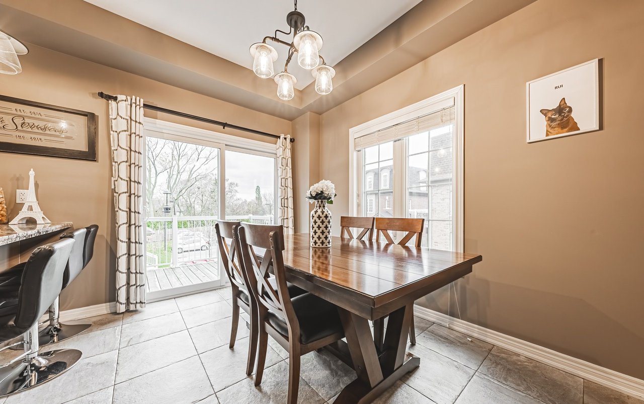
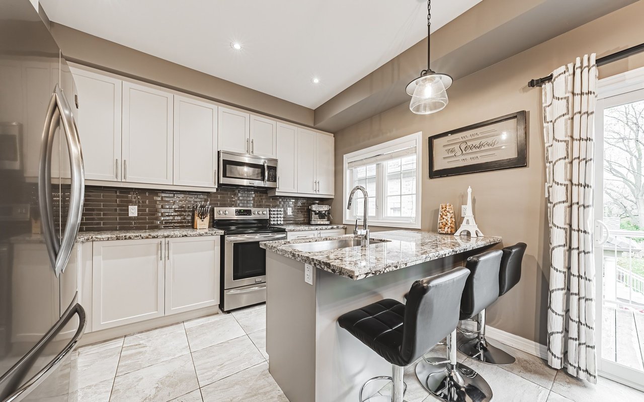
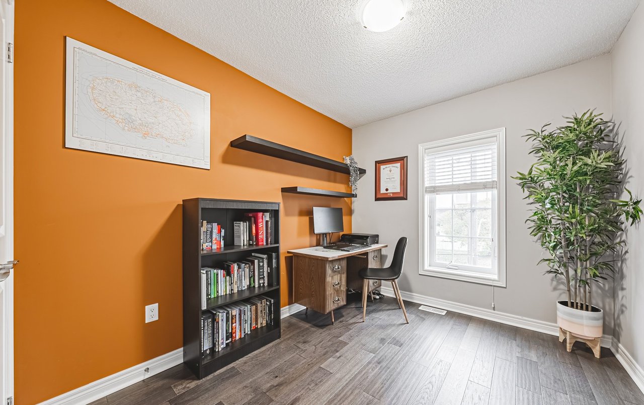
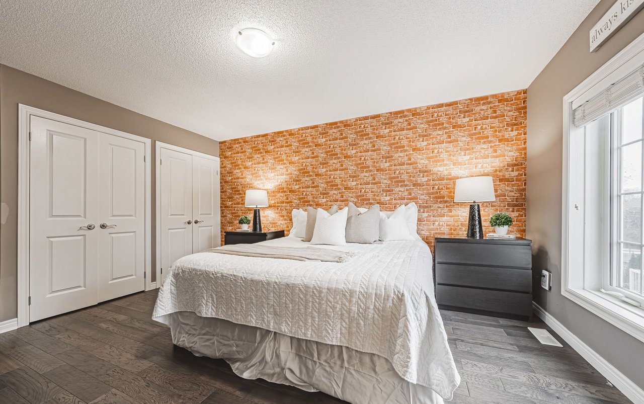
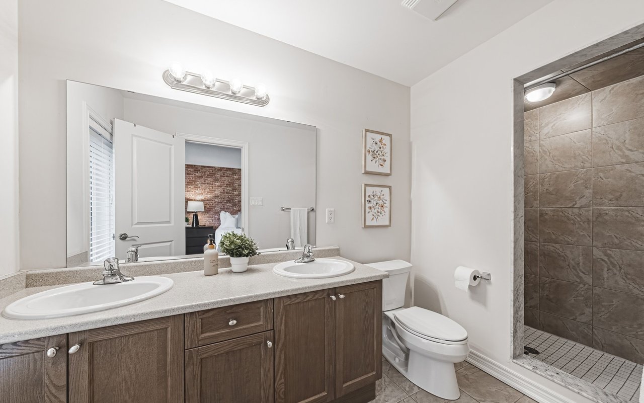
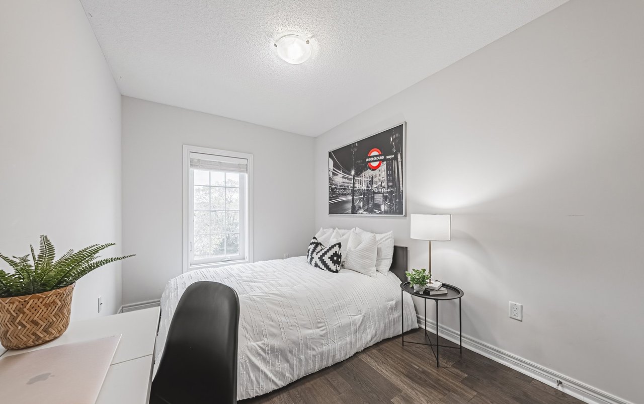
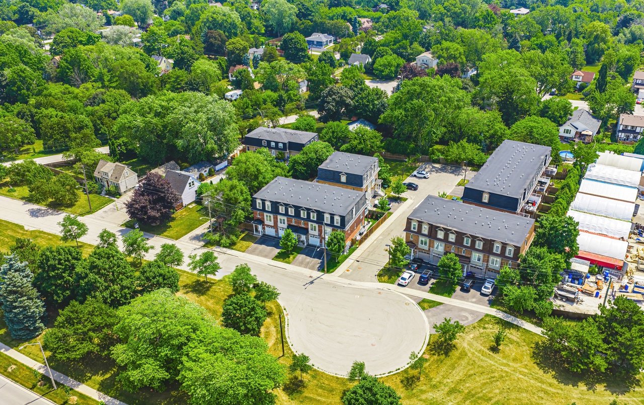
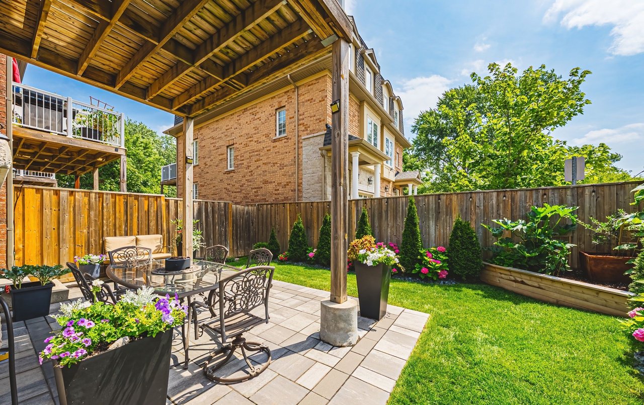
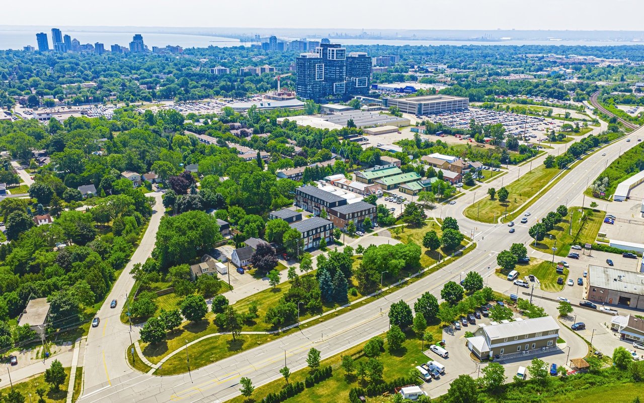
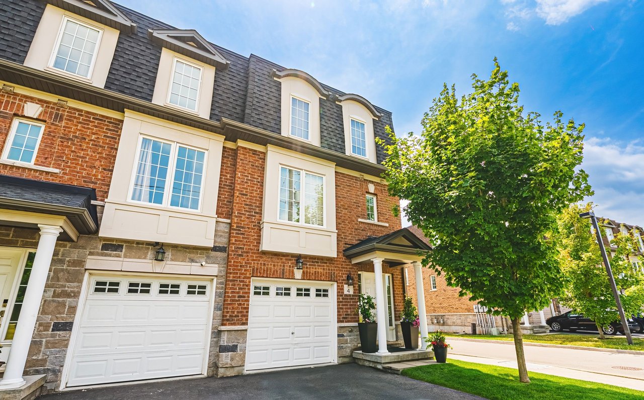
Over 2,200 sq. ft., a sun-filled end-unit layout and a backyard worth coming home to. Located at 2220 Queensway Drive, #4, this three-bedroom townhome features 2.5 bathrooms, a finished basement, 9-foot ceilings and engineered hardwood flooring throughout. The upgraded kitchen with quartz countertops opens onto a balcony, while the landscaped yard and stone patio provide space to enjoy the outdoors. A spacious primary suite, custom closets and a four-piece ensuite complete the home. With Burlington GO, local amenities and green space nearby, plus easy access to the QEW, 407 and downtown Burlington’s waterfront, the location is just as appealing as the home itself.

3
beds

3
baths

1,864 Sq.Ft. LIVING AREA

Blair Chami

Blair Chami

Features & Amenities

Interior

  • total bedrooms3
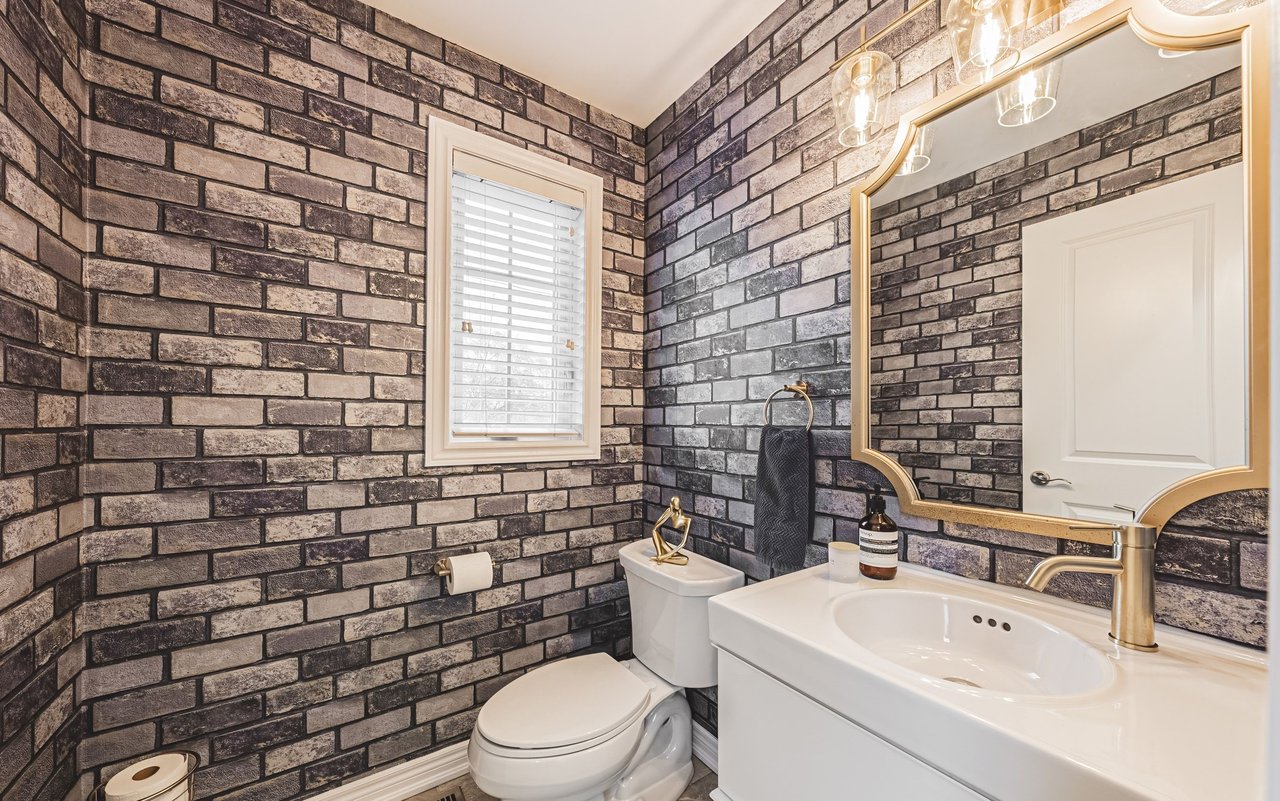
  • Total bathrooms3
  • full bathrooms2
  • half bathroom1
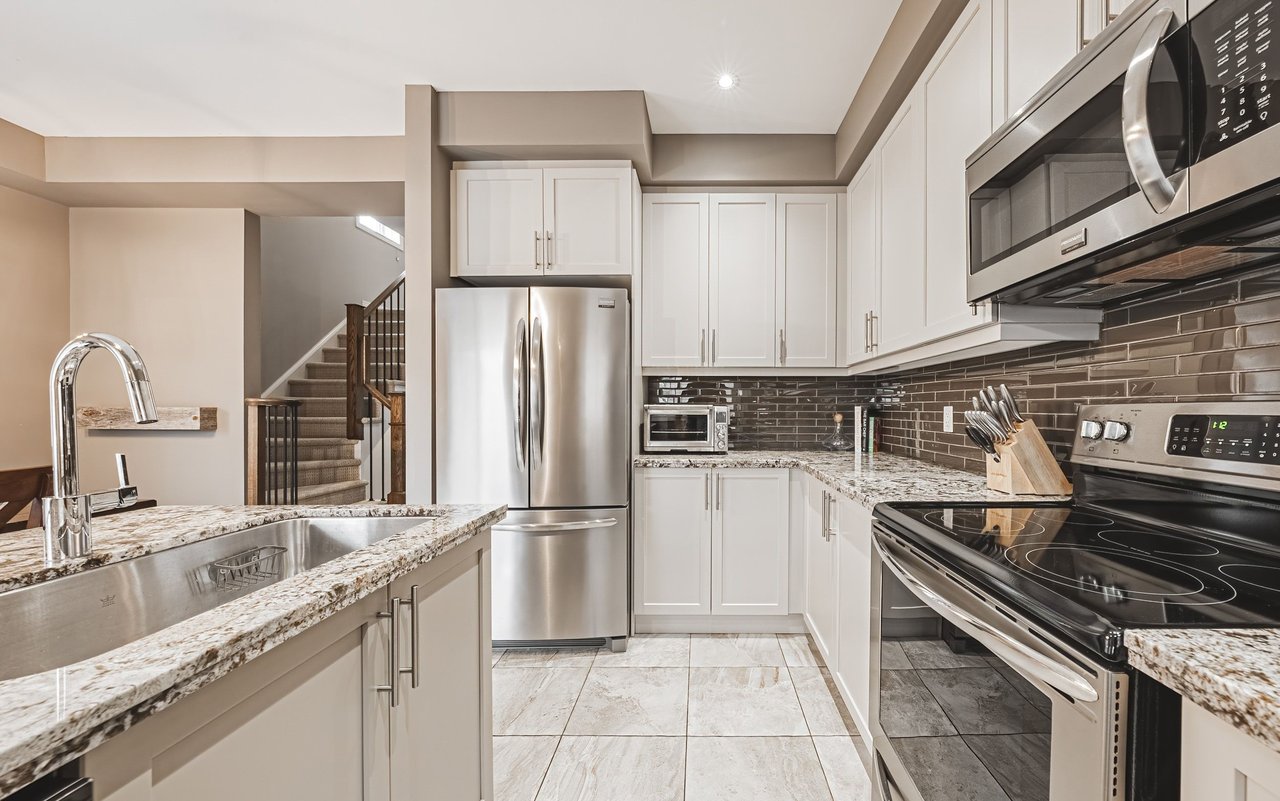
  • KITCHEN Stainless steel appliances, Quartz countertops, Giant slider out to a balcony
  • Laundry room Laundry Room, Main Floor
  • APPLIANCES Stainless steel, Built-in Microwave, Dishwasher, Dryer, Garage Door Opener, Refrigerator, Stove, Washer
  • other interior Features Pull Up bar

Area & Lot

  • Status Sold
  • Date Sold May 1, 2026
  • Living Area1,864 Sq.Ft.
  • MLS® IDW13025784
  • TypeTownhouse, Condo
  • Elementary SchoolSt. Paul Elementary School
  • High SchoolBurlington Central High School
  • School DistrictHalton District School Board

Exterior

  • Garage Space1, Attached
  • roofAsphalt Shingle
  • parkingPrivate, 3 in total
  • HEAT TYPEForced Air, Gas
  • AIR CONDITIONINGCentral Air

Financial

  • Sales Price$799,900 CAD
  • Real Estate Tax $4,081 CAD/yr
  • Maintenance Fee $387 CAD/mo

Work With Us

Unlock a range of invaluable services including accurate property valuation, expert guidance in crafting competitive offers, skillful contract writing and negotiation, and so much more. Don't hesitate to reach out to us today and let us assist you every step of the way in your real estate journey. Your success is our priority.

Follow Us on Instagram