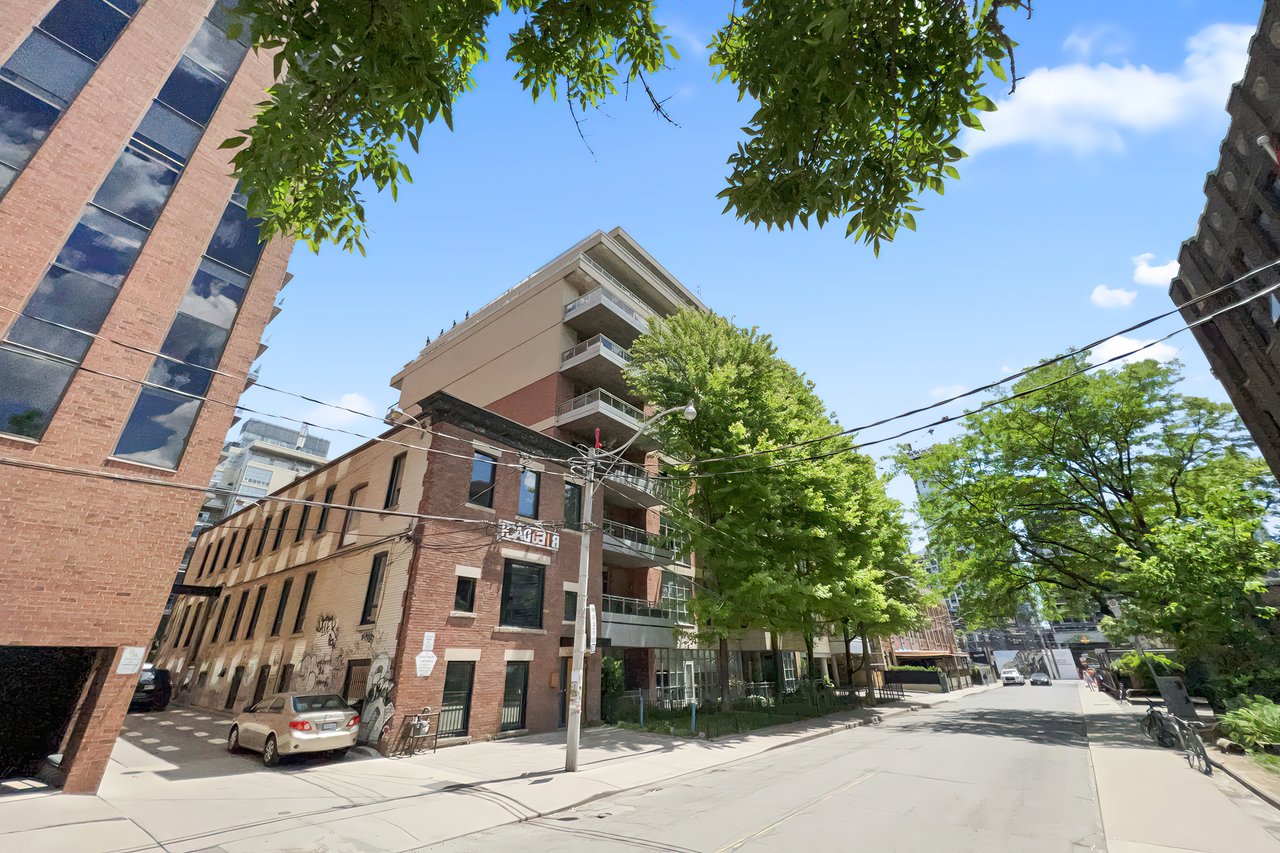
19 Brant Street #309
SEE ALL PHOTOS
19 Brant Street #309
Sold

19 Brant Street #309

19 Brant Street #309, Toronto, ON M5V 2L2, Canada

$750,000 CAD

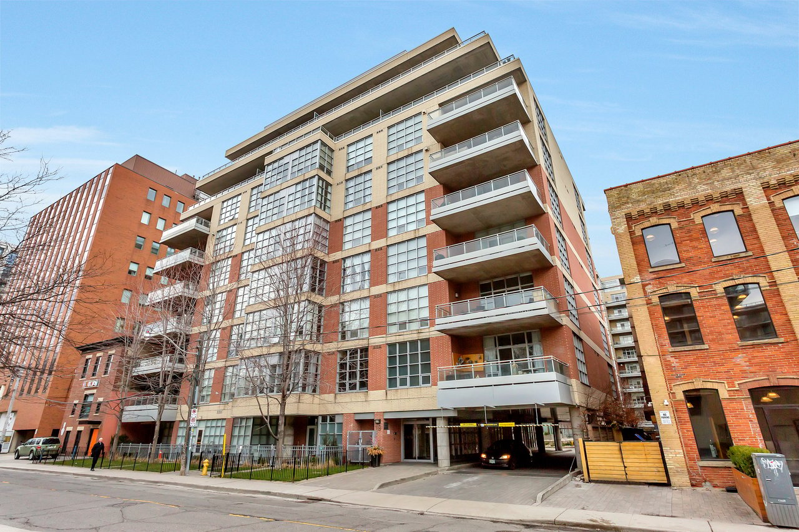
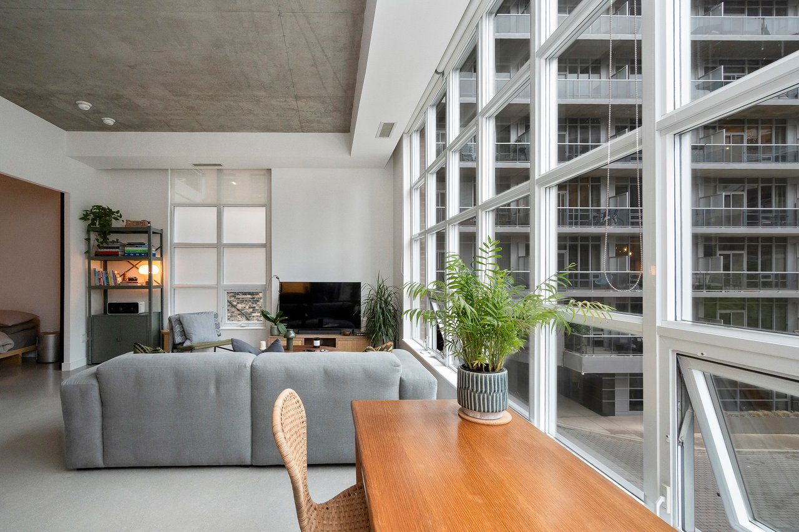
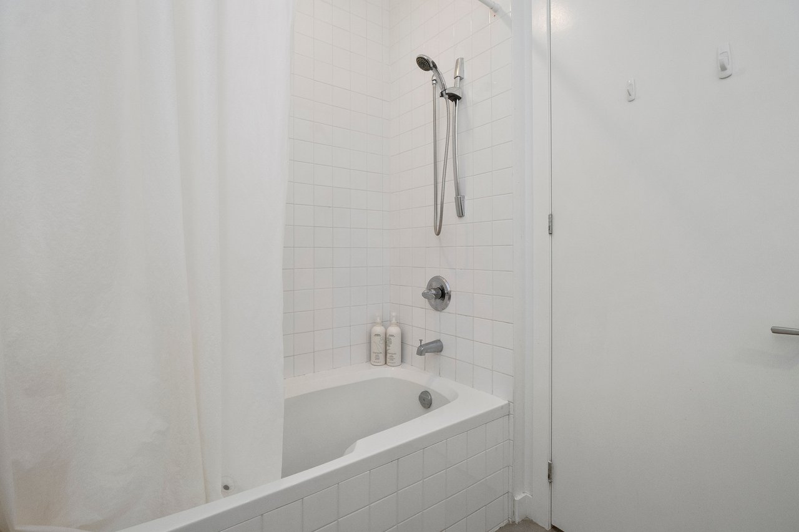
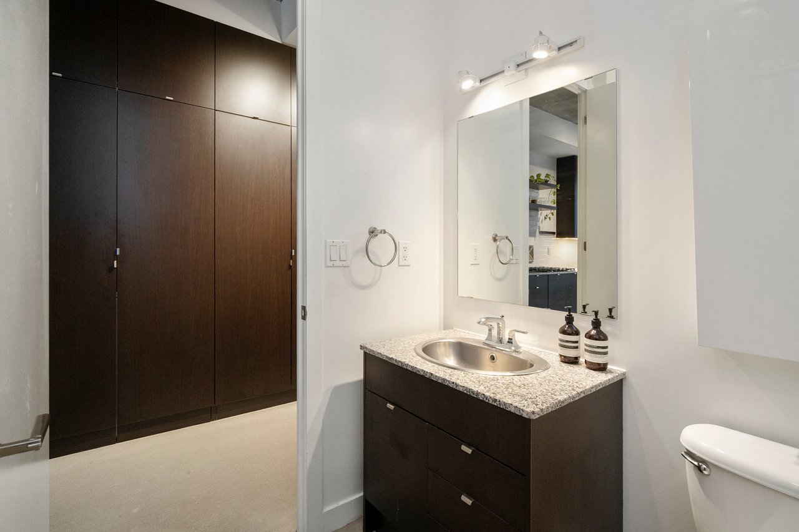
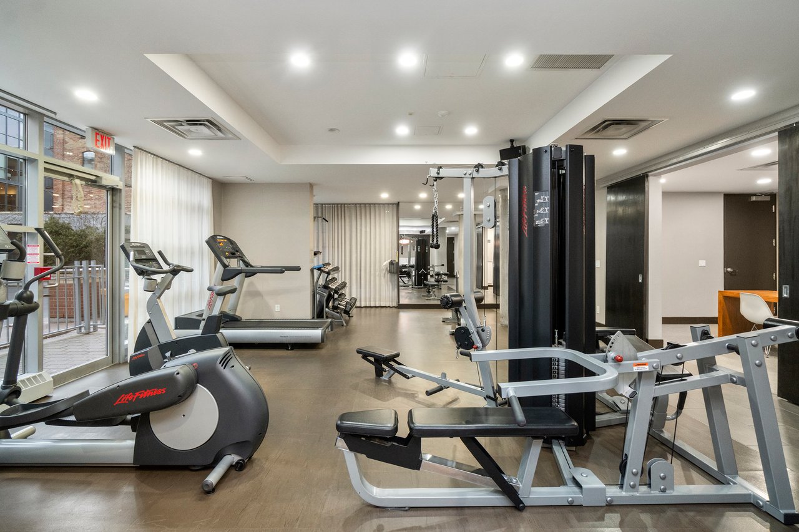
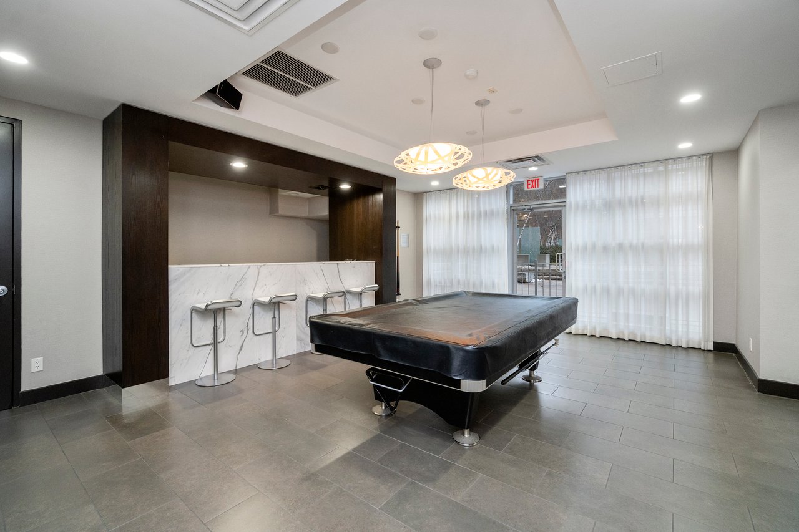
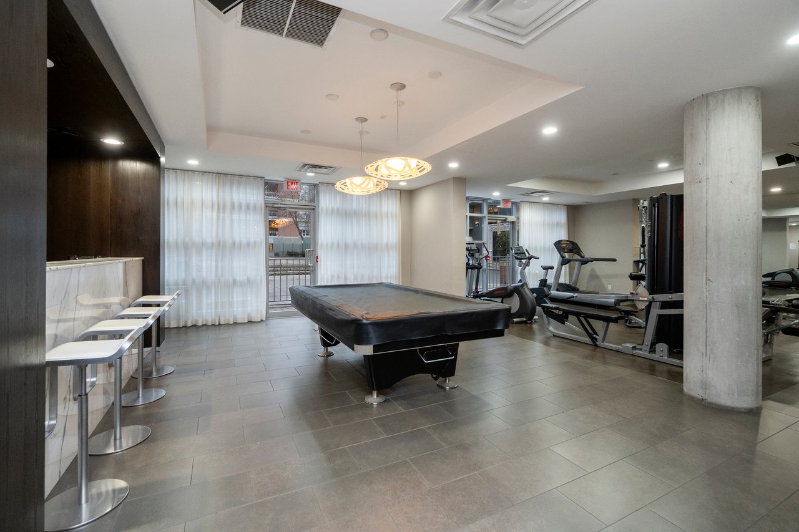
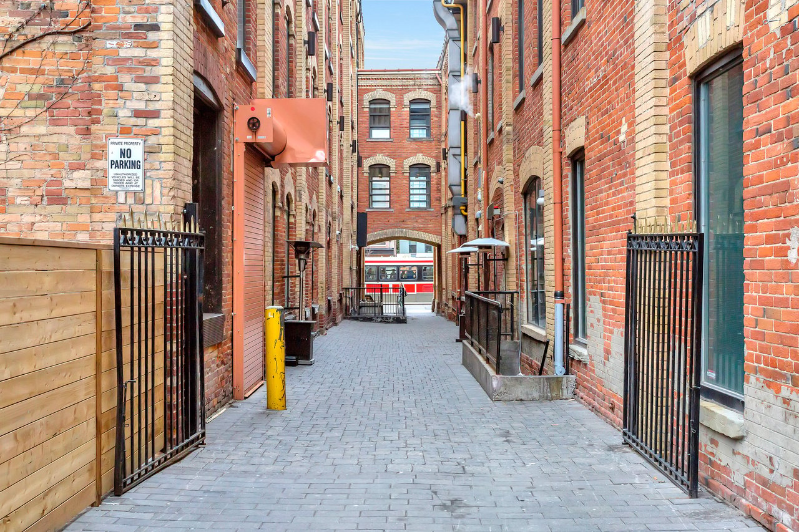
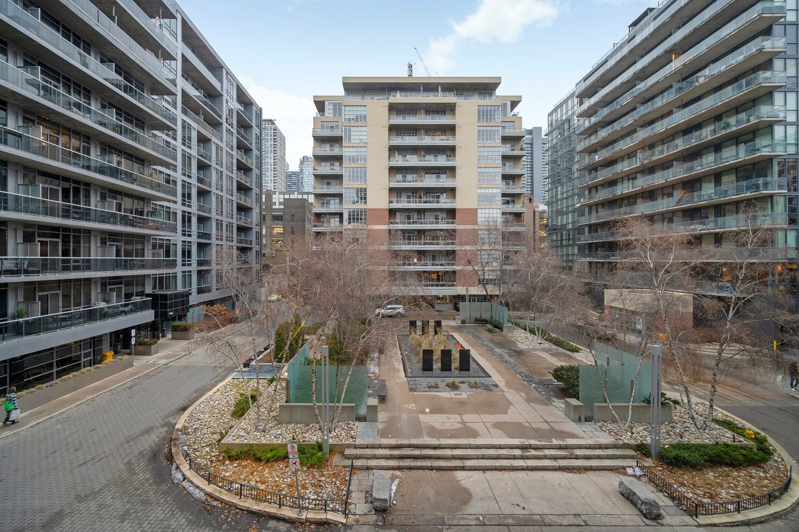
An address that sets the standard for authentic loft living in King West, 19 Brant Street at Quad Lofts II offers a rare blend of industrial character, modern comfort, and downtown convenience. Located in the heart of the city’s vibrant Fashion District, this boutique residence offers the best of both worlds: the energy of urban living and the quiet charm of an established community.

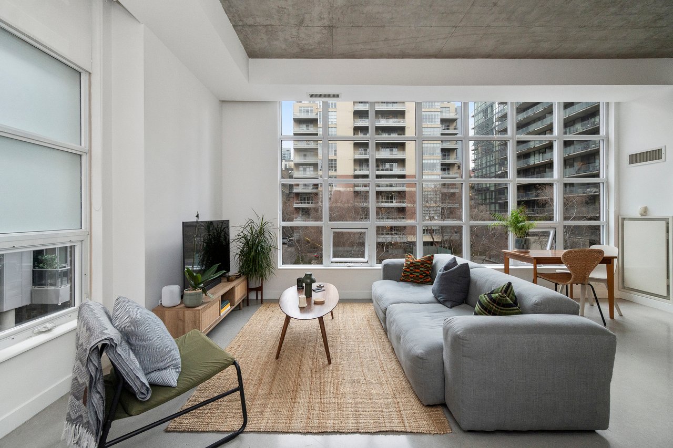
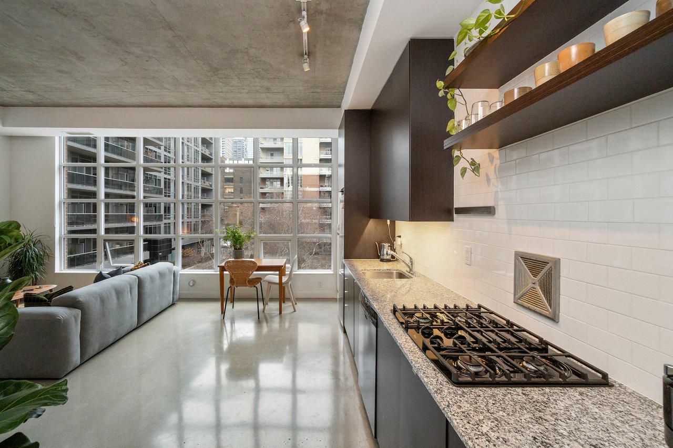
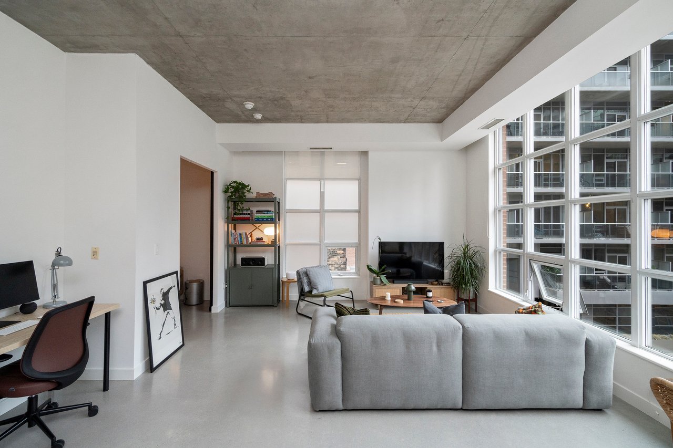
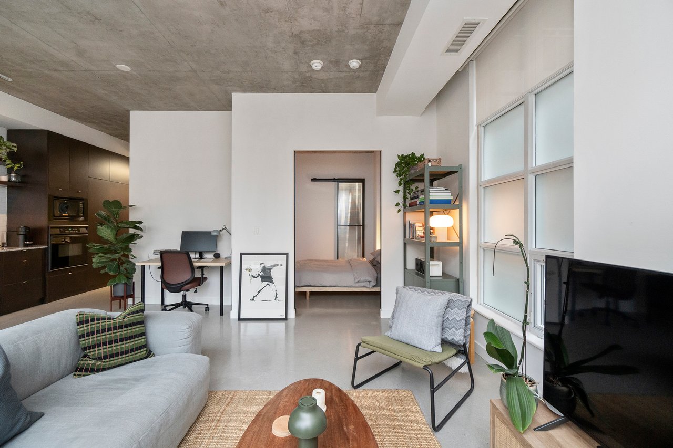
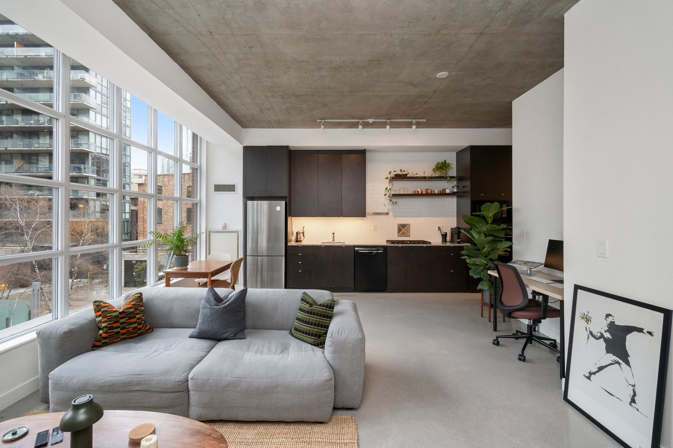
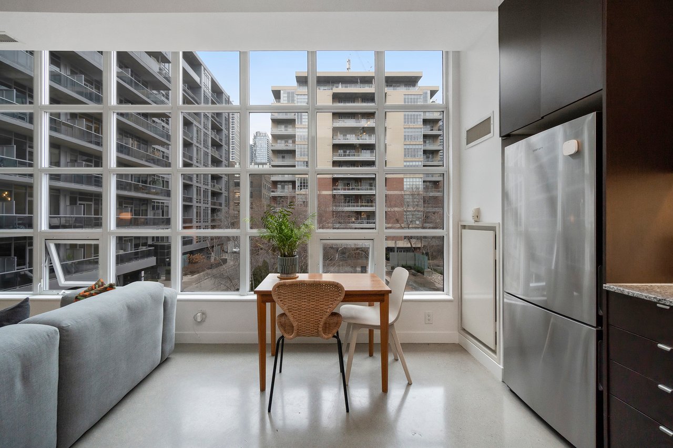
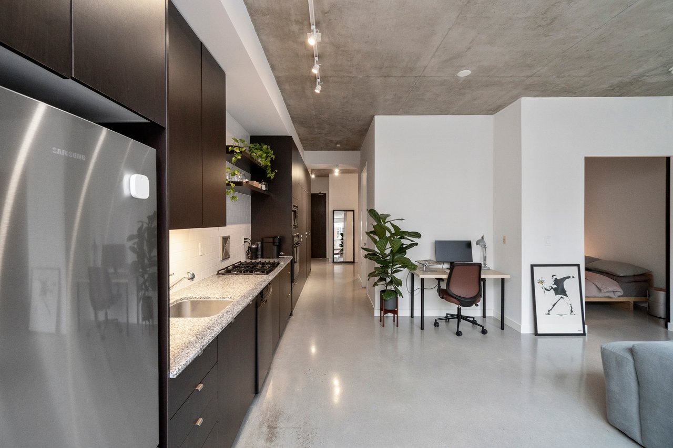
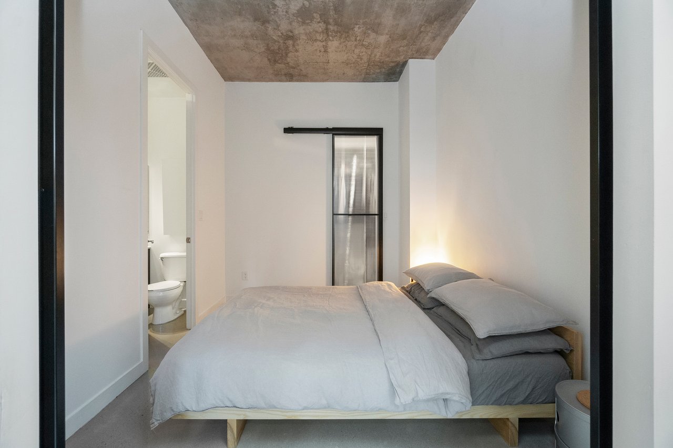
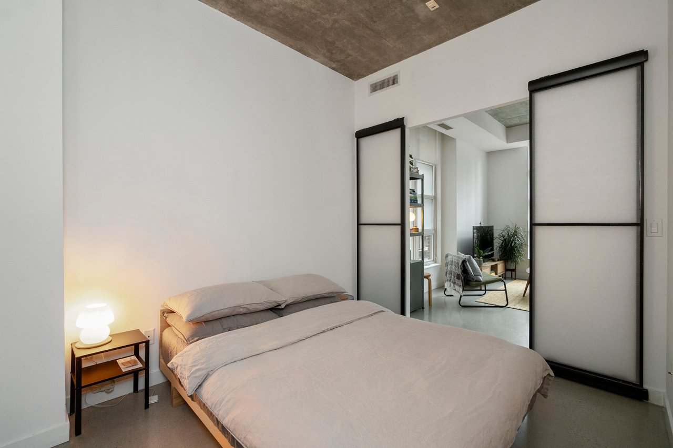
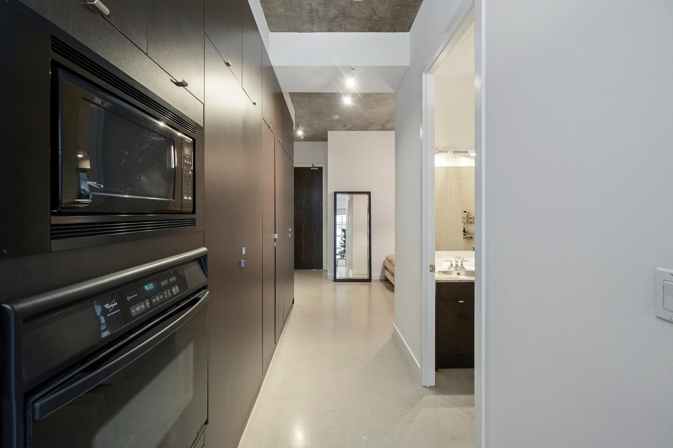
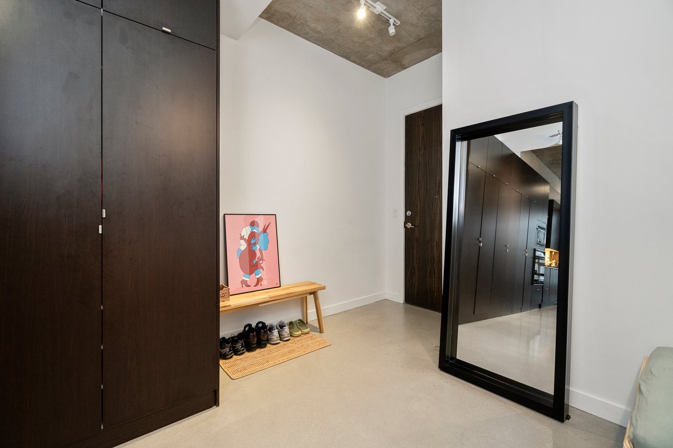
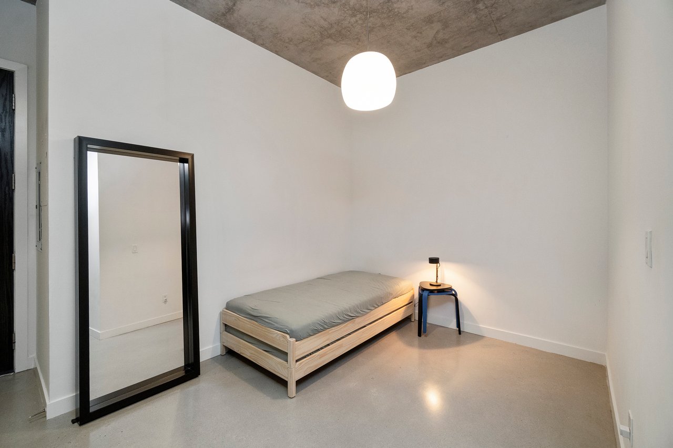
This one-bedroom-plus-den, one-bathroom loft offers over 800 square feet of living space, soaring 10-foot ceilings, polished concrete floors, and expansive warehouse-style, floor-to-ceiling windows that fill the open-concept interior with natural light. The versatile den can easily accommodate a home office, guest bedroom, or creative space, adapting effortlessly to your needs.

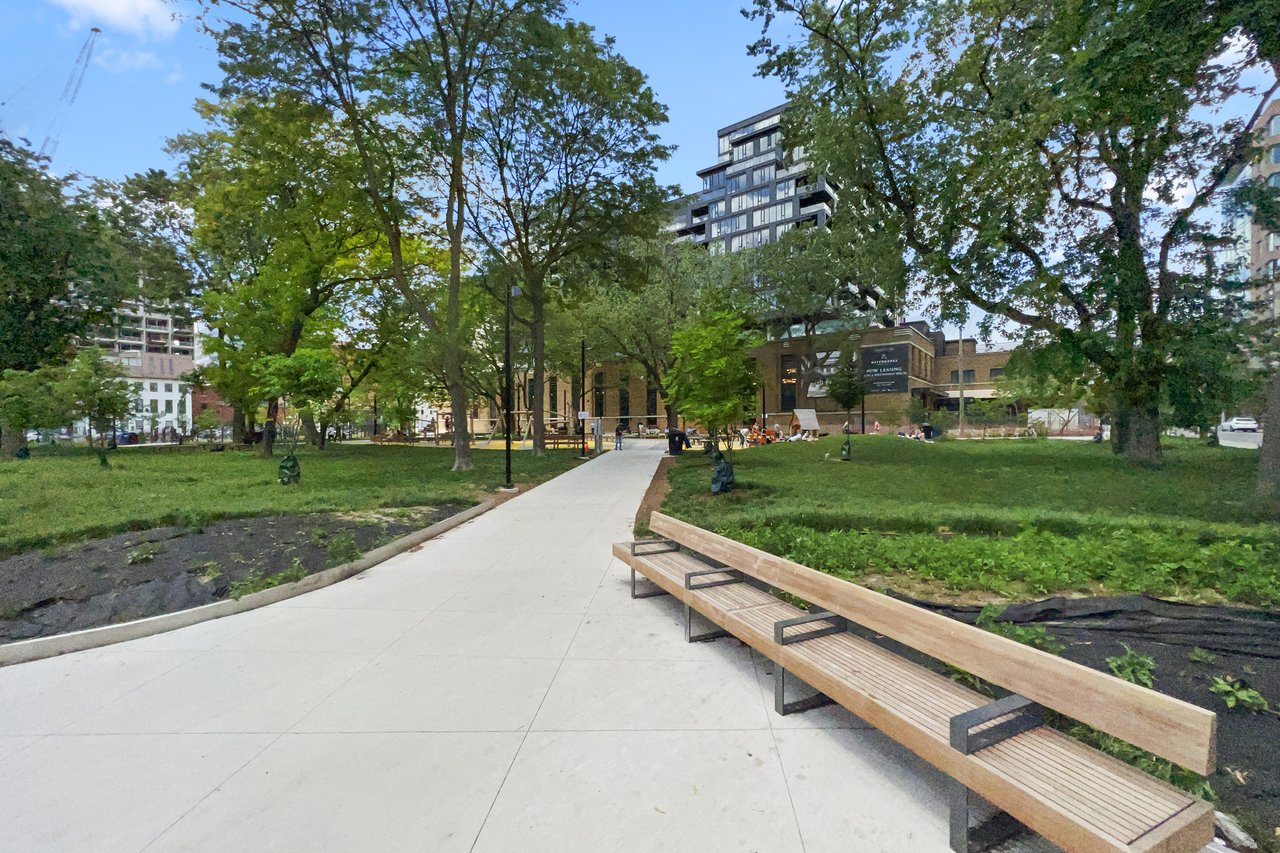
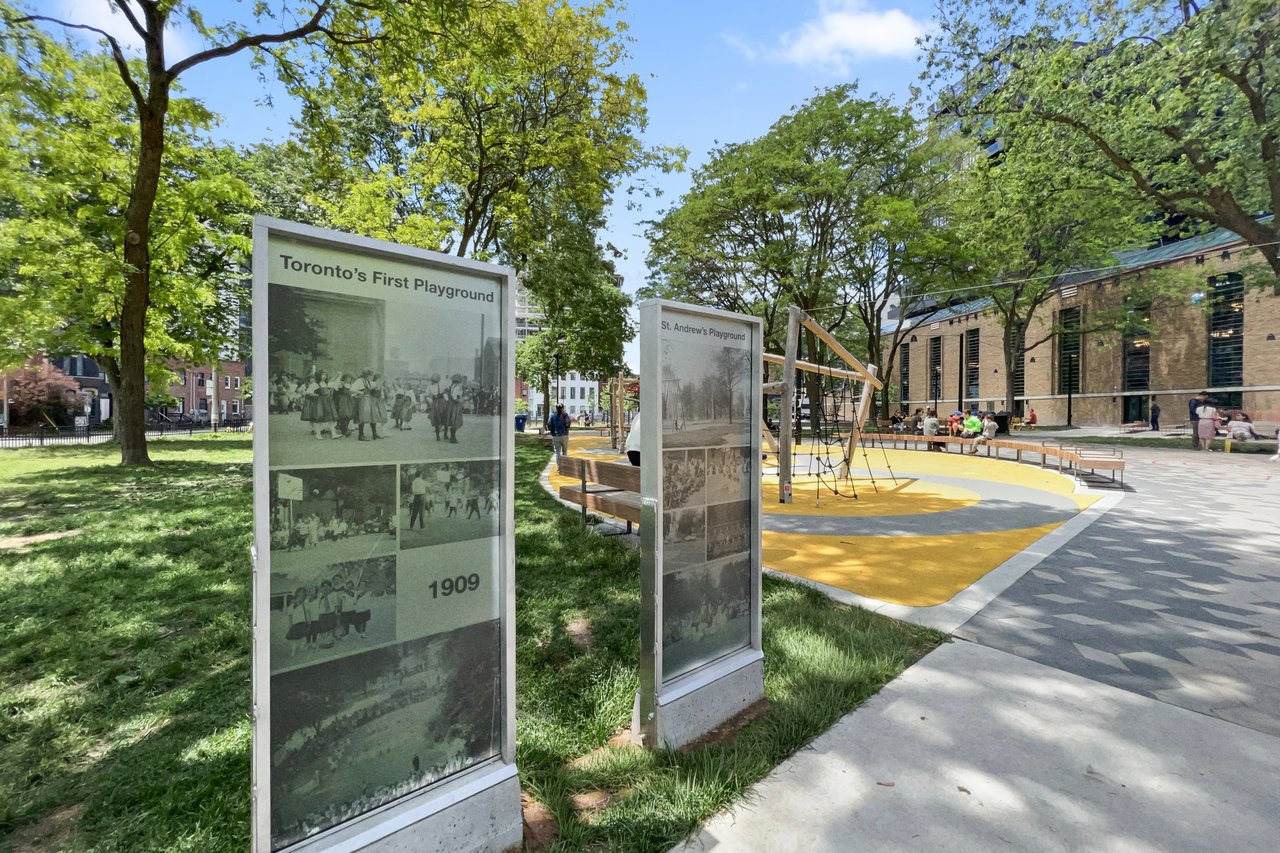
Located just steps from some of King West’s best restaurants, cafés, boutiques, and everyday conveniences, this loft offers an exceptional downtown lifestyle while providing a quiet retreat from the city’s hustle and bustle.

2
beds

1
bath

806 Sq.Ft. LIVING AREA

Features & Amenities

Interior

  • total bedrooms2
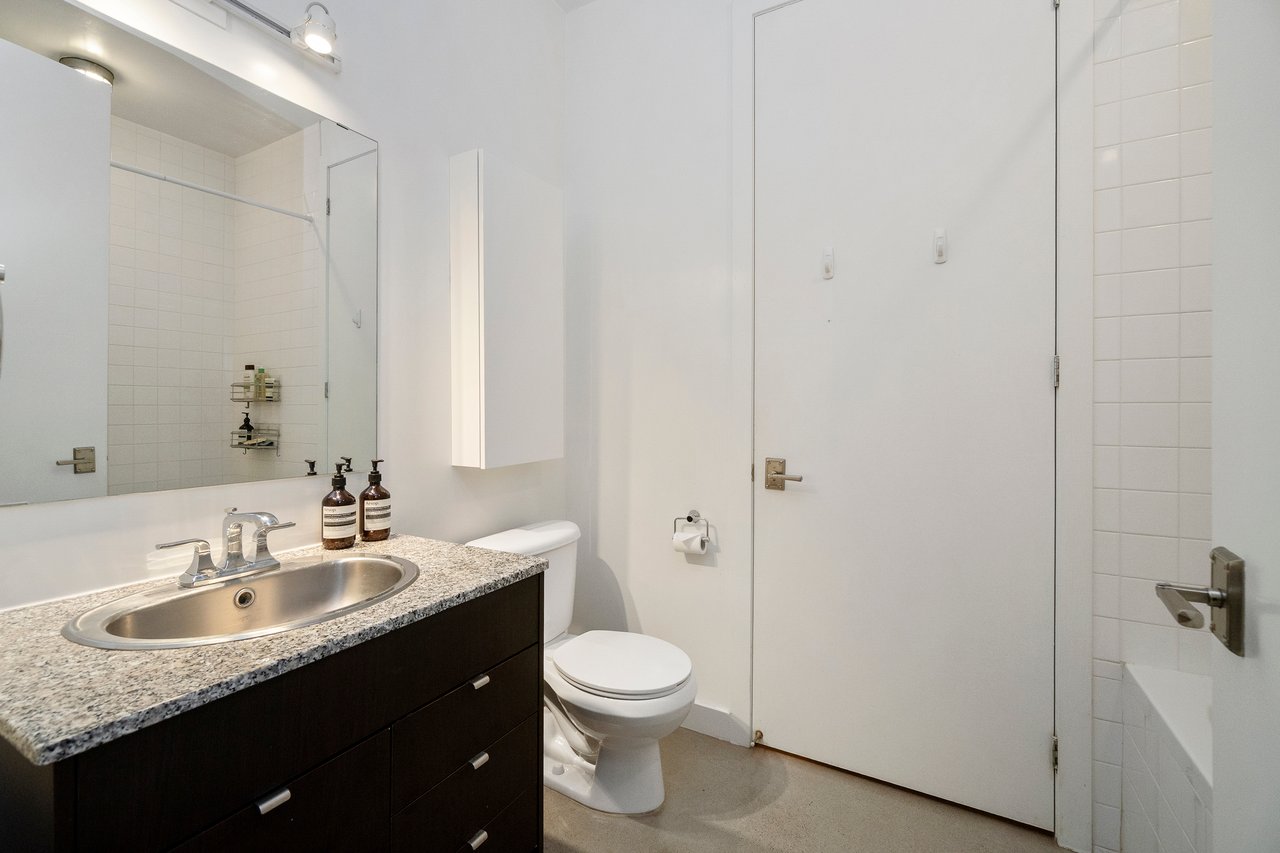
  • Total bathroom1
  • full bathroom1
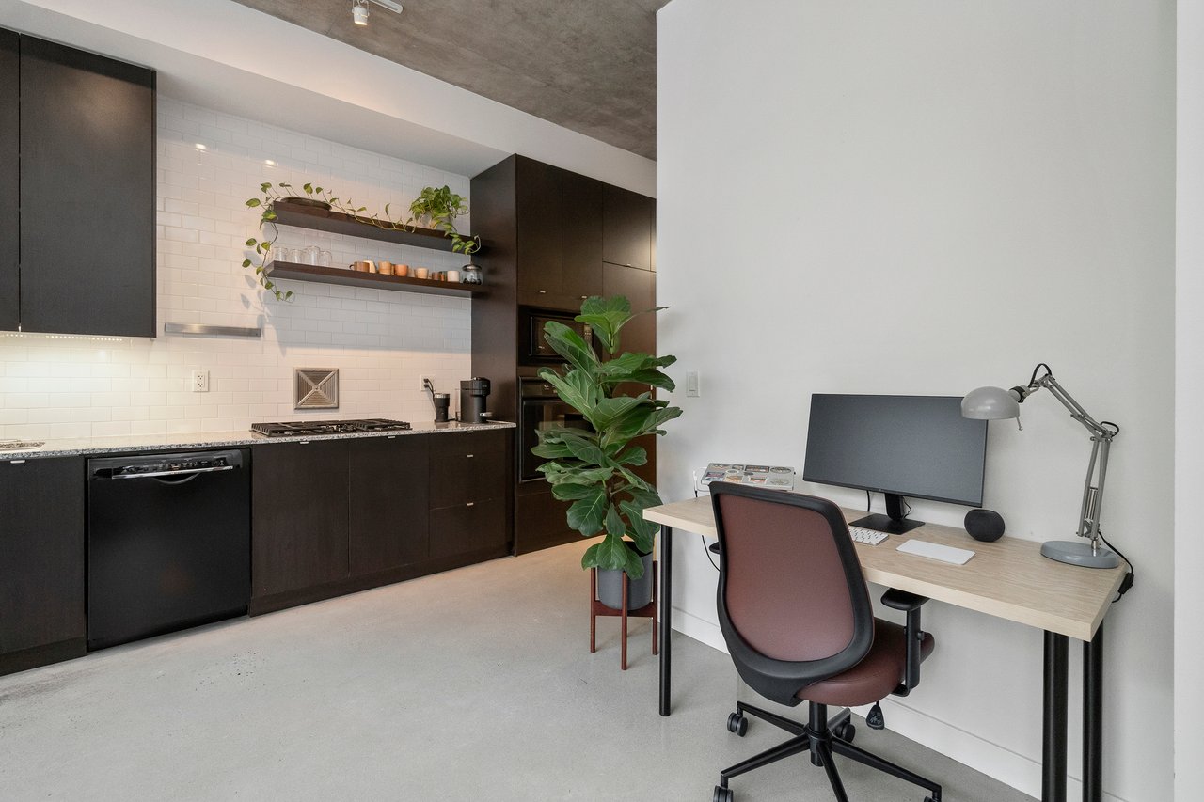
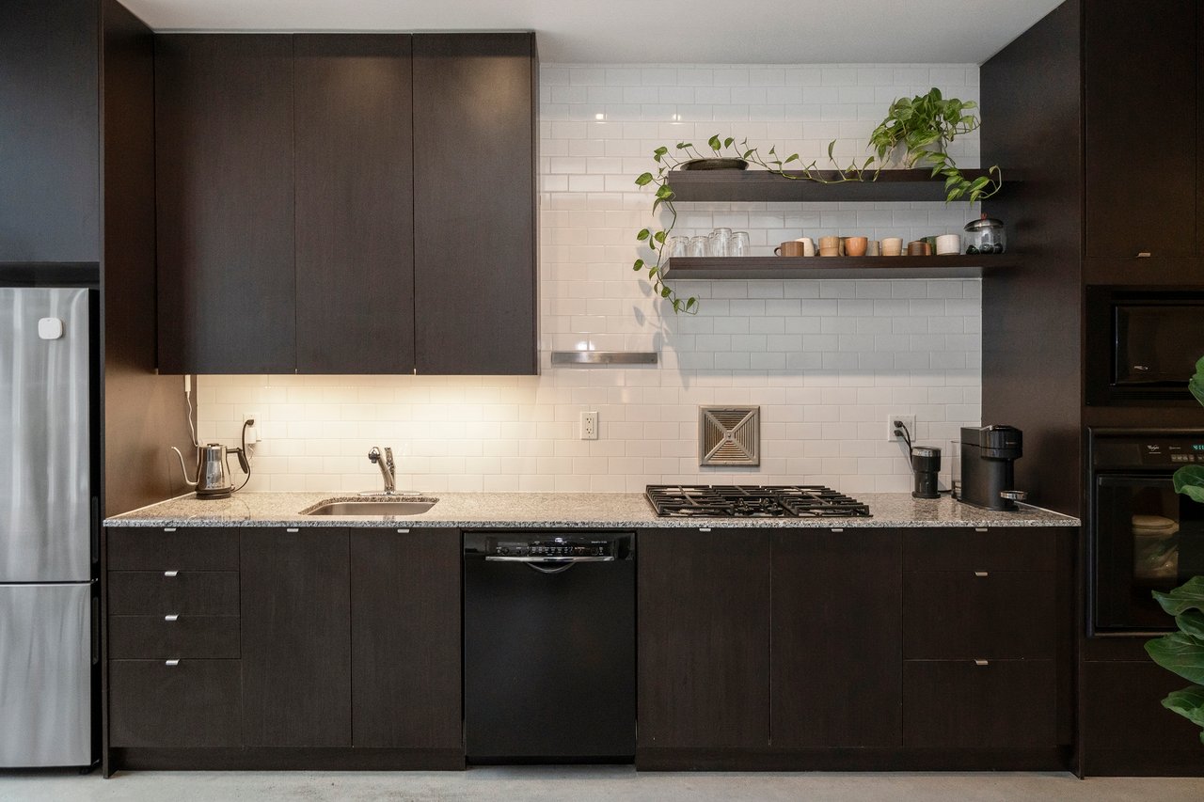
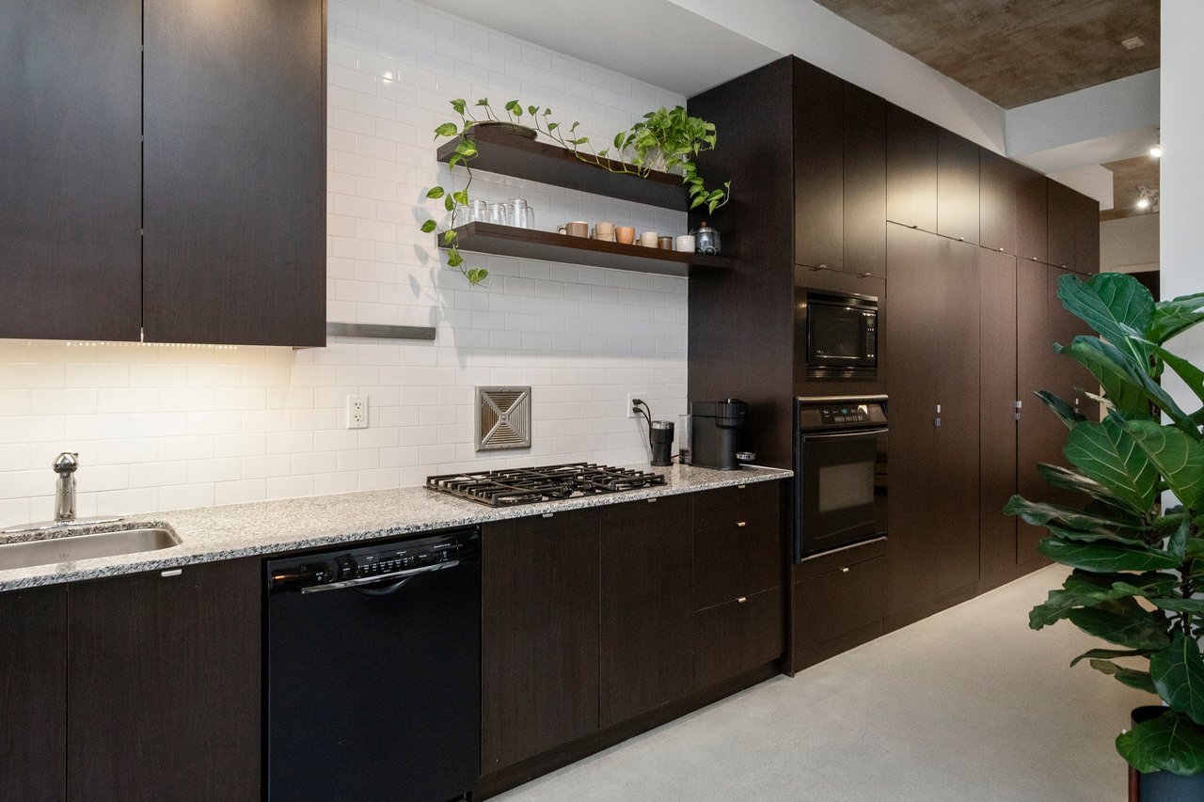
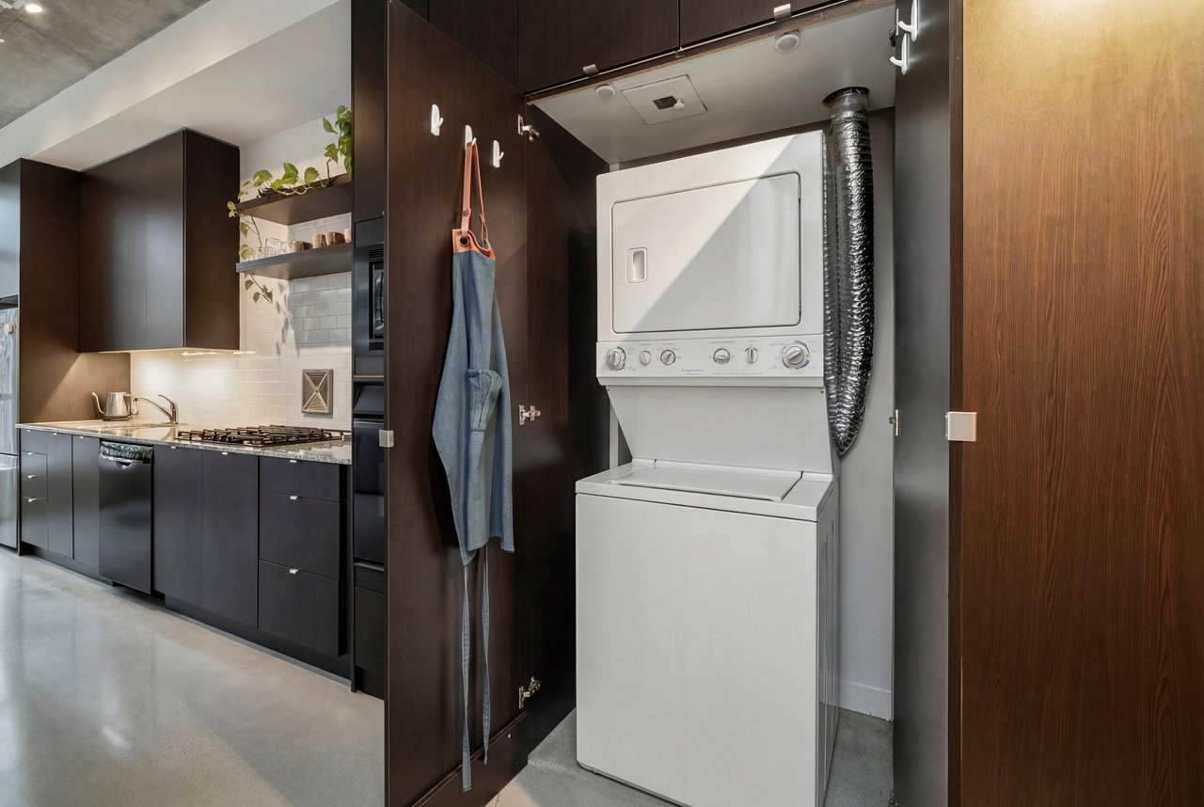
  • KITCHEN B/I Appliances, Granite Counter, Concrete Floor
  • Laundry room Ensuite, Main level
  • Flooring Concrete
  • APPLIANCES B/I Appliances

Area & Lot

  • Status Sold
  • Date Sold February 11, 2026
  • Living Area806 Sq.Ft.
  • MLS® IDC1271740
  • TypeCondo
  • NeighborhoodToronto
  • Elementary SchoolSt. Mary Catholic School
  • High SchoolHarbord Collegiate Institute
  • School DistrictToronto District School Board

Exterior

  • utilitiesWater, Heat, Building Insurance
  • HEAT TYPEFan Coil, Gas
  • AIR CONDITIONINGCentral Air

Financial

  • Reduced Price$-4 CAD
  • Real Estate Tax $3,537 CAD/yr
  • Maintenance Fee $551 CAD/mo

Toronto

Toronto offers an eclectic mix of neighbourhoods, from the affordable and vibrant to the luxurious, catering to first-time homebuyers, families, and luxury seekers alike. Whether you're relocating or finding a neighbourhood that suits your lifestyle, our team provides expert guidance to help you discover your ideal Toronto home.

Explore

Work With Us

Unlock a range of invaluable services including accurate property valuation, expert guidance in crafting competitive offers, skillful contract writing and negotiation, and so much more. Don't hesitate to reach out to us today and let us assist you every step of the way in your real estate journey. Your success is our priority.

Follow Us on Instagram