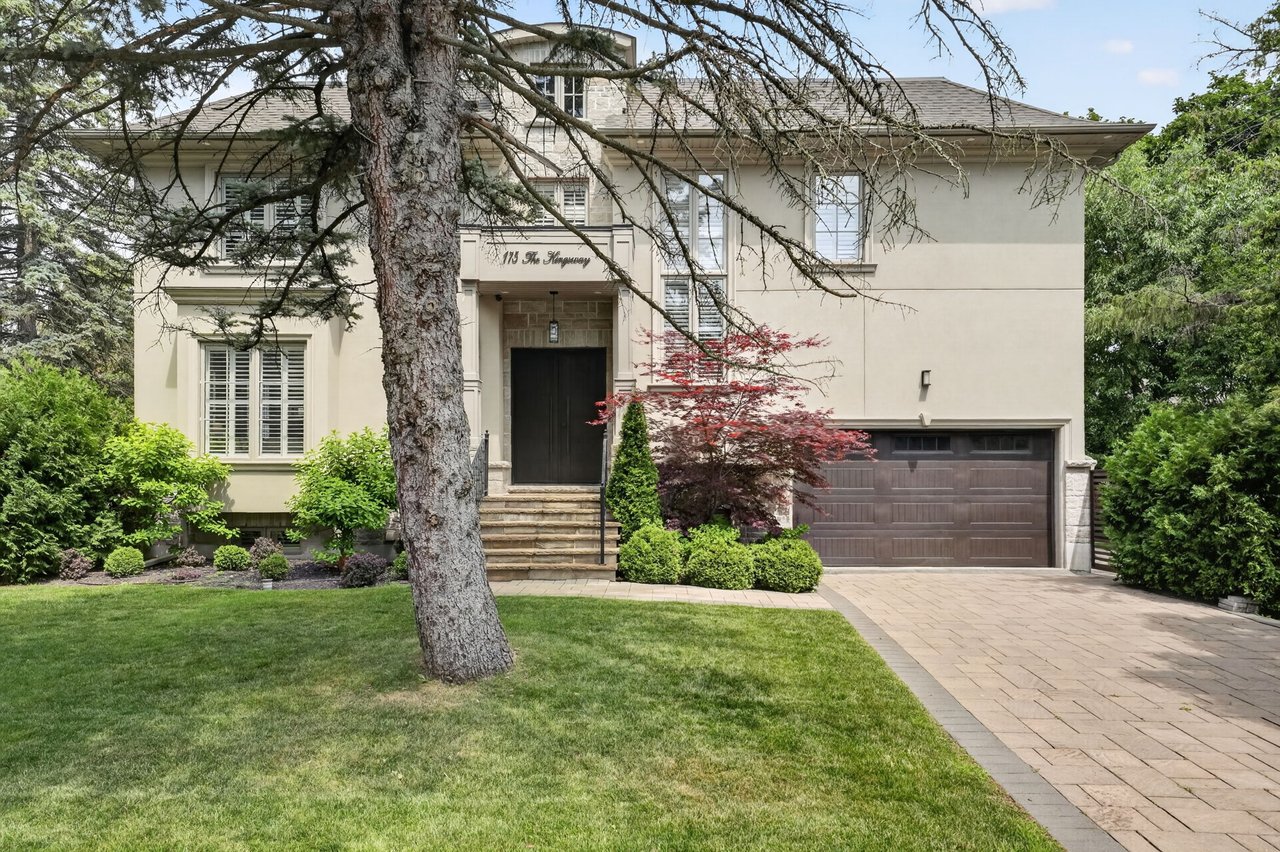
Two-story cream house with a stone entry, dark garage door, and mature tree in front.
175 The Kingsway
175 The Kingsway
175 The Kingsway
175 The Kingsway
175 The Kingsway
175 The Kingsway
175 The Kingsway
175 The Kingsway
175 The Kingsway
175 The Kingsway
175 The Kingsway
175 The Kingsway
175 The Kingsway
175 The Kingsway
175 The Kingsway
175 The Kingsway
175 The Kingsway
175 The Kingsway
175 The Kingsway
175 The Kingsway
175 The Kingsway
175 The Kingsway
175 The Kingsway
175 The Kingsway
175 The Kingsway
175 The Kingsway
175 The Kingsway
175 The Kingsway
175 The Kingsway
175 The Kingsway
SEE ALL PHOTOS
Two-story cream house with a stone entry, dark garage door, and mature tree in front.
175 The Kingsway
175 The Kingsway
175 The Kingsway
175 The Kingsway
175 The Kingsway
175 The Kingsway
175 The Kingsway
175 The Kingsway
175 The Kingsway
175 The Kingsway
175 The Kingsway
175 The Kingsway
175 The Kingsway
175 The Kingsway
175 The Kingsway
175 The Kingsway
175 The Kingsway
175 The Kingsway
175 The Kingsway
175 The Kingsway
175 The Kingsway
175 The Kingsway
175 The Kingsway
175 The Kingsway
175 The Kingsway
175 The Kingsway
175 The Kingsway
175 The Kingsway
175 The Kingsway
175 The Kingsway
Sold

175 The Kingsway

175 The Kingsway, Toronto, ON M8X 2V7, Canada

$3,350,000 CAD

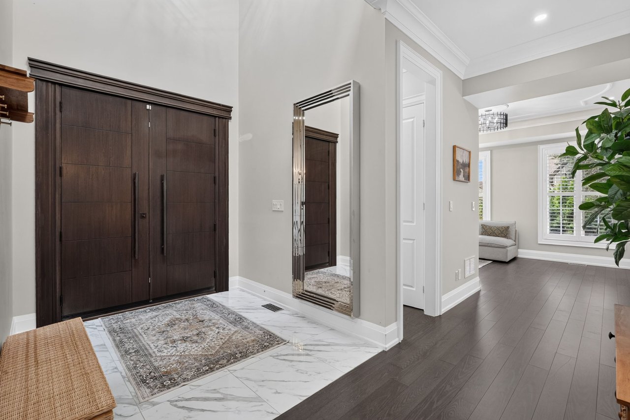
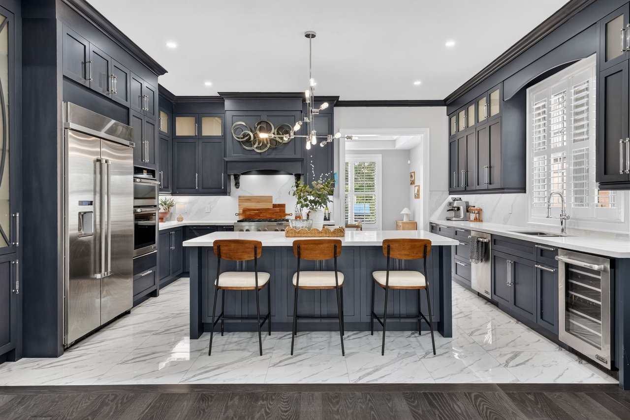
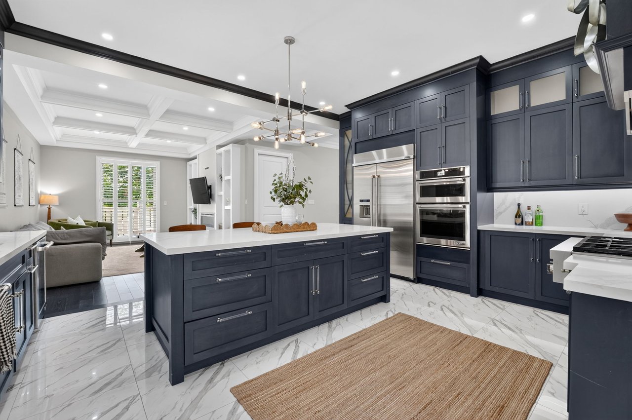
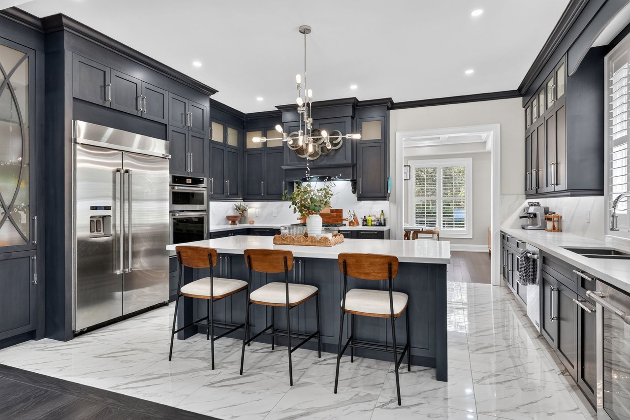
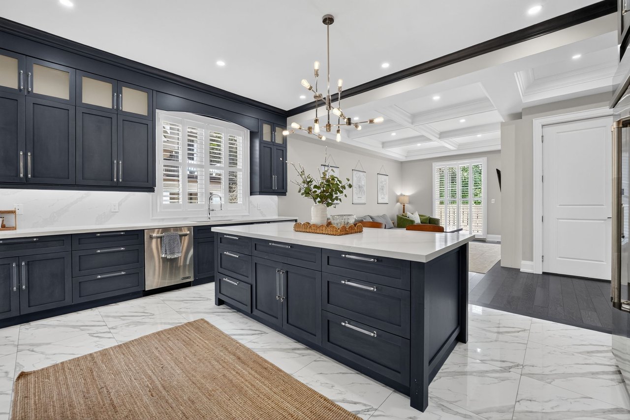
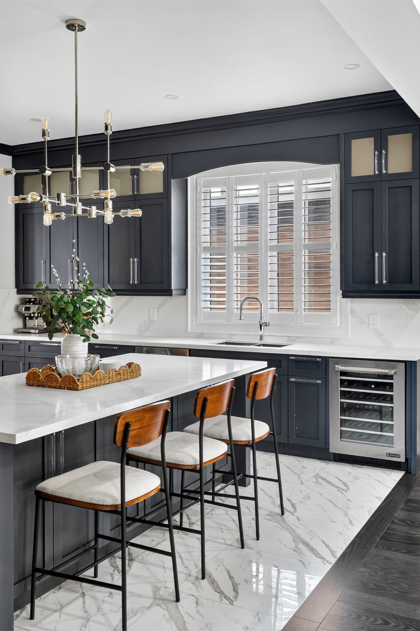
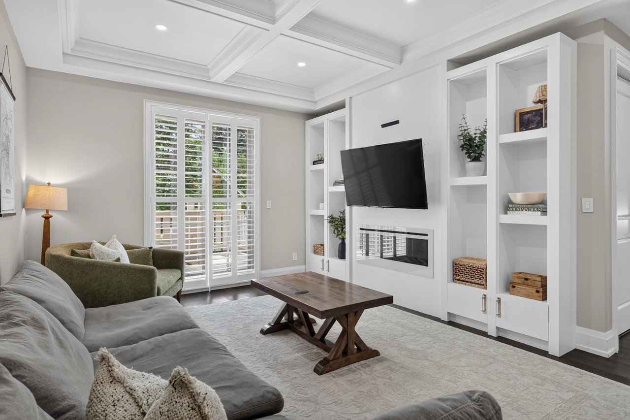
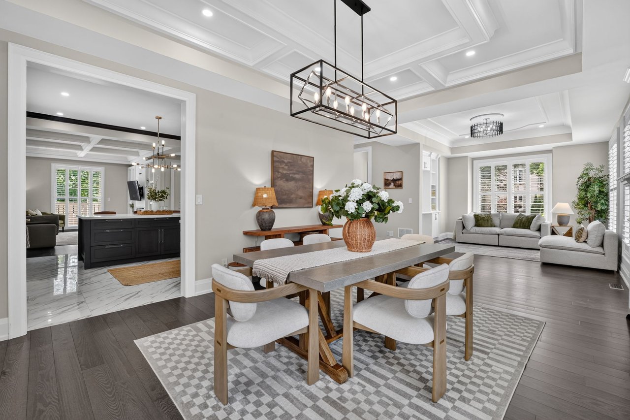
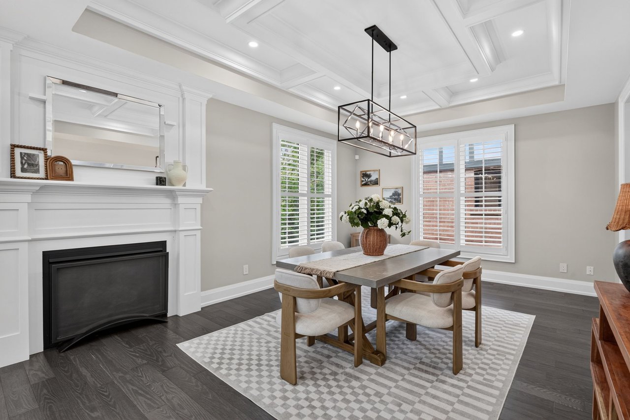
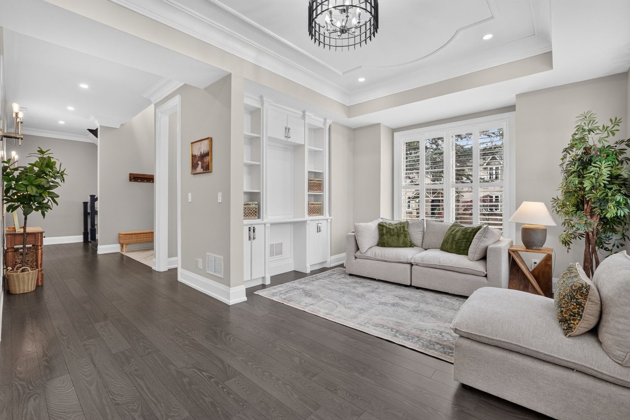
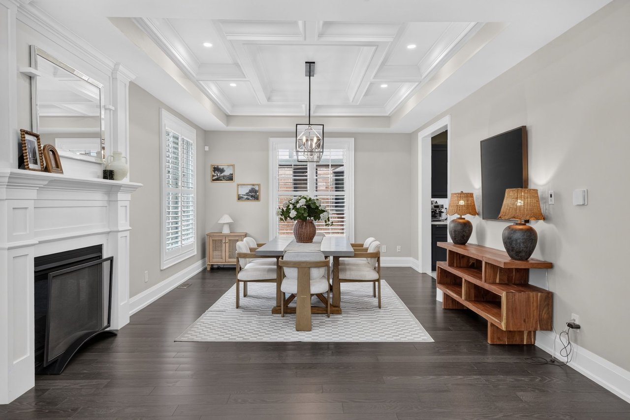
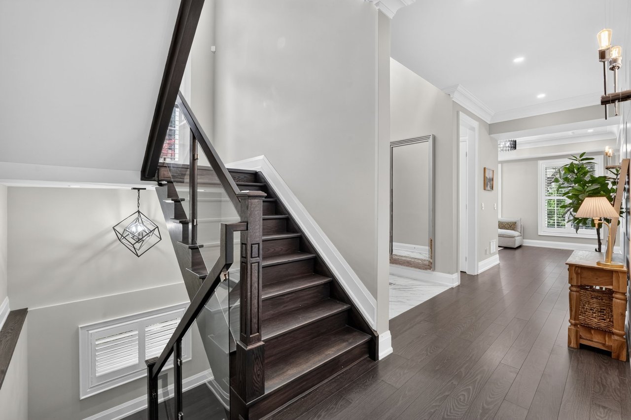
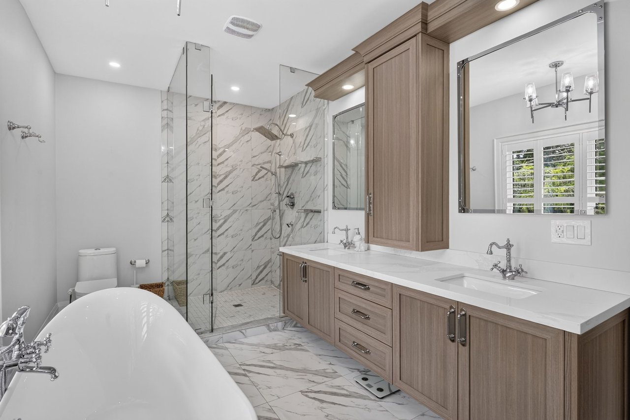
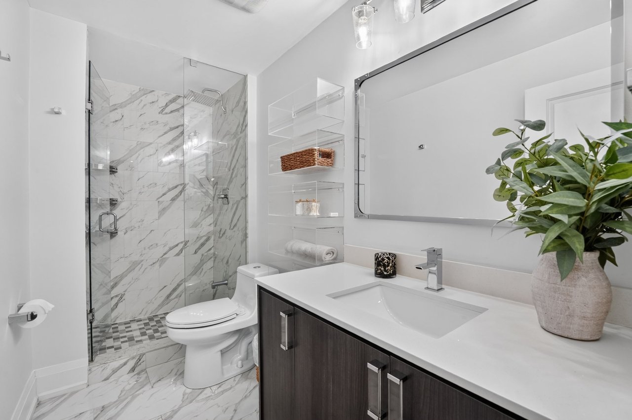
Set in the heart of The Kingsway, this five-bedroom family residence offers 4,932 square feet of finished living space, with room for family life to unfold at every stage. A soaring foyer opens to well-proportioned principal rooms, from the formal dining room and living room to a welcoming family room where everyday moments and special occasions come together. The kitchen is equipped with six JennAir stainless steel appliances and a generous centre island, with an open connection to the family room that keeps everyone close.

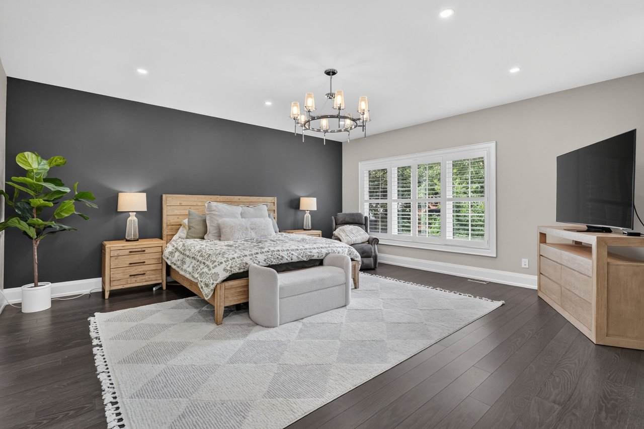
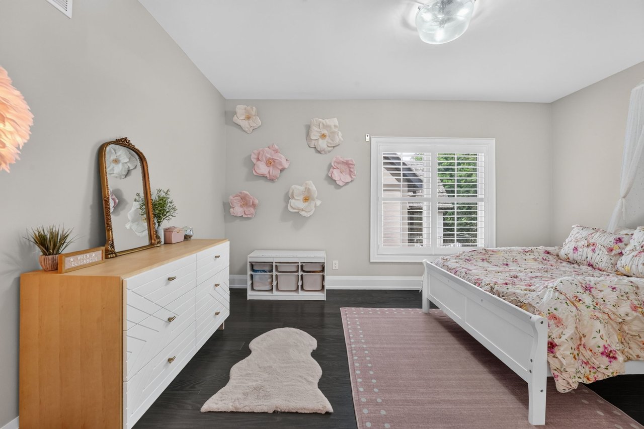
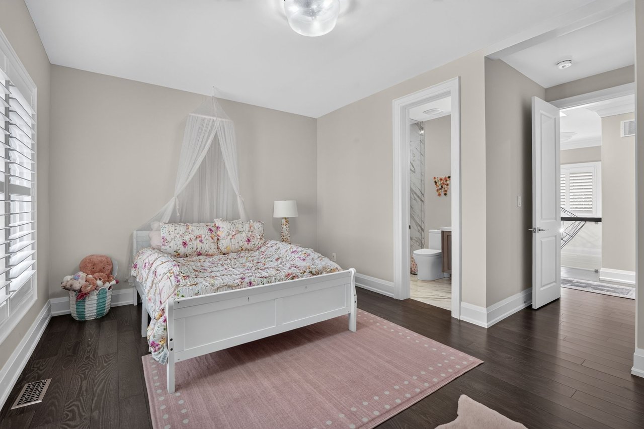
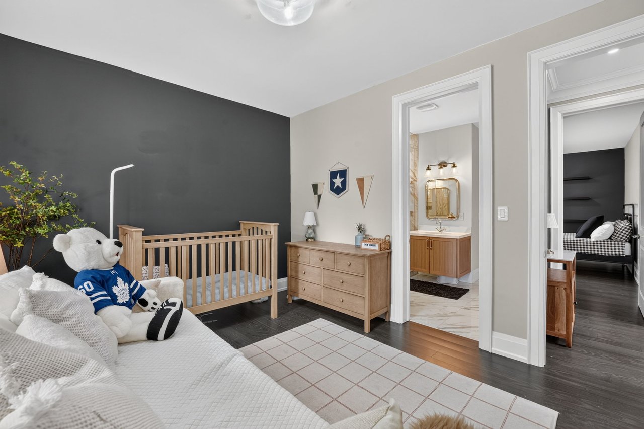
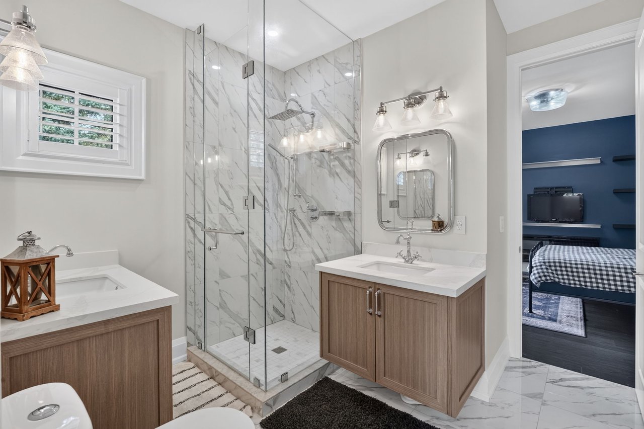
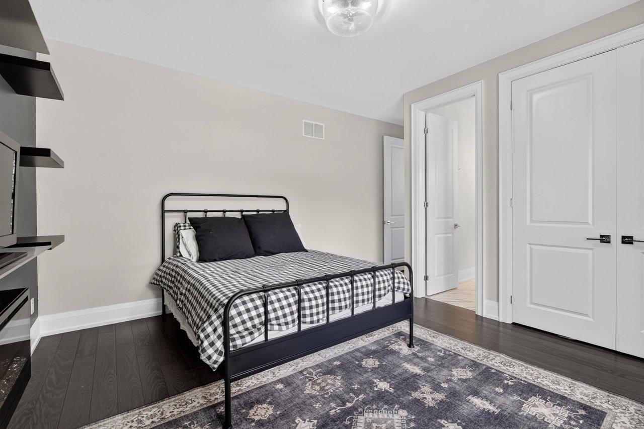
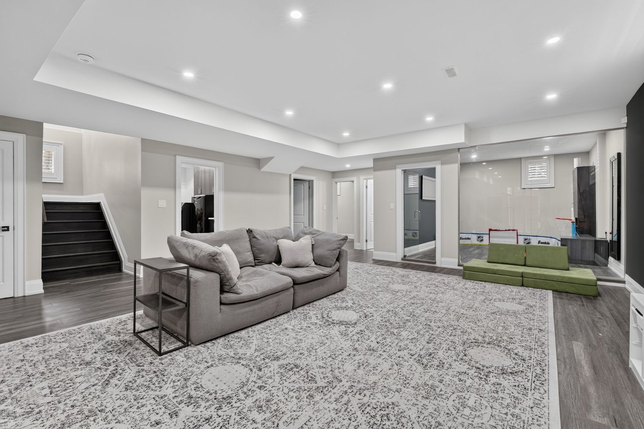
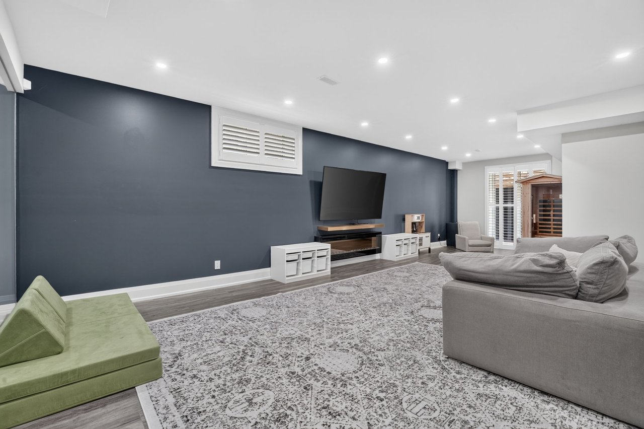
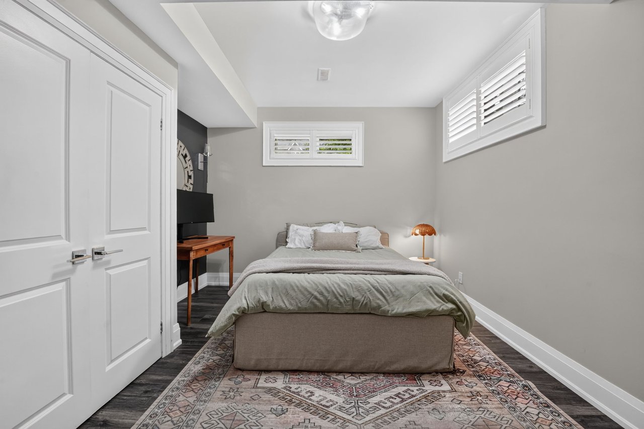
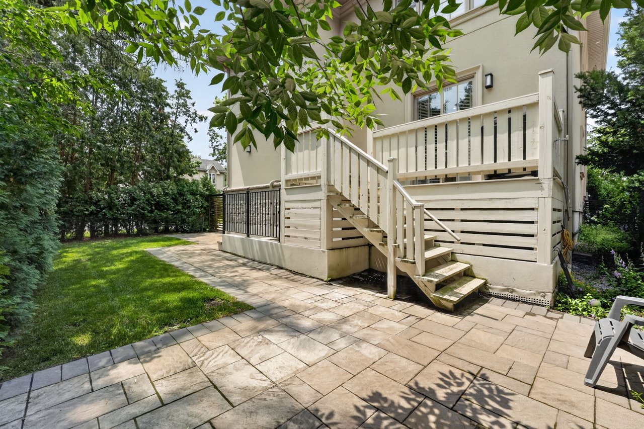
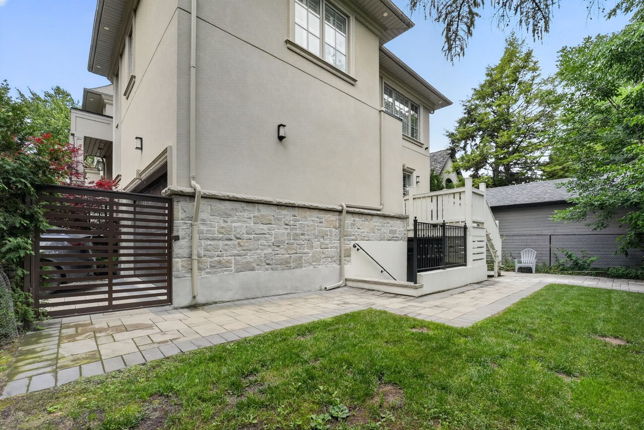
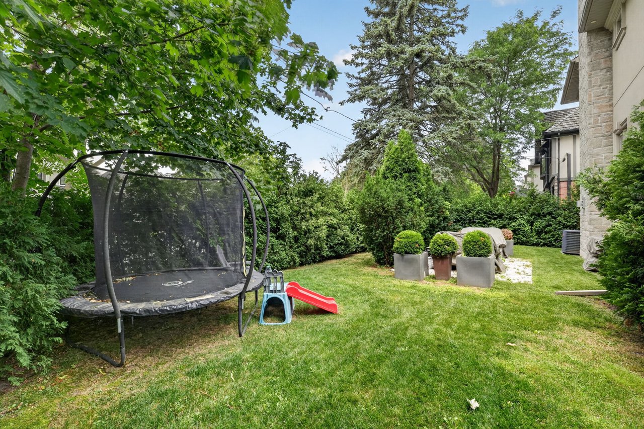
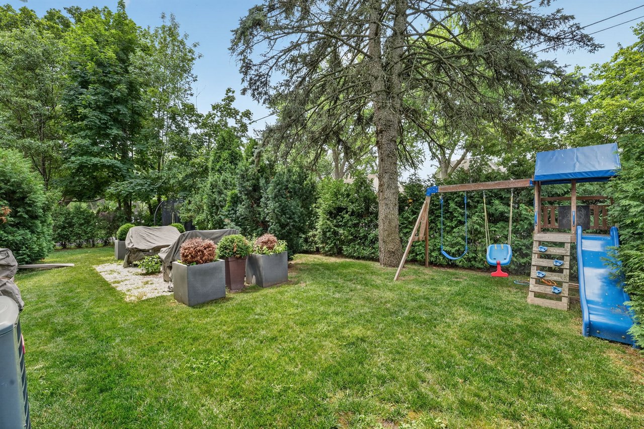
Upstairs, five spacious bedrooms provide room for the whole family, while the finished lower level offers added flexibility for a recreation room, home gym, media lounge or guest accommodations. Outside, the private backyard sets the scene for summer barbecues, outdoor dining and relaxed evenings with family and friends.

Located within the school catchments for Lambton-Kingsway Junior Middle School and Our Lady of Sorrows Catholic School, the home is surrounded by the established streets, parks and community amenities that make The Kingsway a sought-after place to call home.

5
beds

5
baths

3,371 Sq.Ft. LIVING AREA

Paige Clifford

Paige Clifford

Features & Amenities

Interior

  • total bedrooms5
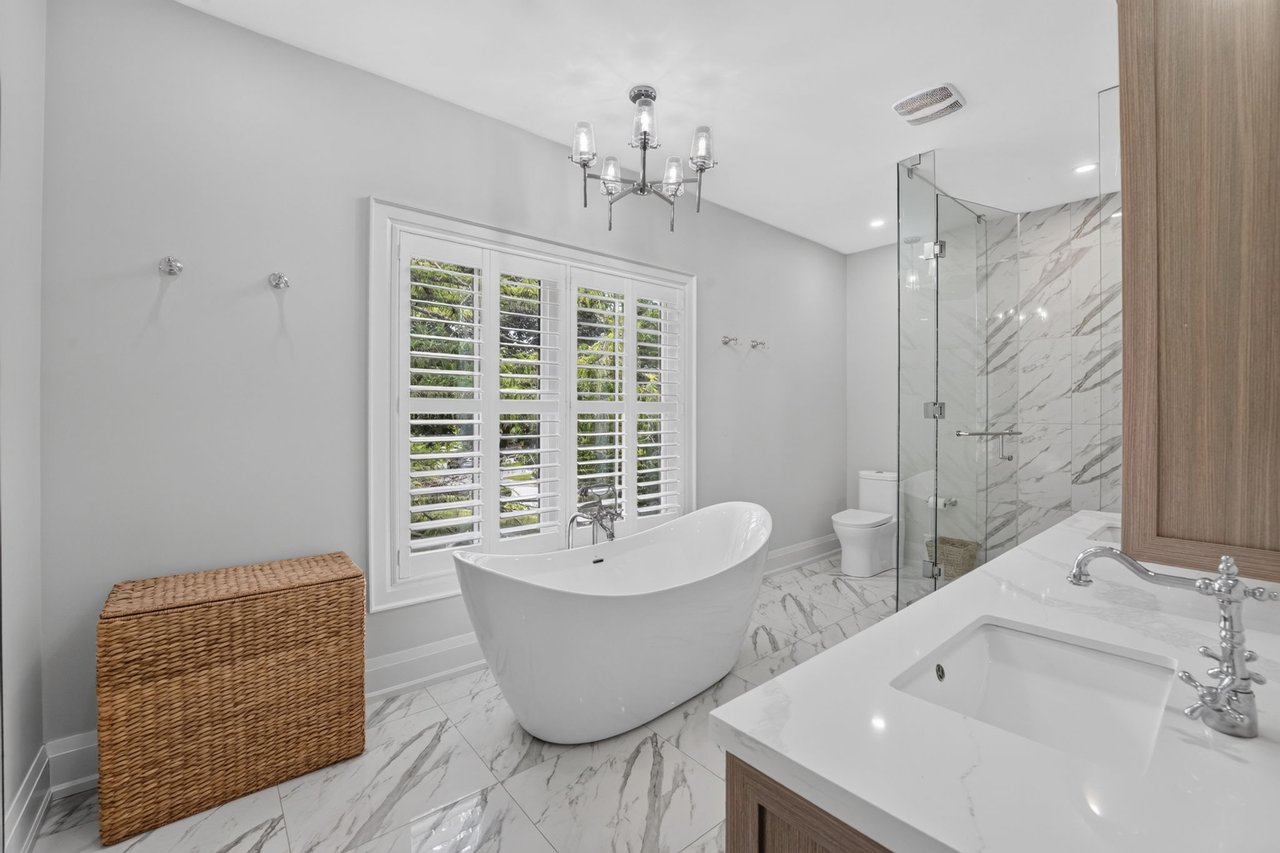
  • Total bathrooms5
  • full bathrooms2
  • three quarter bathrooms2
  • half bathroom1
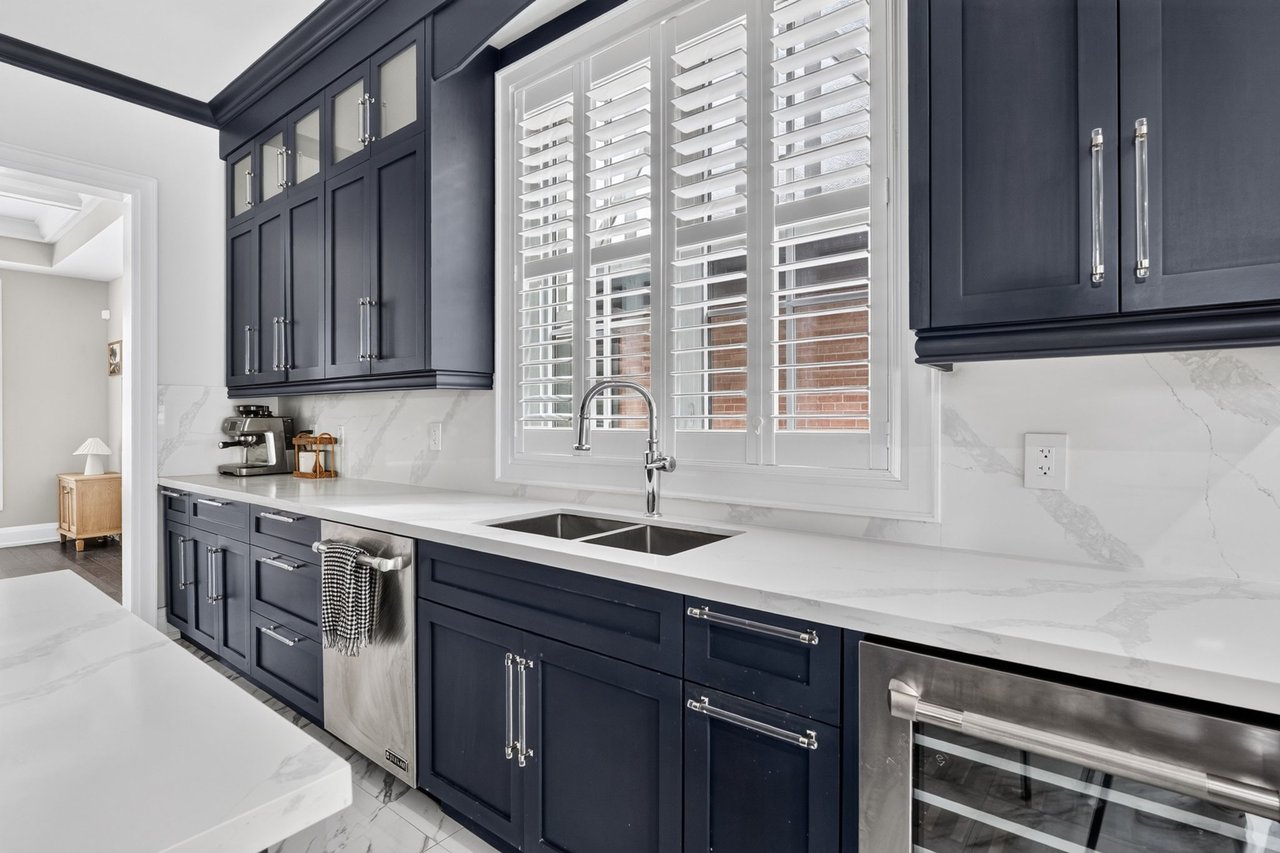
  • KITCHEN JennAir stainless steel appliances, Centre Island, Quartz Counter
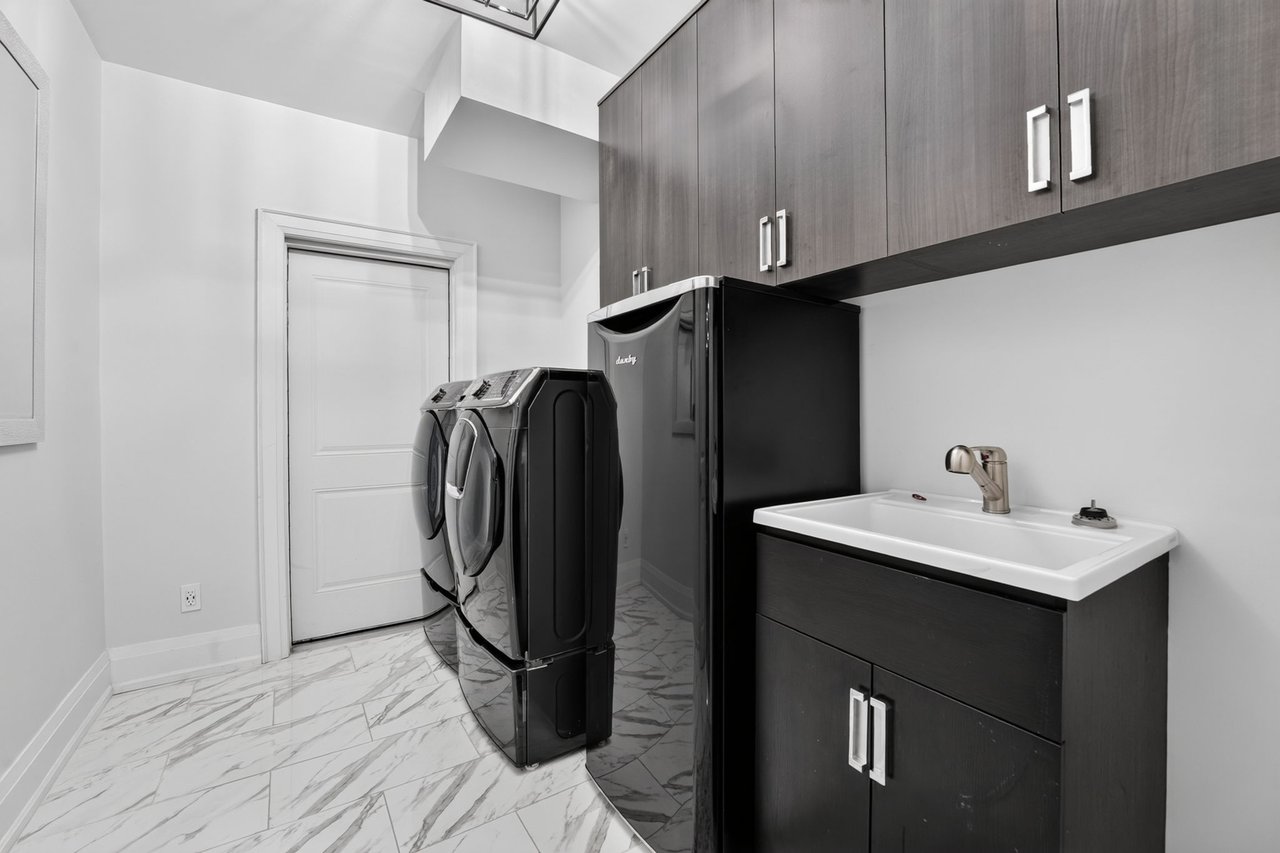
  • Laundry room Lower Level, Porcelain Floor, Laundry Sink
  • Flooring Hardwood
  • Fireplace Living Room, Gas Fireplace
  • APPLIANCES JennAir stainless steel appliances: side-by-side fridge and freezer, wall oven with microwave, six-burner gas stove, dishwasher and wine fridge; extraction fan; two sets of Samsung frontloading washers and dryers; Danby beverage fridge in lower level laundry room; OVO central vacuum /hose / attachments, Lift Master auto garage door opener; all electric light fixtures; all California shutters; furnace and air conditioning unit

Area & Lot

  • Status Sold
  • Date Sold July 31, 2026
  • Living Area3,371 Sq.Ft.
  • MLS® IDW13616562
  • TypeResidential
  • Elementary SchoolLambton-Kingsway Junior Middle School
  • High SchoolEtobicoke Collegiate Institute
  • School DistrictToronto District School Board

Exterior

  • STORIES2
  • Garage Space2, Attached
  • water SourceMunicipal
  • roofAsphalt Shingle
  • parkingPrivate, 4 in total
  • HEAT TYPEForced Air, Gas
  • AIR CONDITIONINGCentral Air

Financial

  • Sales Price$3,350,000 CAD
  • Real Estate Tax $18,166 CAD/yr

Work With Us

Unlock a range of invaluable services including accurate property valuation, expert guidance in crafting competitive offers, skillful contract writing and negotiation, and so much more. Don't hesitate to reach out to us today and let us assist you every step of the way in your real estate journey. Your success is our priority.

Follow Us on Instagram