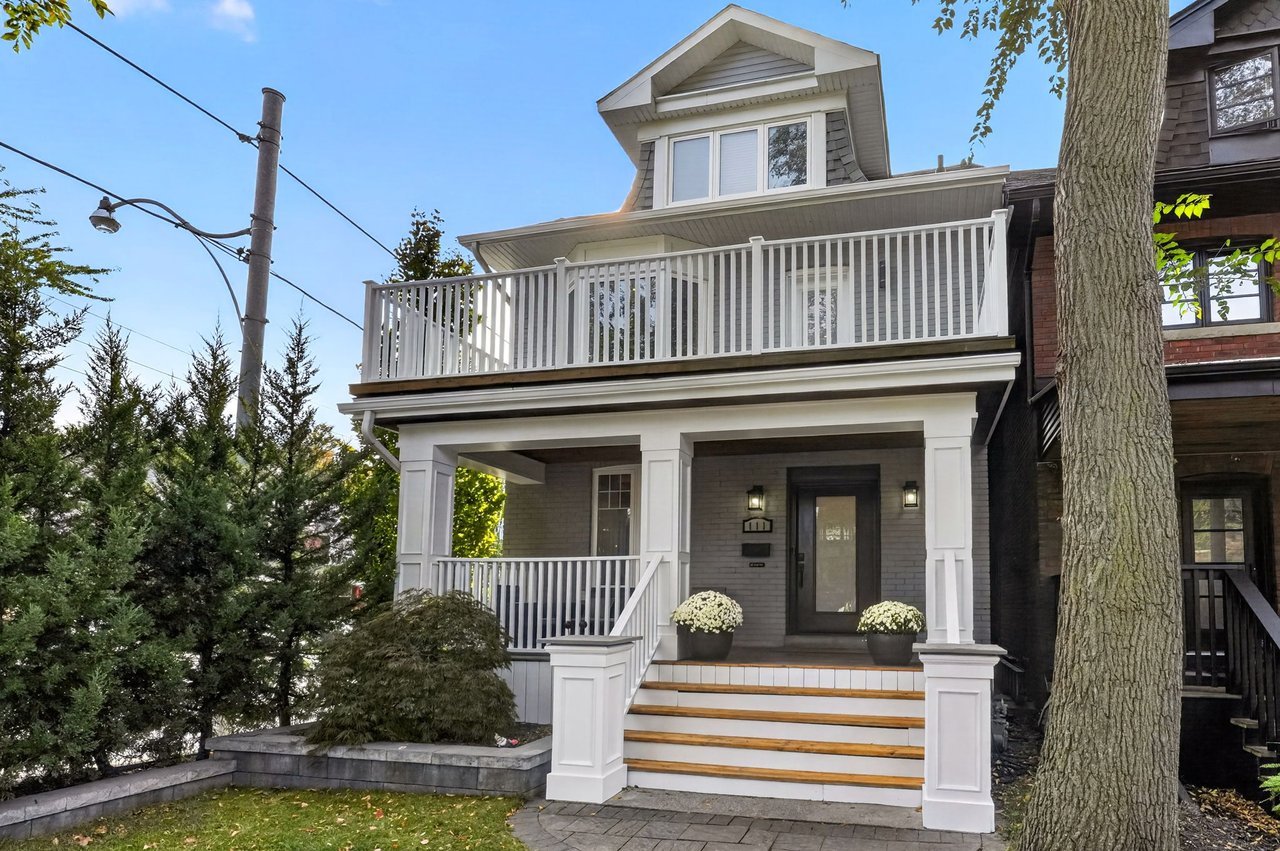
House with a broad white-railed balcony above a covered front porch and wide steps.
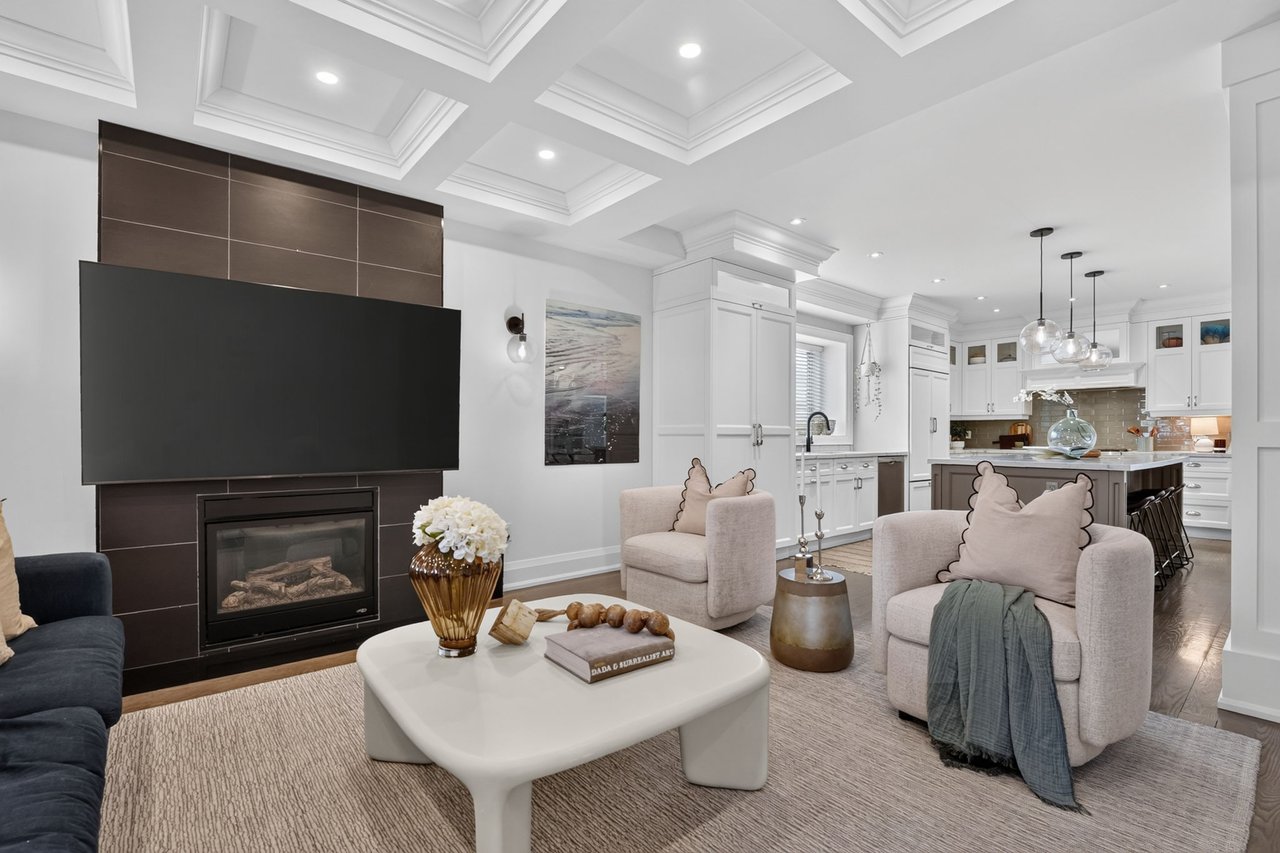
Staged living room with a fireplace and television opening into a white kitchen.
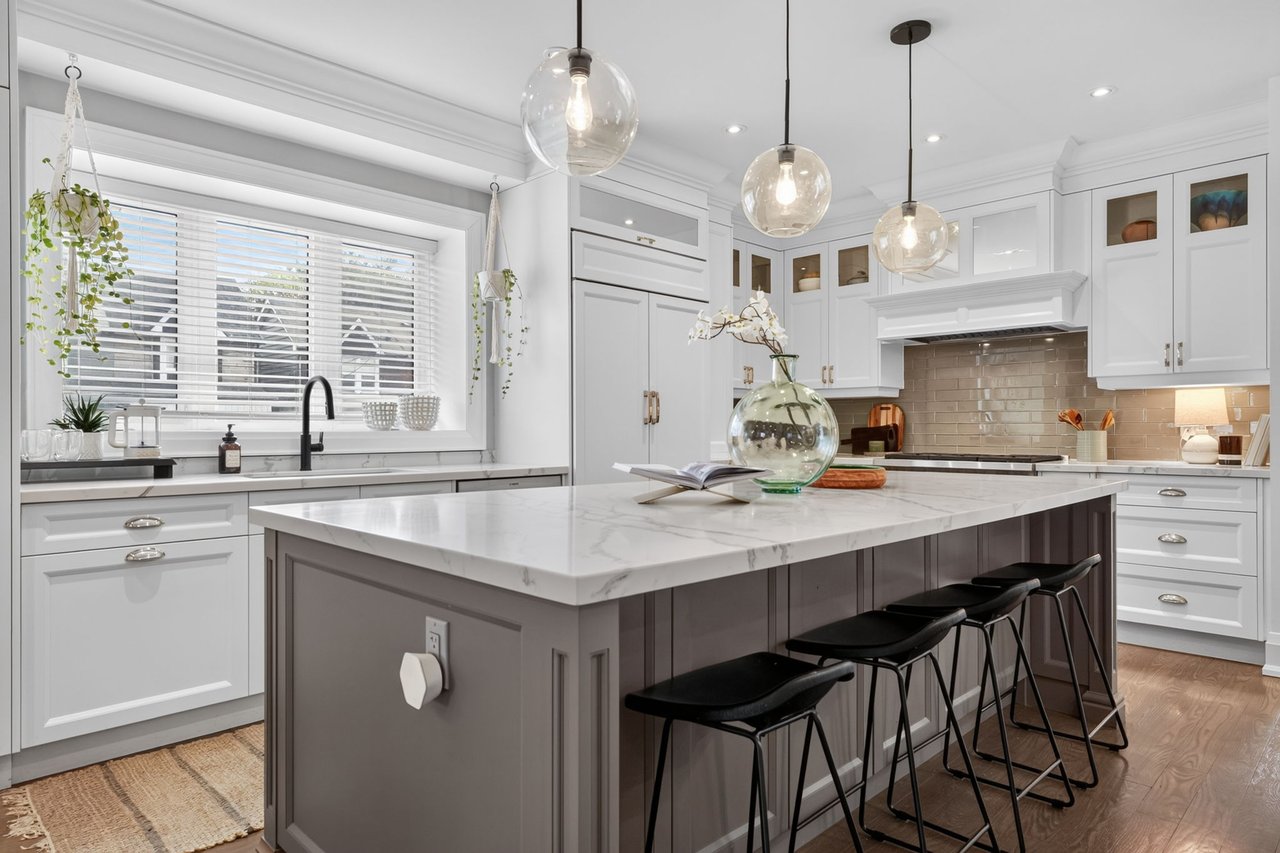
Bright white kitchen with a large gray island, marble counters, pendant lights, and bar stools.
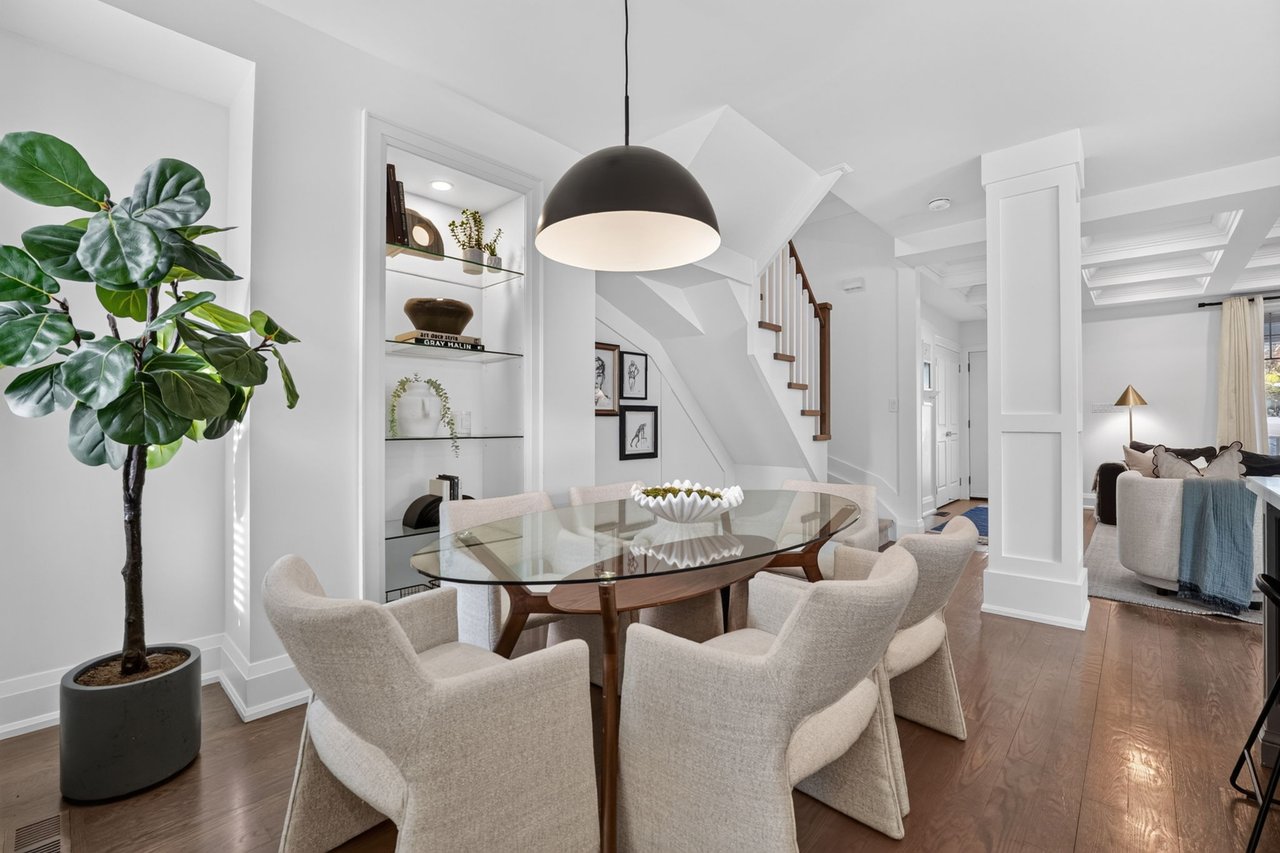
Dining room with a glass table and upholstered chairs beside built-in shelves and a staircase.
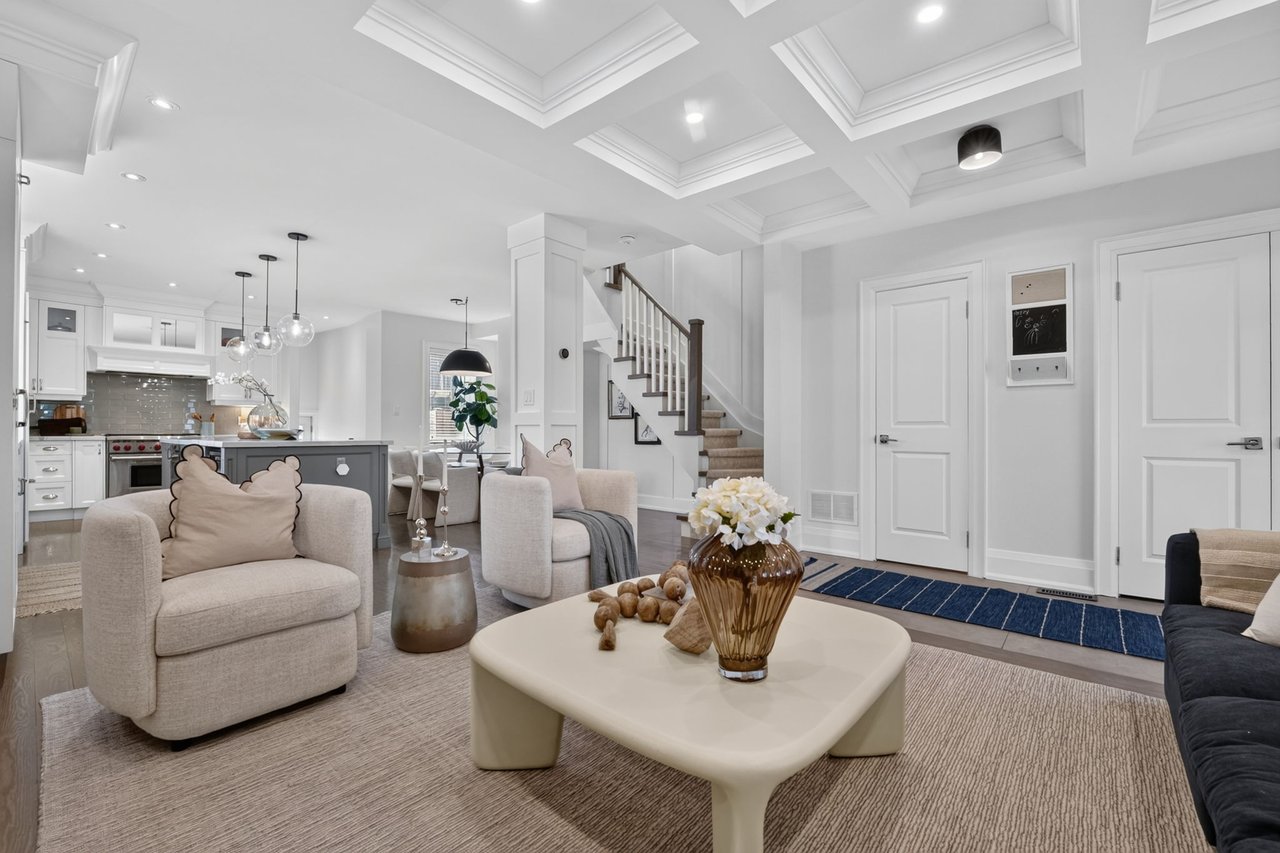
Open-concept living room and kitchen with a coffered ceiling, staircase, and neutral furnishings.
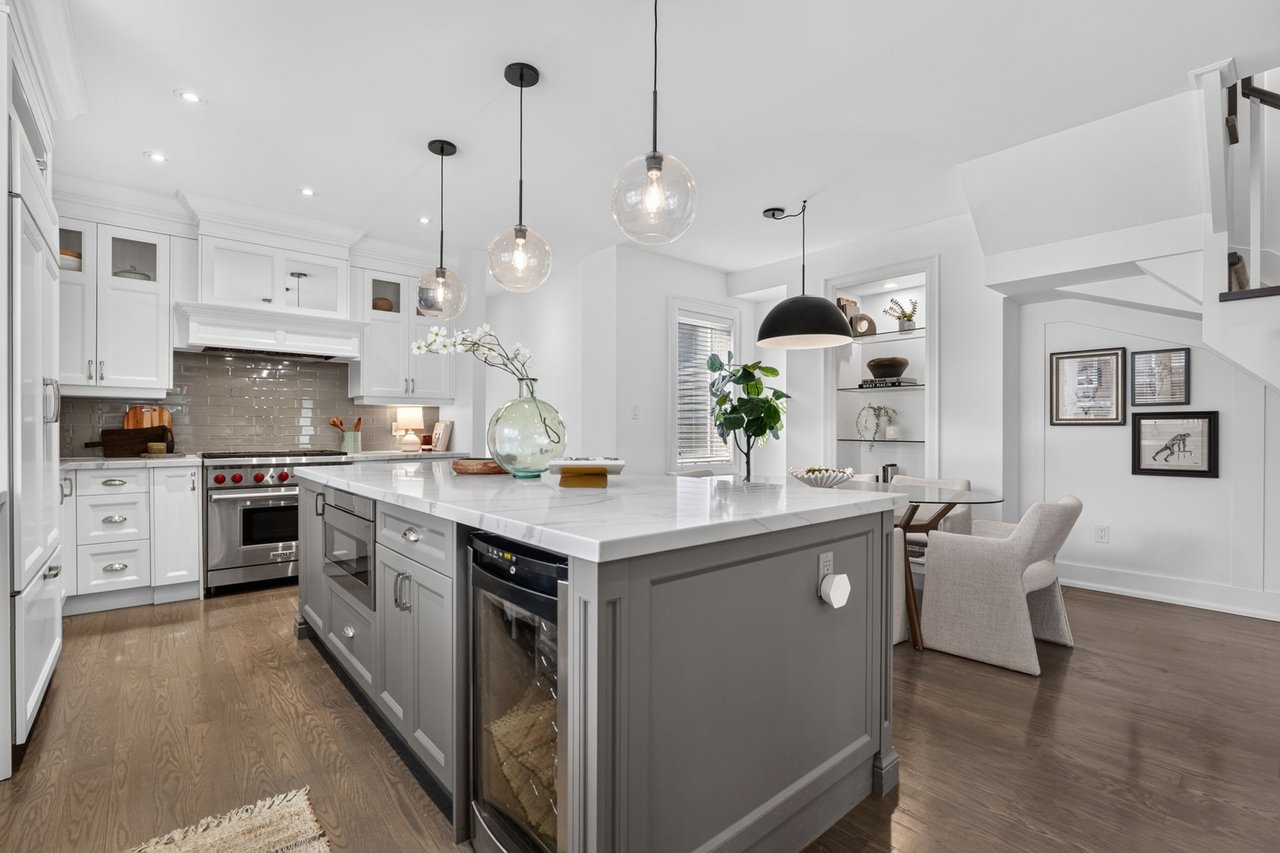
Bright kitchen with a large gray island, white cabinetry, pendant lights, and stainless-steel appliances.
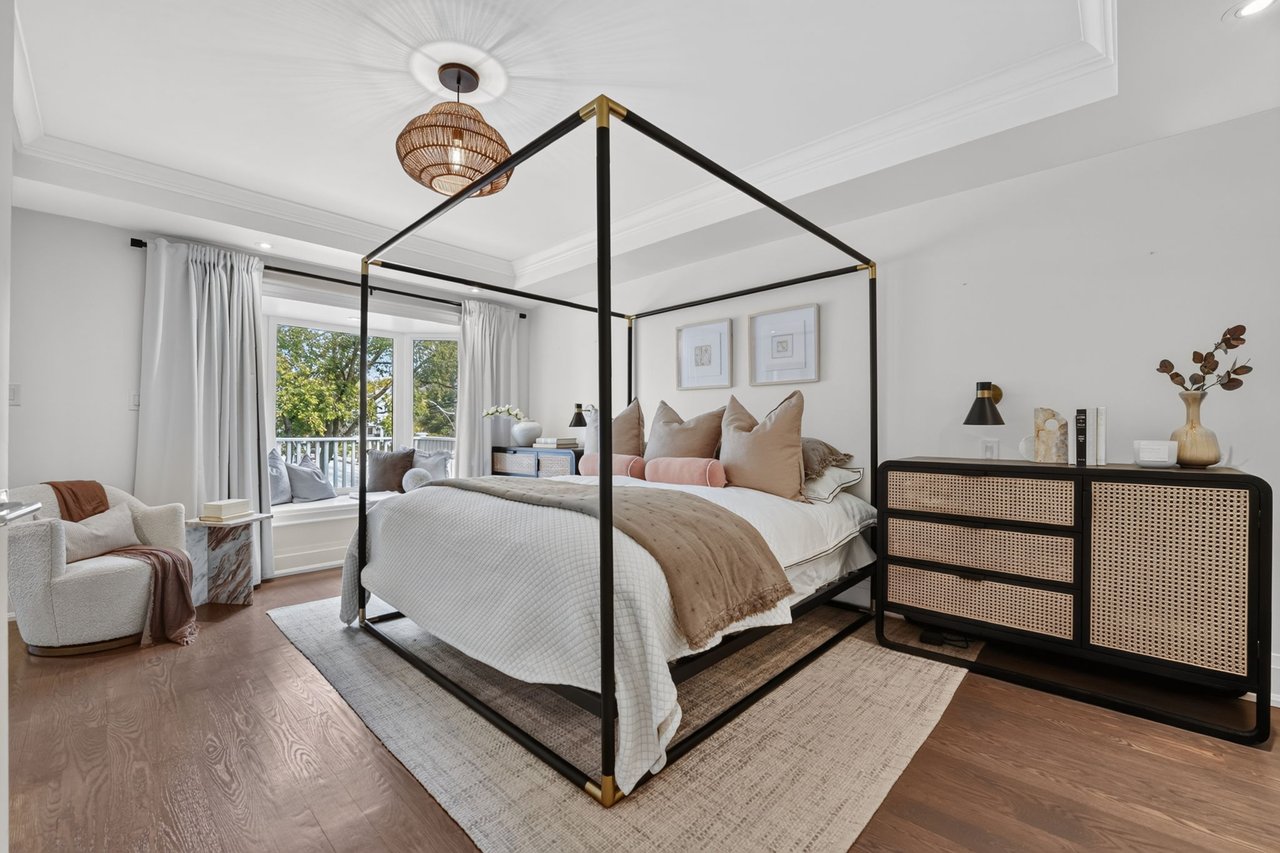
Bright staged bedroom with a black four-poster bed, woven pendant light, and bay window overlooking trees.
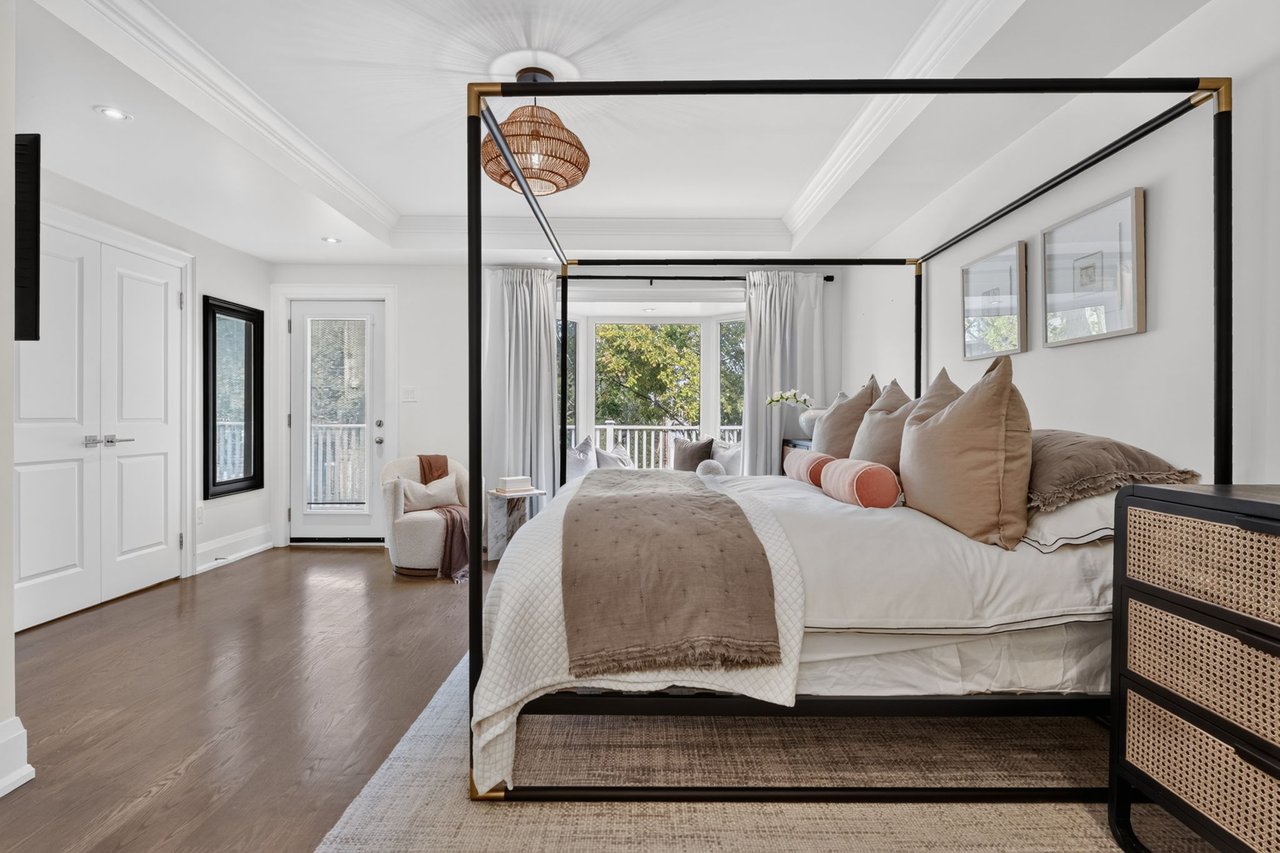
Bright bedroom with a four-poster bed, woven pendant light, and glass door opening to a balcony.
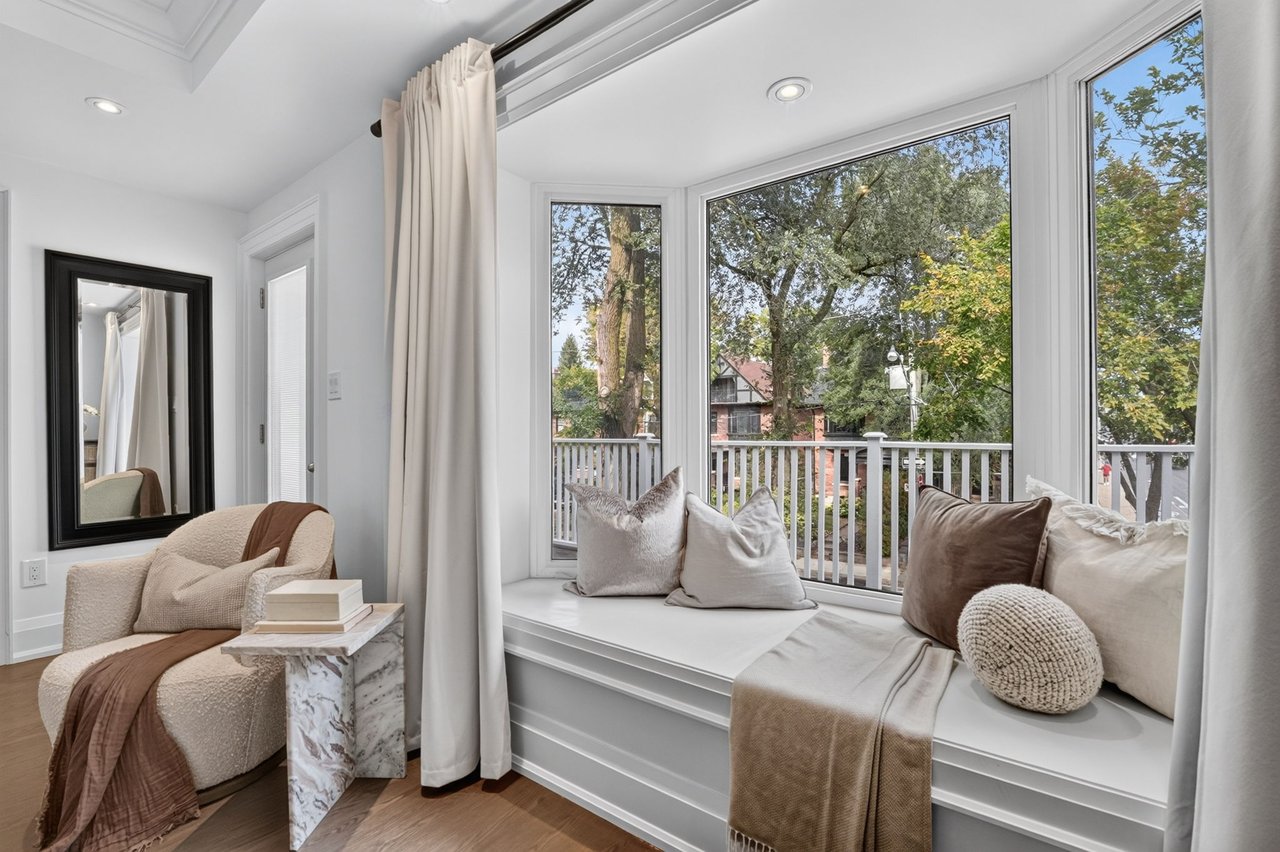
Bright sitting area with a cushioned window seat overlooking leafy street trees.
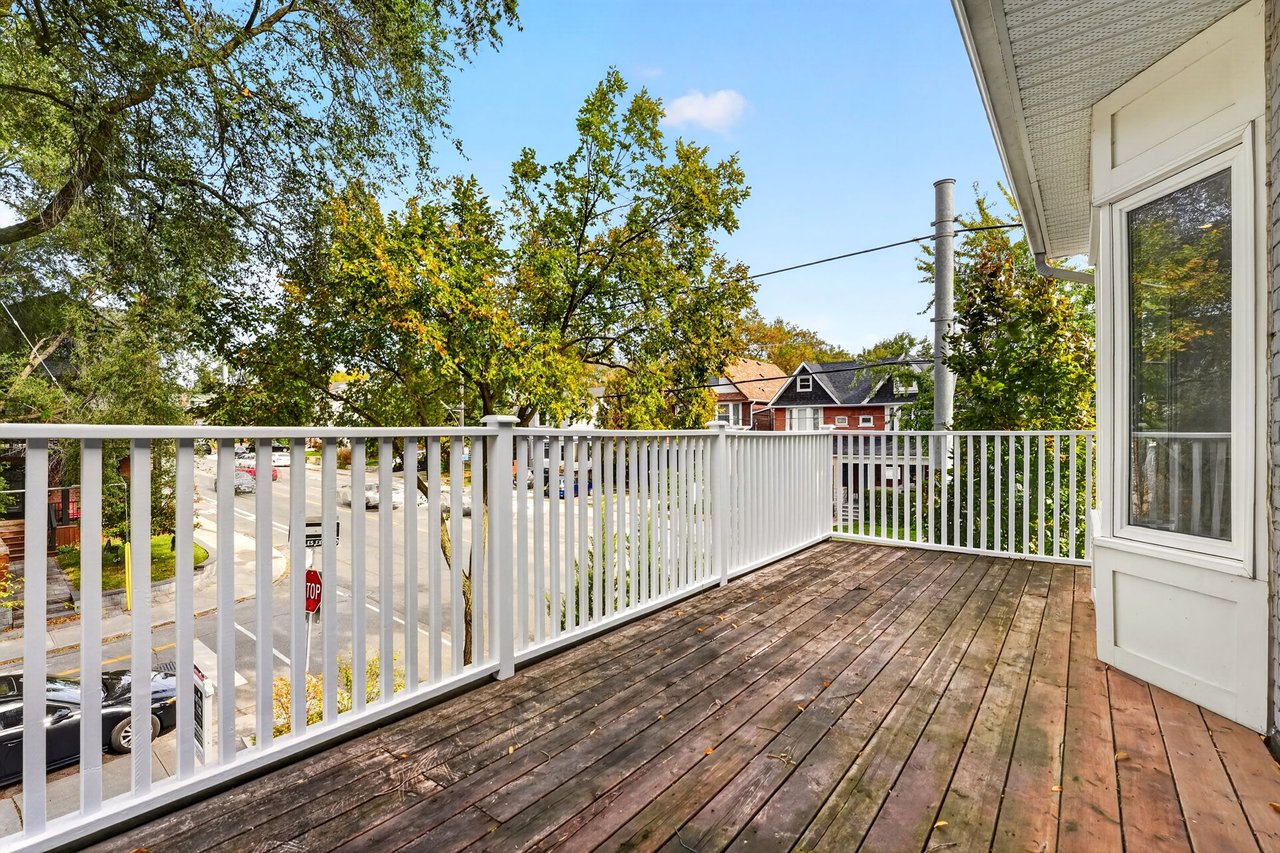
Elevated wooden deck with white railings overlooking a leafy residential street.
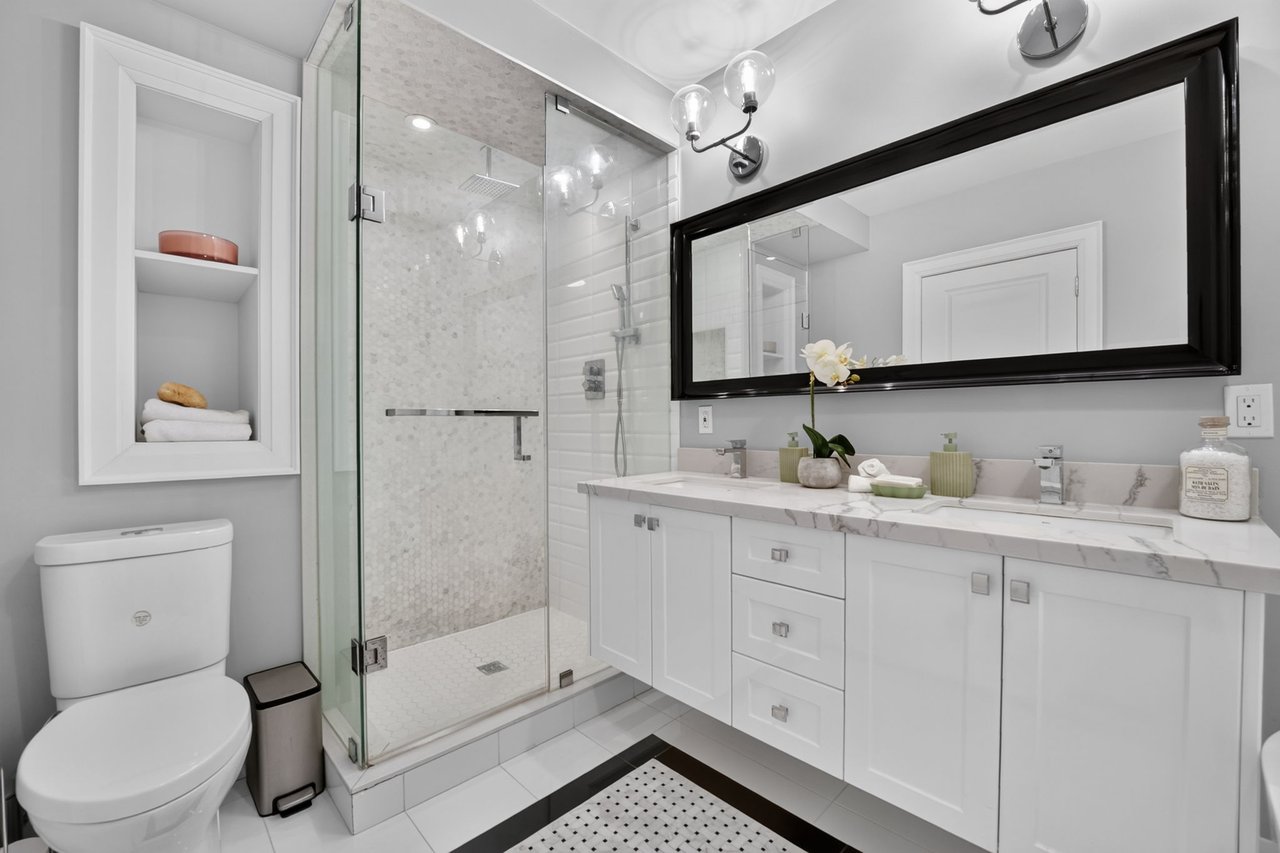
Bathroom with a glass-enclosed shower and long white double vanity topped with marble.
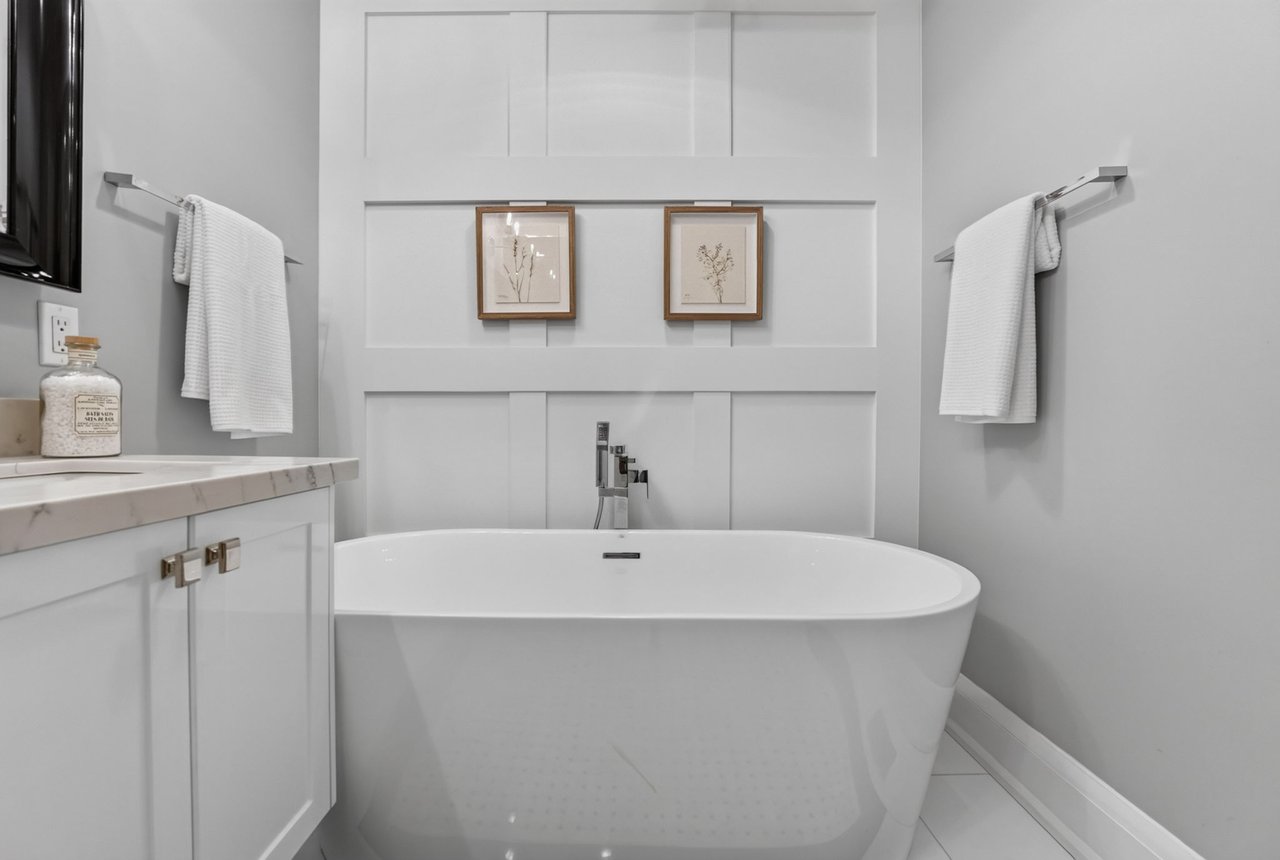
Bathroom with a freestanding white tub, marble vanity, and framed botanical prints.
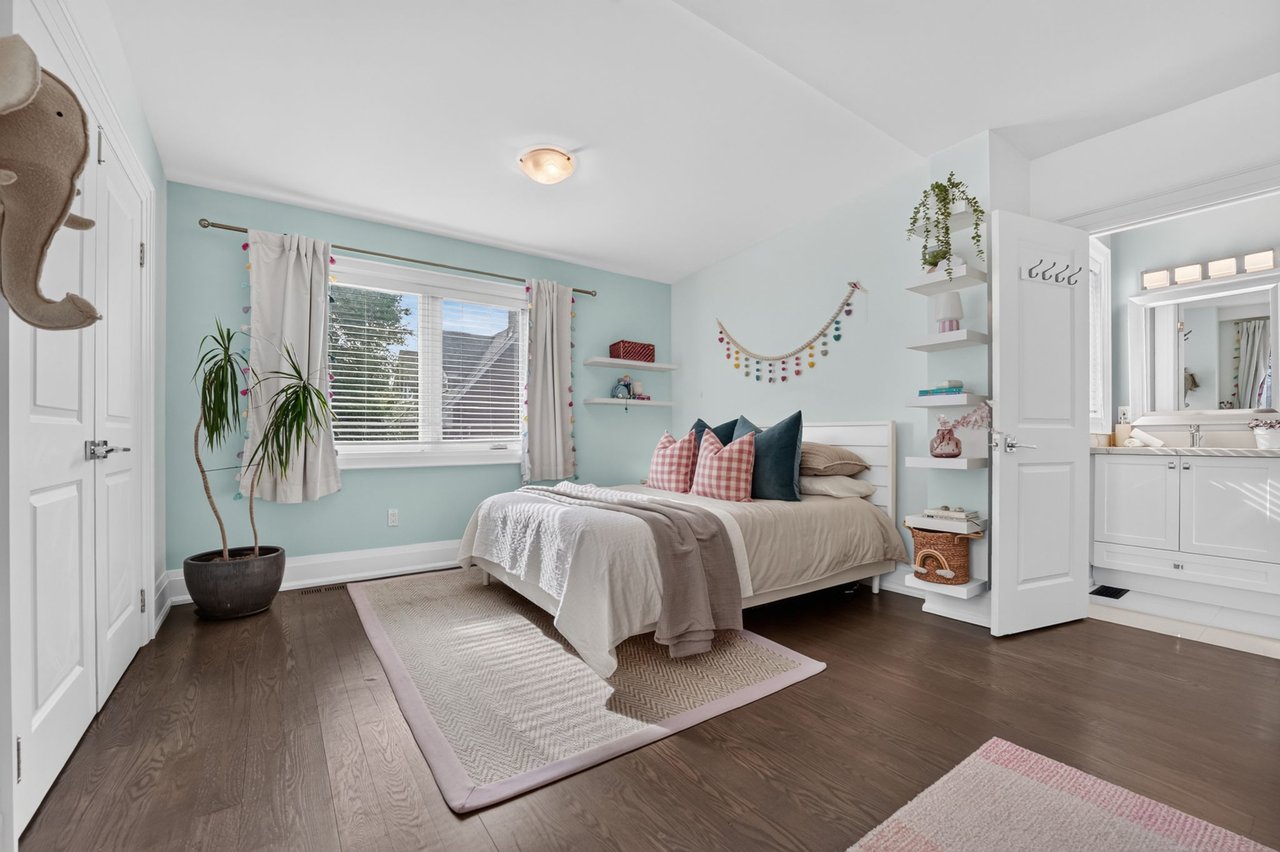
Bedroom with a large window, pale blue walls, and an ensuite bathroom entrance.
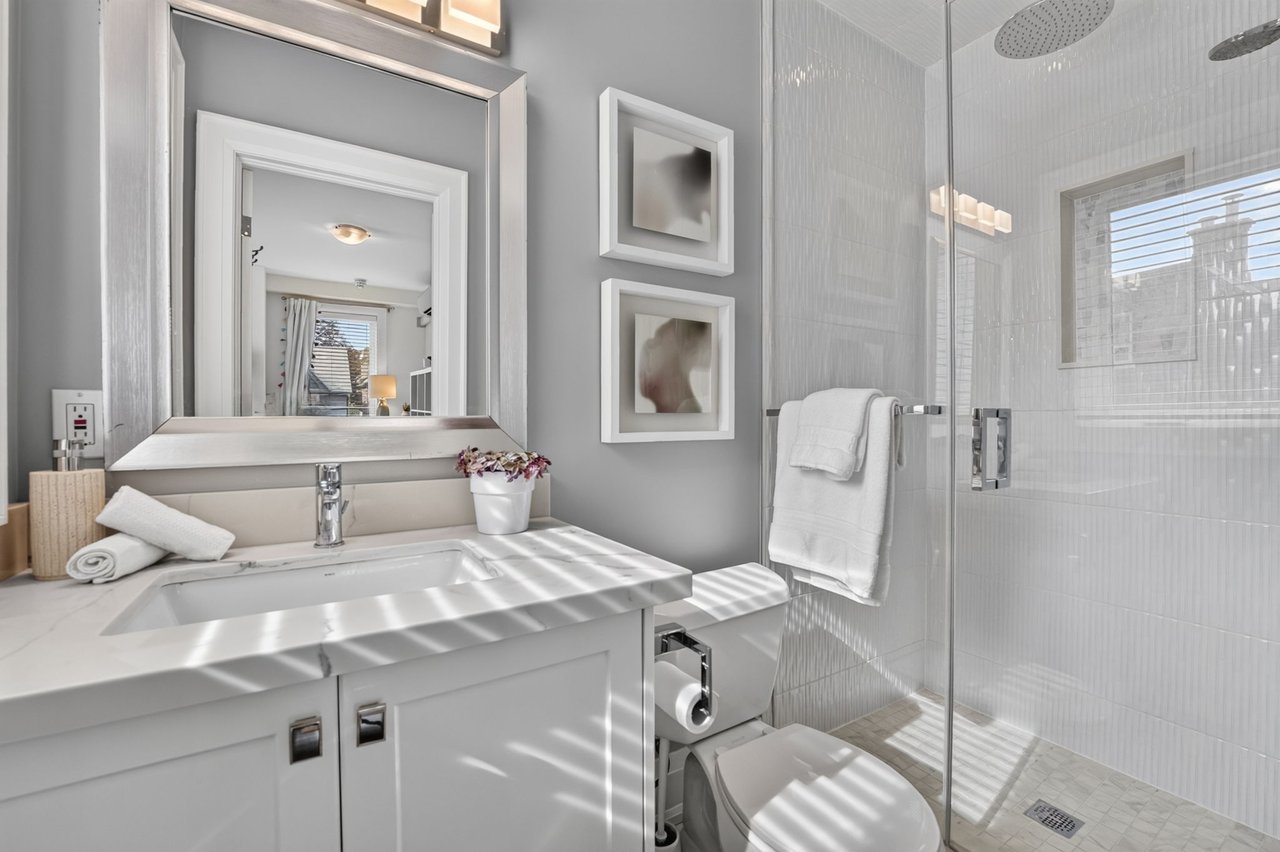
Bright bathroom with a white vanity, framed mirror, and glass-enclosed tiled shower.
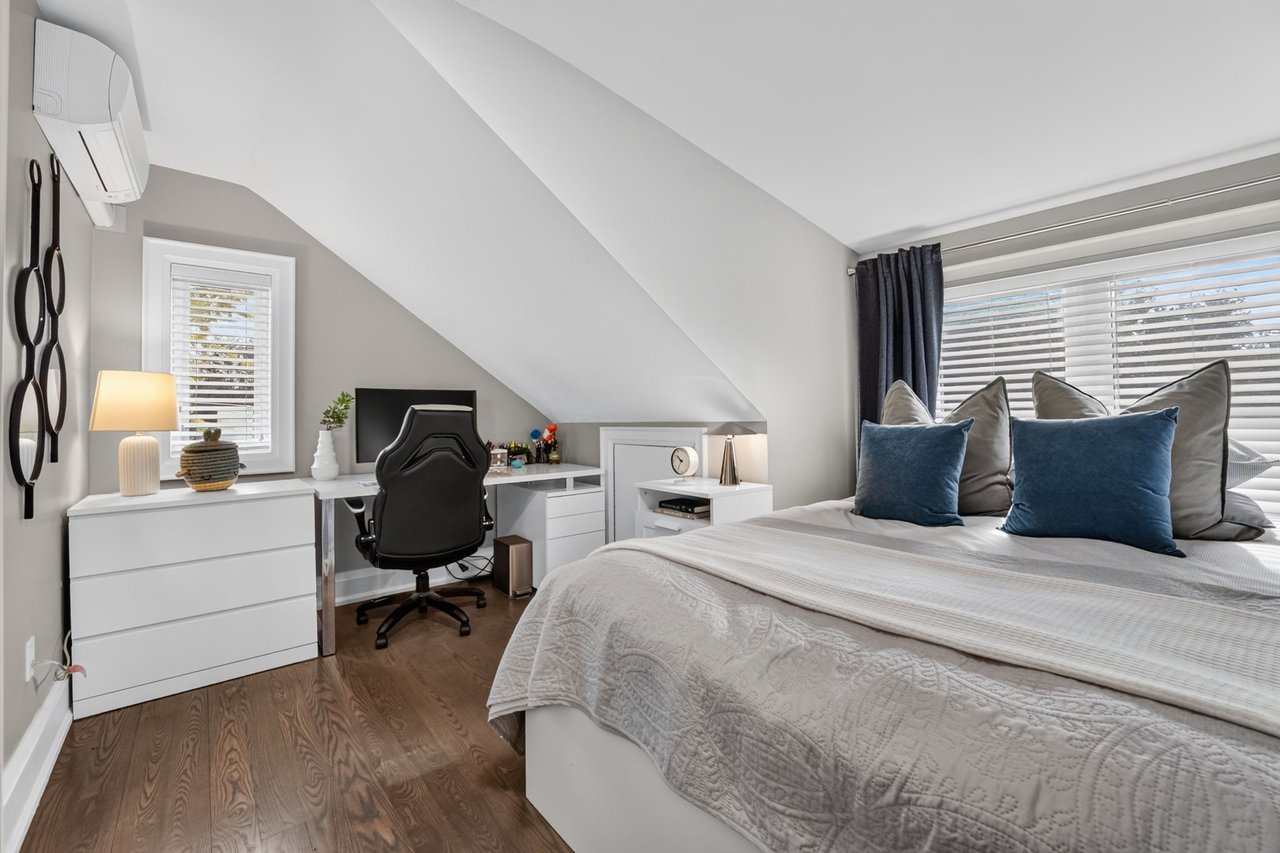
Bedroom with a bed, blue pillows, and a desk beneath a sloped ceiling.
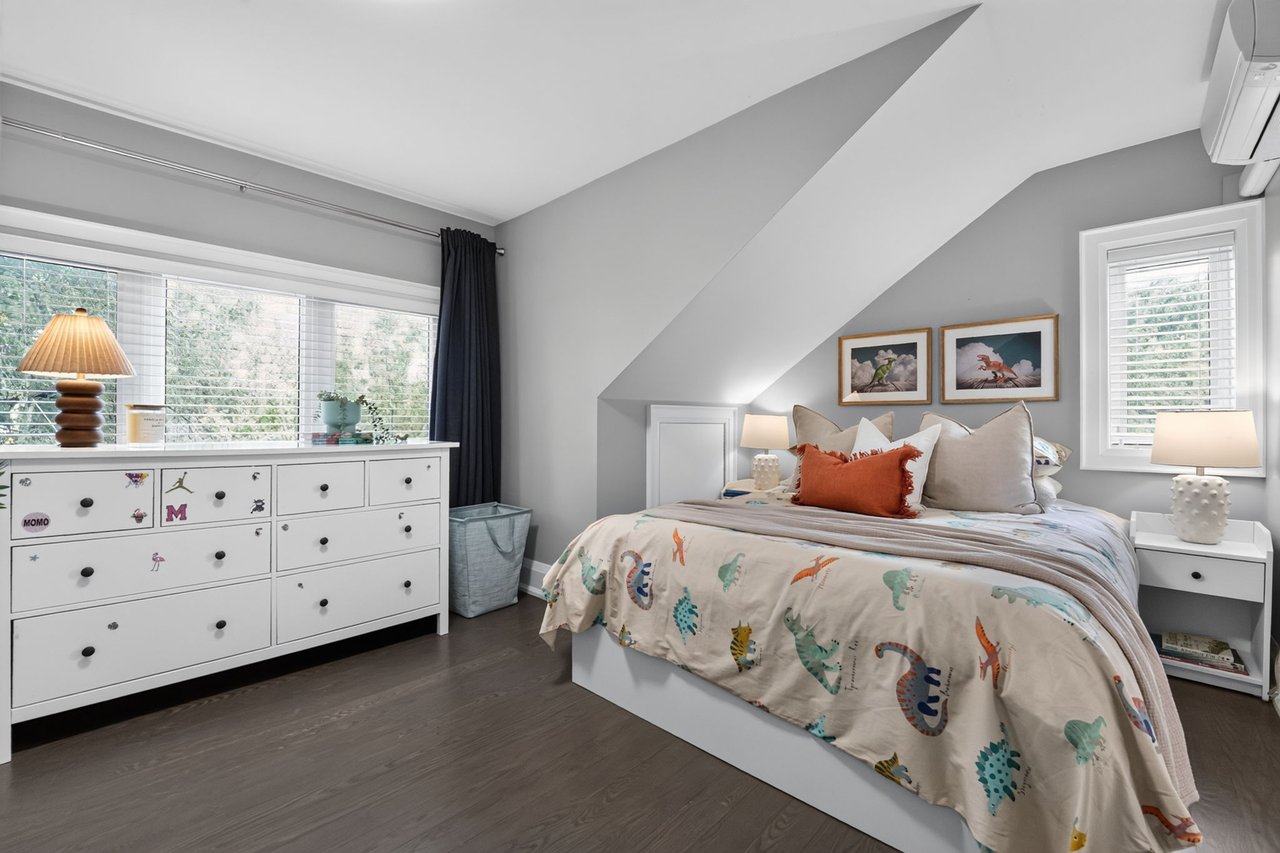
Bedroom with a sloped ceiling, dinosaur-print bedding, and a white dresser beneath wide windows.
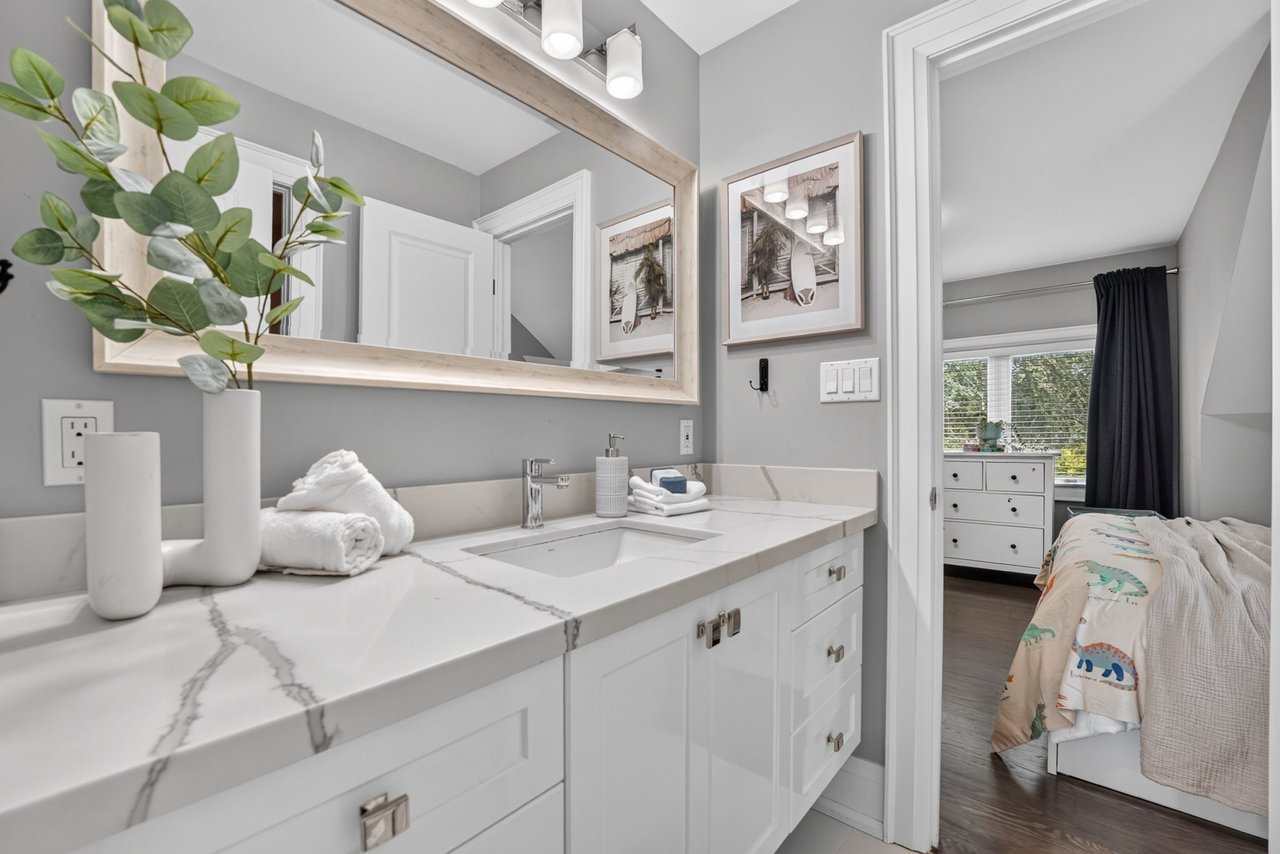
Bathroom vanity with marble-look counter and large mirror, opening into a bedroom.
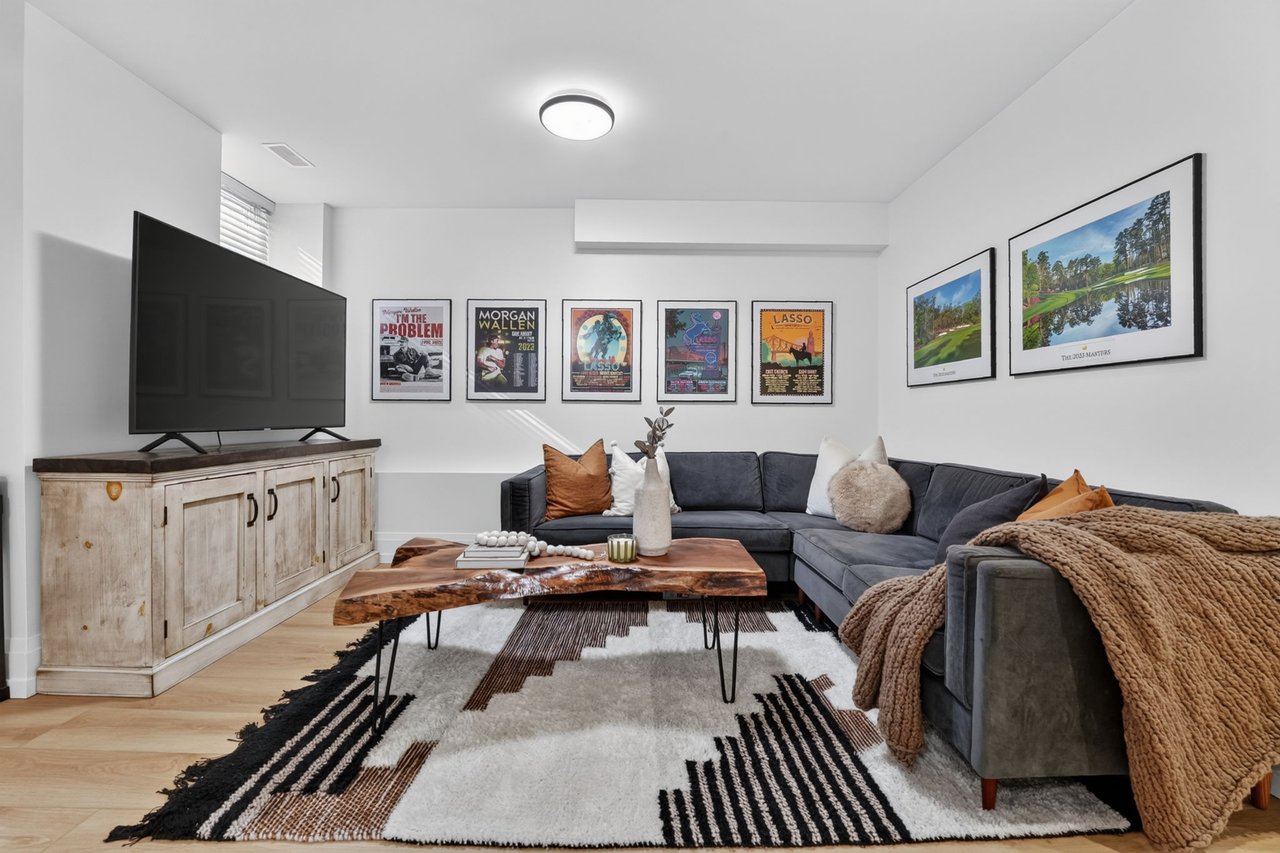
Living room with a gray sectional, wood coffee table, patterned rug, and framed concert posters.
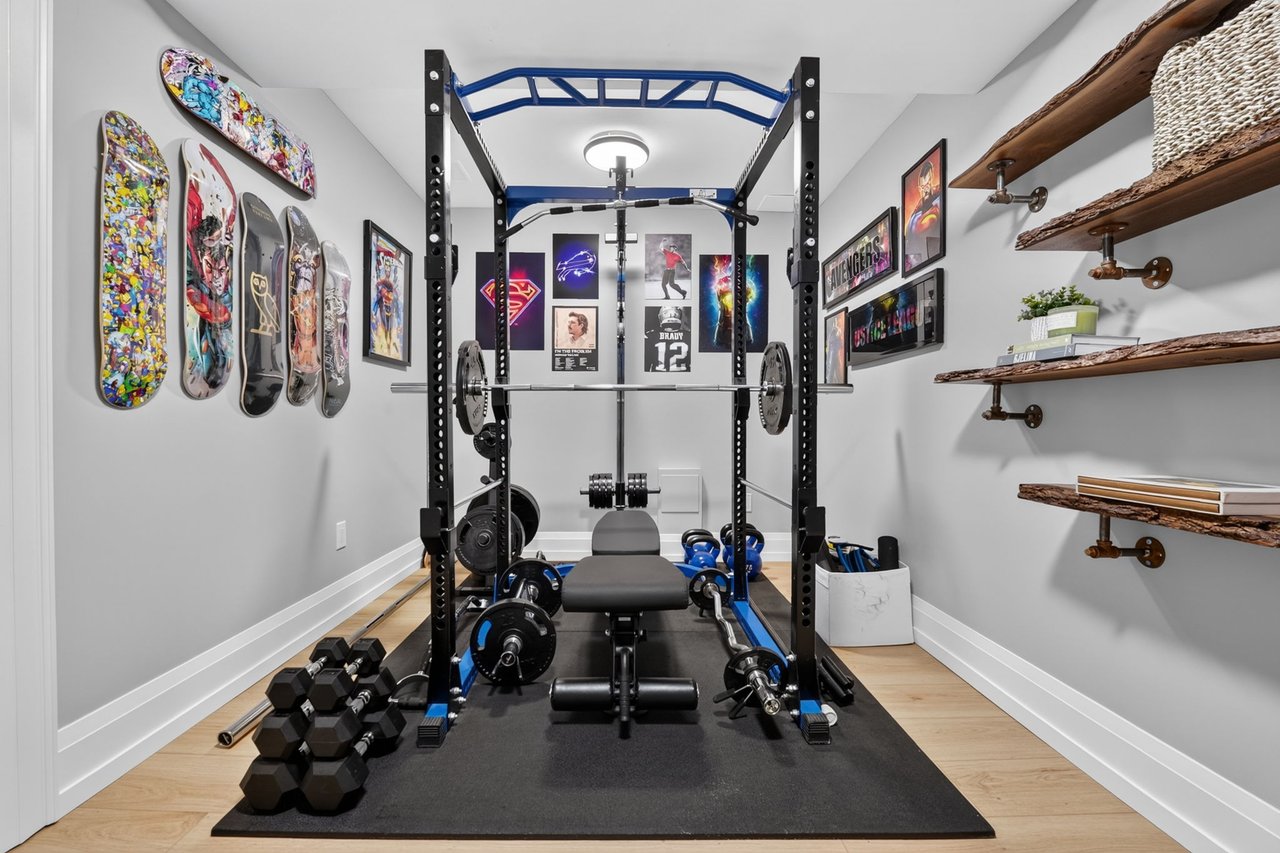
Home gym with a blue-and-black weight rack, bench, dumbbells, and skateboard wall art.
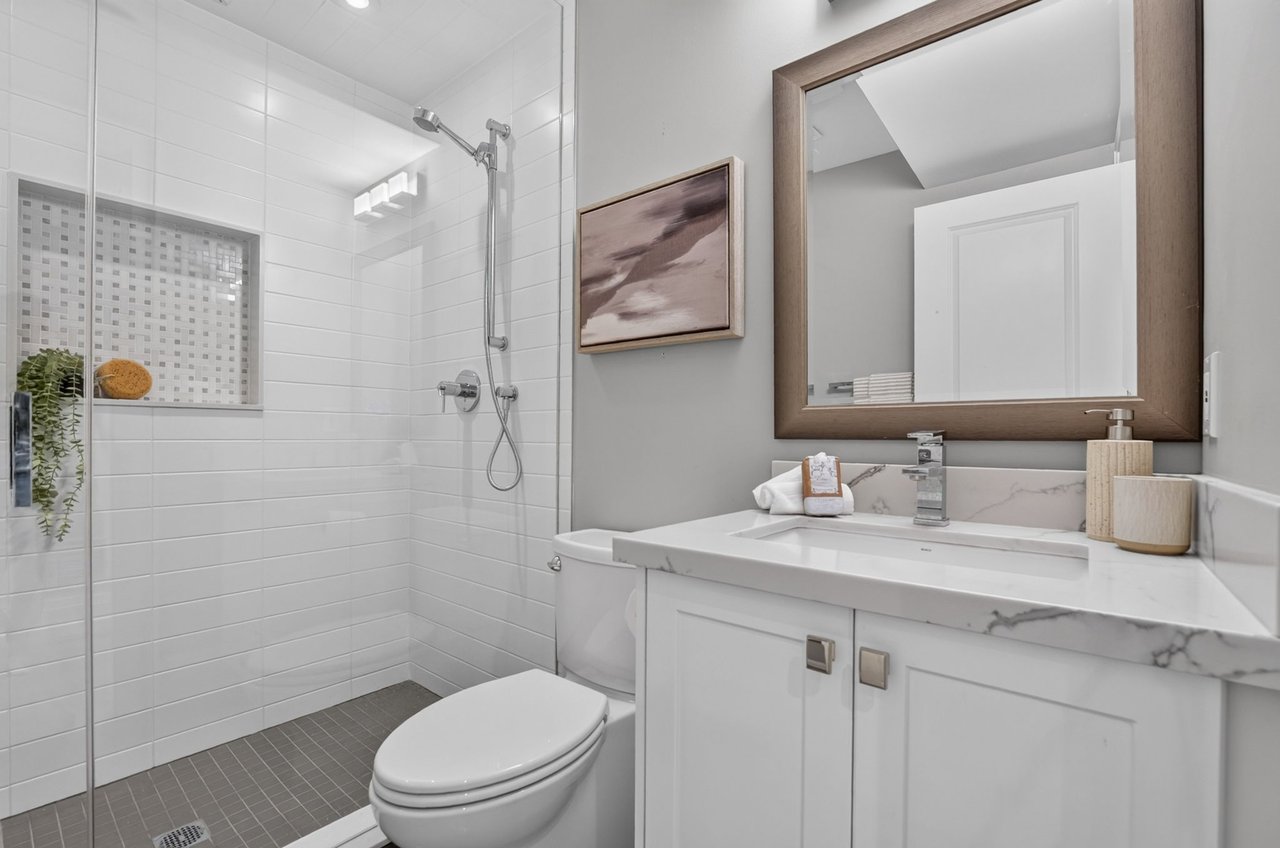
Bright bathroom with a glass-enclosed tiled shower and marble-look vanity.
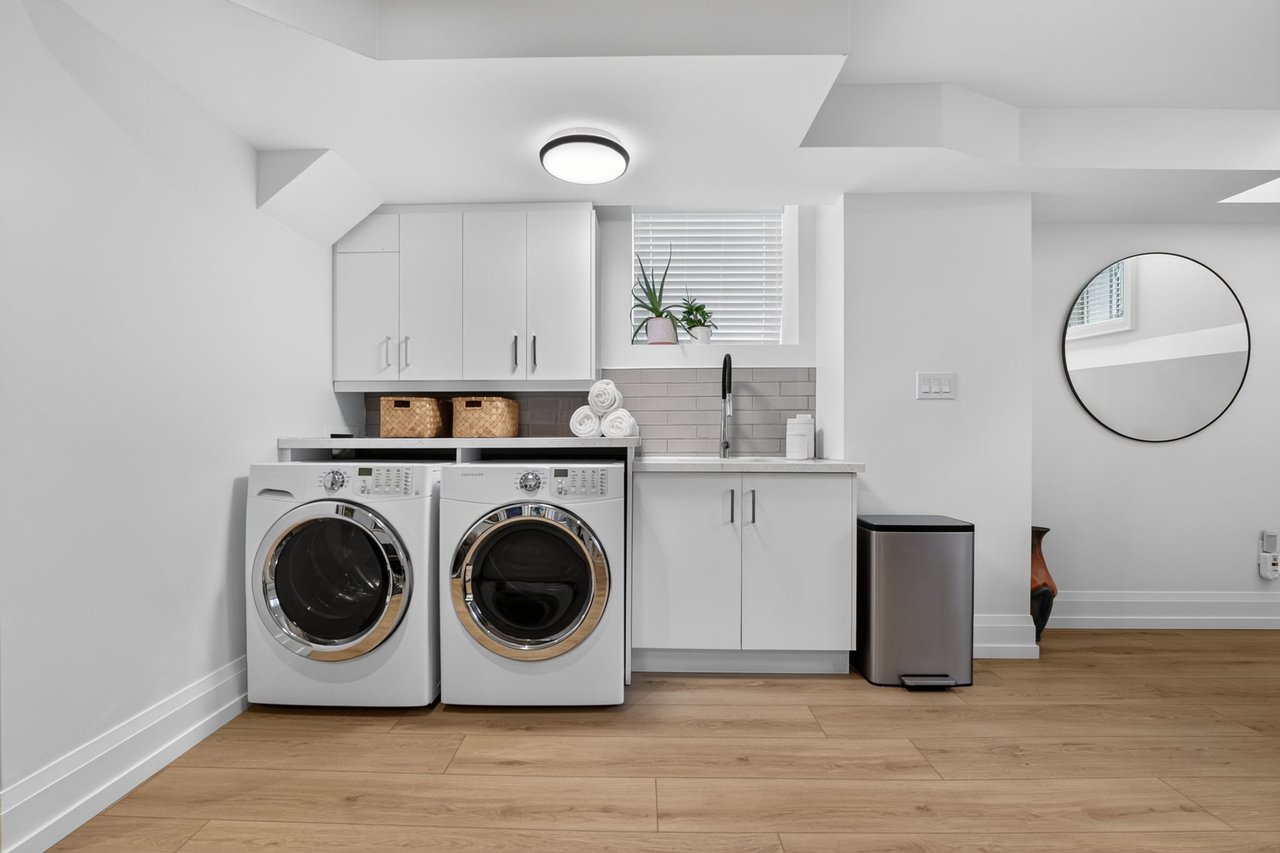
Laundry room with front-loading washer and dryer, white cabinetry, and a sink.
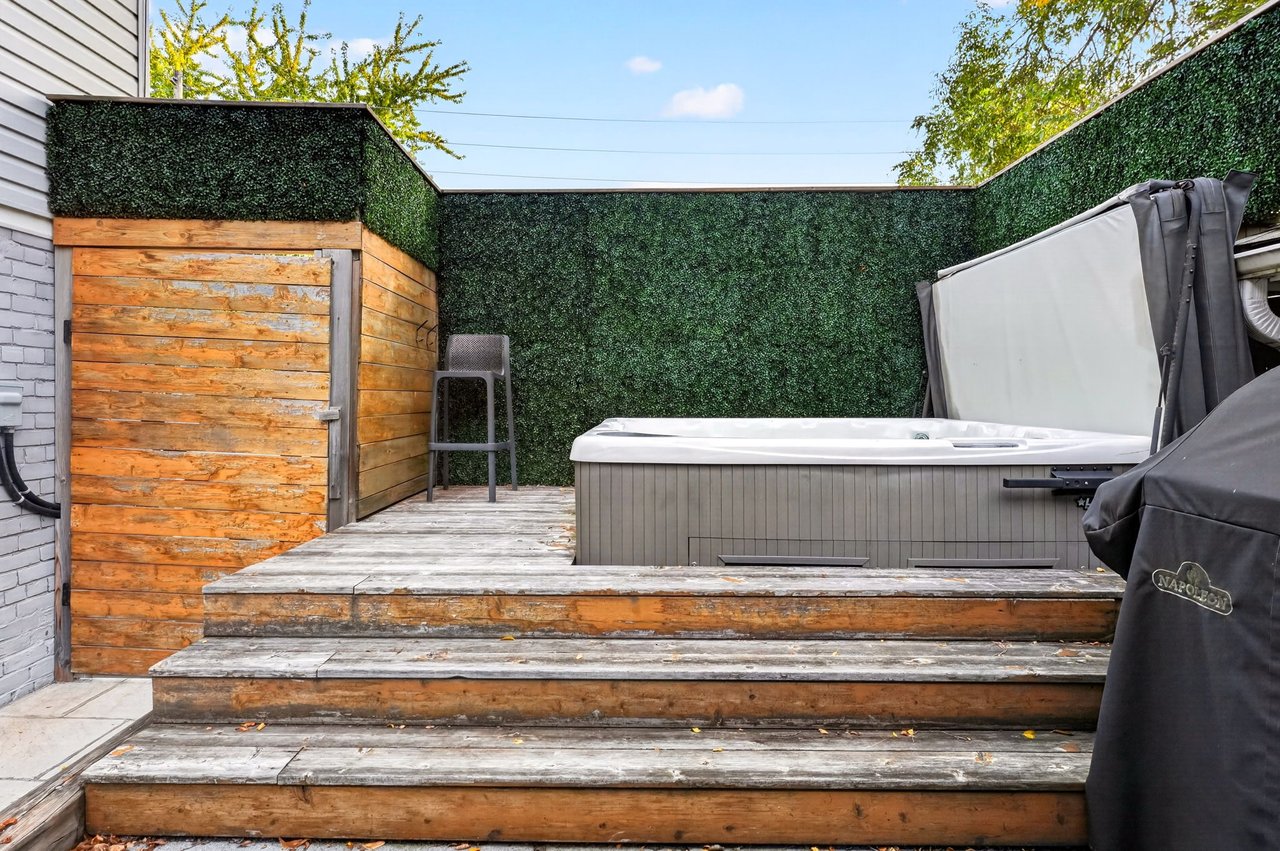
Raised wood deck with a hot tub, privacy hedges, and a covered barbecue.
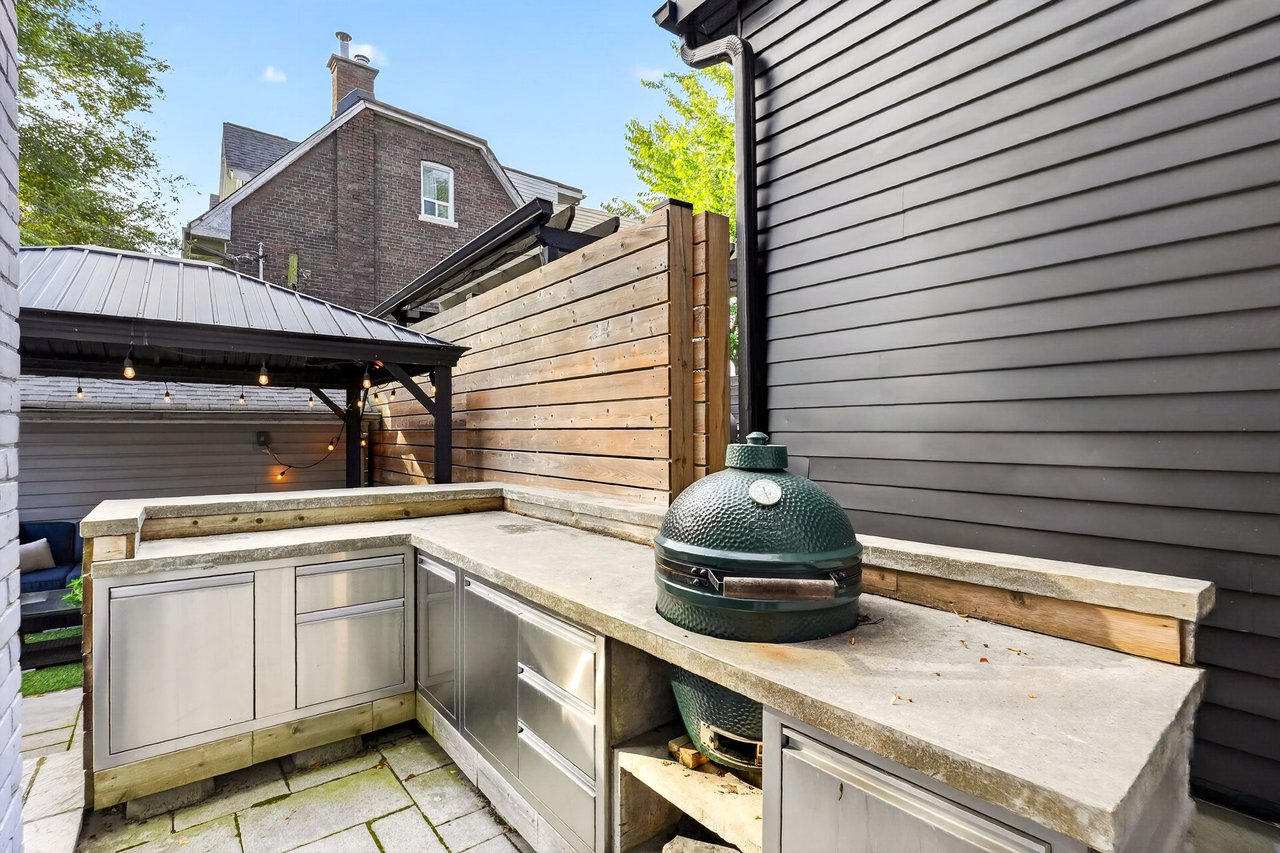
Outdoor patio kitchen with a built-in counter, green ceramic grill, and wooden privacy screen.
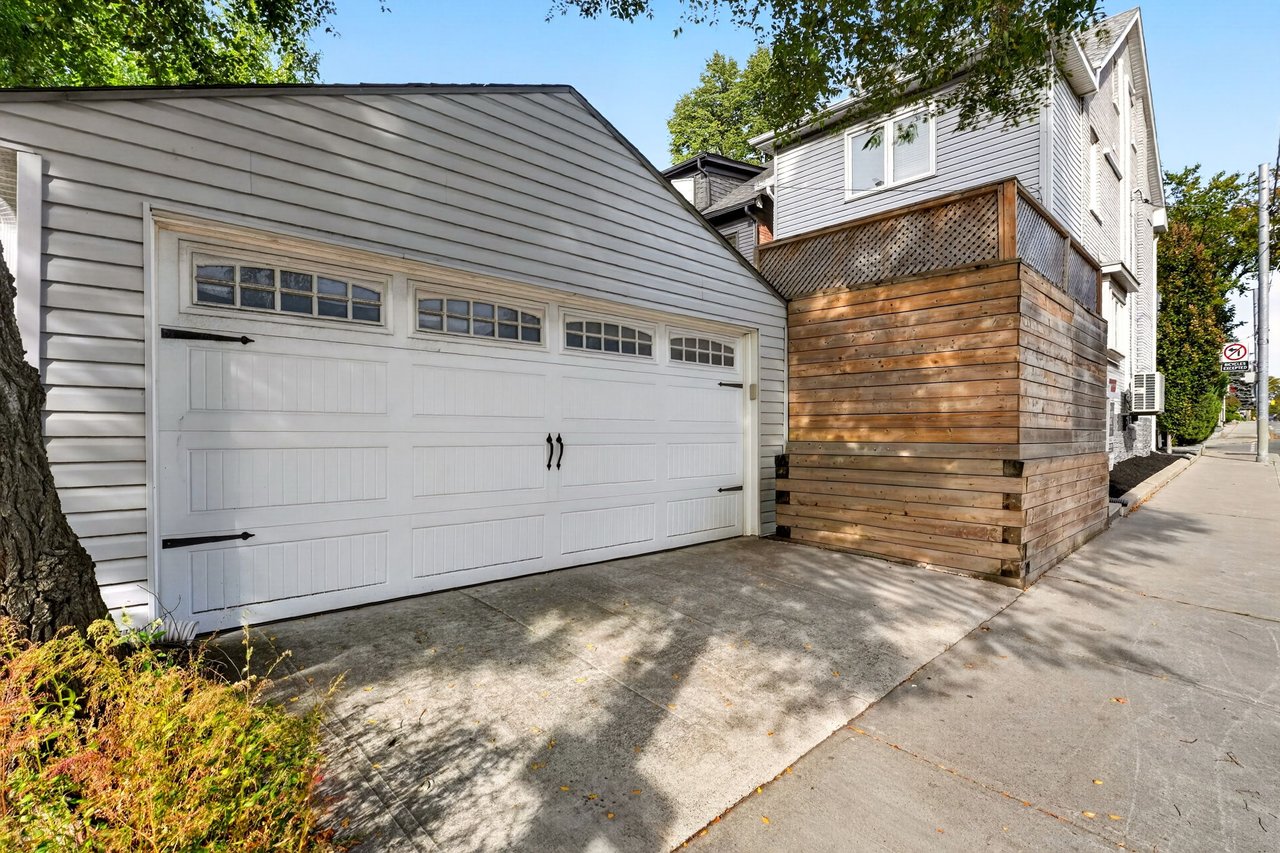
House exterior with a wide white garage door and raised wooden deck enclosure.
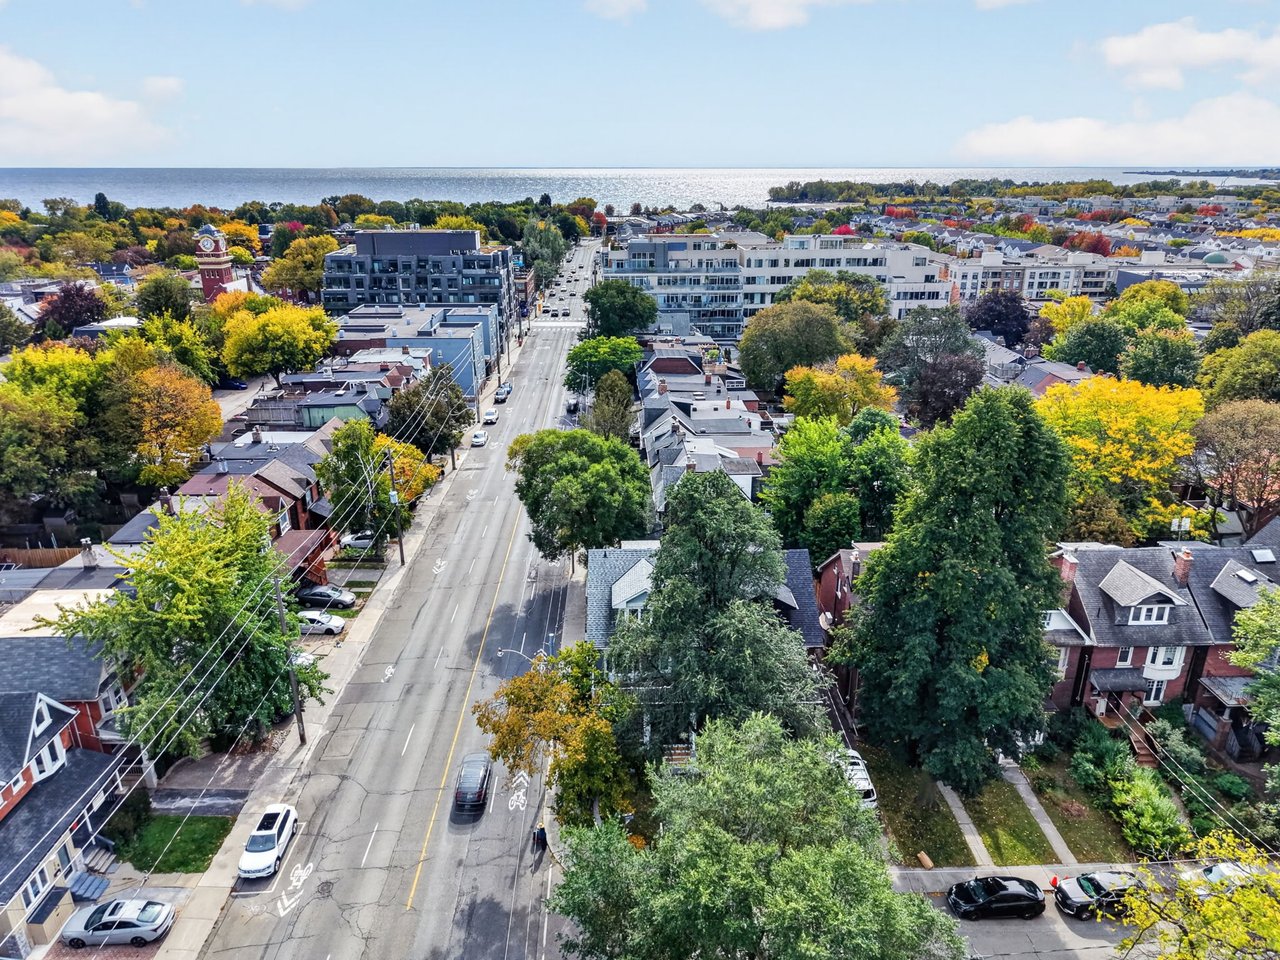
Aerial view of a leafy neighborhood and main street leading toward the lake.
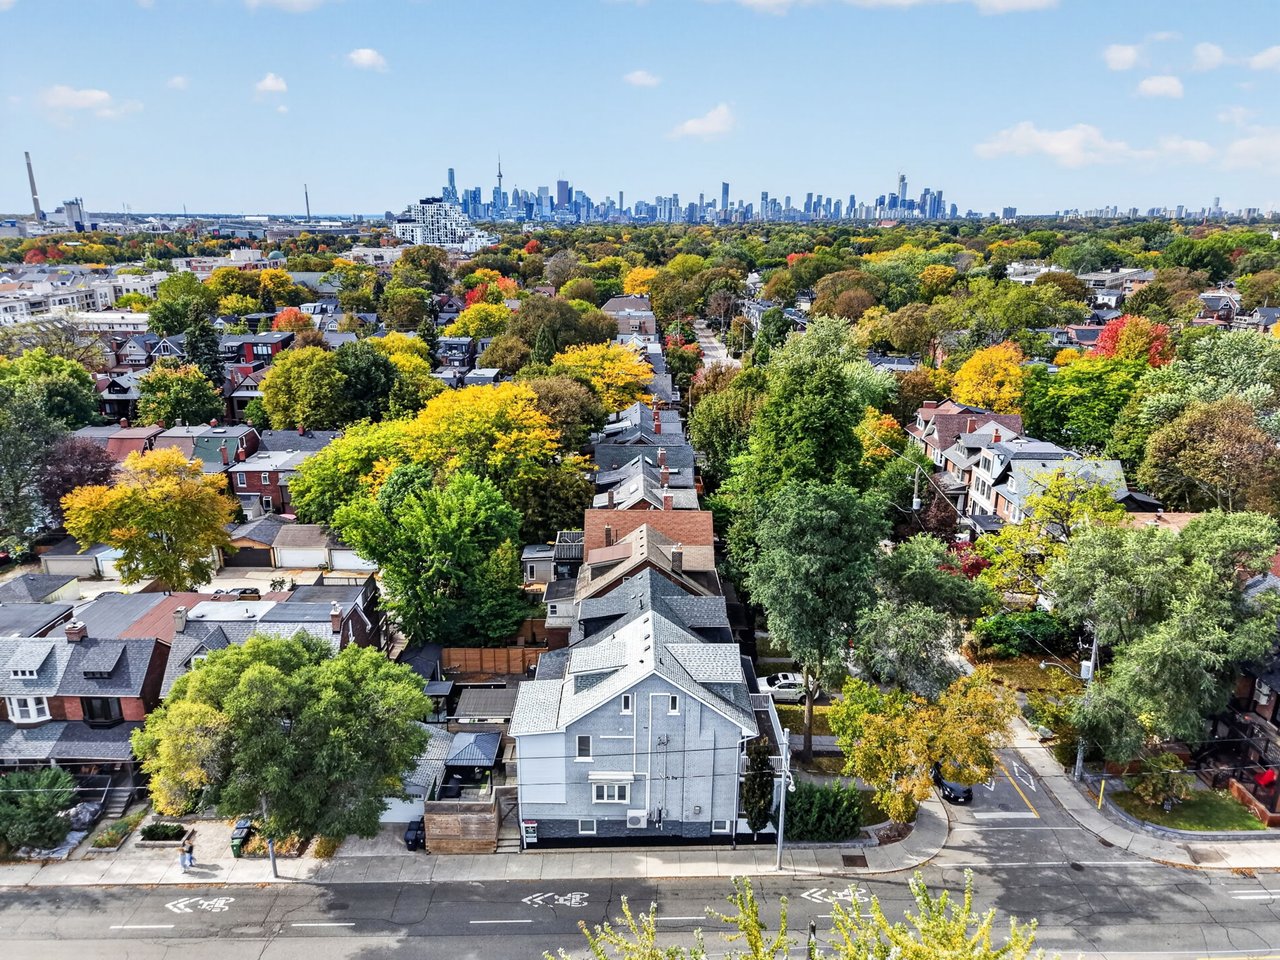
Aerial view of 111 Dixon Avenue with autumn trees and the Toronto skyline beyond.
SEE ALL PHOTOS
House with a broad white-railed balcony above a covered front porch and wide steps.
Staged living room with a fireplace and television opening into a white kitchen.
Bright white kitchen with a large gray island, marble counters, pendant lights, and bar stools.
Dining room with a glass table and upholstered chairs beside built-in shelves and a staircase.
Open-concept living room and kitchen with a coffered ceiling, staircase, and neutral furnishings.
Bright kitchen with a large gray island, white cabinetry, pendant lights, and stainless-steel appliances.
Bright staged bedroom with a black four-poster bed, woven pendant light, and bay window overlooking trees.
Bright bedroom with a four-poster bed, woven pendant light, and glass door opening to a balcony.
Bright sitting area with a cushioned window seat overlooking leafy street trees.
Elevated wooden deck with white railings overlooking a leafy residential street.
Bathroom with a glass-enclosed shower and long white double vanity topped with marble.
Bathroom with a freestanding white tub, marble vanity, and framed botanical prints.
Bedroom with a large window, pale blue walls, and an ensuite bathroom entrance.
Bright bathroom with a white vanity, framed mirror, and glass-enclosed tiled shower.
Bedroom with a bed, blue pillows, and a desk beneath a sloped ceiling.
Bedroom with a sloped ceiling, dinosaur-print bedding, and a white dresser beneath wide windows.
Bathroom vanity with marble-look counter and large mirror, opening into a bedroom.
Living room with a gray sectional, wood coffee table, patterned rug, and framed concert posters.
Home gym with a blue-and-black weight rack, bench, dumbbells, and skateboard wall art.
Bright bathroom with a glass-enclosed tiled shower and marble-look vanity.
Laundry room with front-loading washer and dryer, white cabinetry, and a sink.
Raised wood deck with a hot tub, privacy hedges, and a covered barbecue.
Outdoor patio kitchen with a built-in counter, green ceramic grill, and wooden privacy screen.
House exterior with a wide white garage door and raised wooden deck enclosure.
Aerial view of a leafy neighborhood and main street leading toward the lake.
Aerial view of 111 Dixon Avenue with autumn trees and the Toronto skyline beyond.
For Sale

111 Dixon Avenue

111 Dixon Avenue, Toronto, ON M4L 1N8, Canada

$1,999,000 CAD

Some addresses are part of a neighbourhood’s identity. 111 Dixon Avenue is one of them. Set in The Beaches, where tree-lined streets lead to the lake and Queen Street East brings together local cafés, restaurants and independent shops, this renovated home offers a distinctive take on family living in Toronto’s east end.

Across three storeys, 2,143 sq. ft. of above-grade space is complemented by a finished basement, five bedrooms, five bathrooms and a detached double-car garage. The proportions are generous, the layout practical, and the details give the home its own character.

Coffered ceilings, custom millwork, hardwood floors and a fireplace bring warmth to the main level. The kitchen takes centre stage with Wolf appliances, beautiful cabinetry and a nine-foot island that naturally draws people together. It is a space equally suited to everyday routines and evenings with friends, with principal rooms that offer room to gather and space to unwind.

The second floor features four bedrooms, including a primary retreat with a private balcony, window seat and ensuite. A second bedroom has an ensuite of its own. On the lower level, a fifth bedroom and additional finished space offer flexibility for guests, a home office, fitness or recreation.

The backyard brings another dimension to the home. Professionally landscaped grounds frame a stone patio, cedar deck, hot tub and outdoor kitchenette with a Big Green Egg, creating a setting made for summer dinners and weekends at home. The detached double-car garage adds sought-after parking and storage.

The location is just as appealing. The lake, neighbourhood parks and Queen Street East are close by, while Kew Beach Junior Public School is approximately a six-minute walk away. The property is within the school’s catchment.

A renovated interior, inviting outdoor spaces and the character of The Beaches make 111 Dixon Avenue a home with plenty to offer, in a neighbourhood that continues to draw people back.

5
beds

5
baths

2,143 Sq.Ft. LIVING AREA

Staged living room with a fireplace and television opening into a white kitchen.

Schedule a Showing

We would love to show you our beautiful property. Please select your preferred date and time below. An agent will be in touch shortly to confirm your appointment.

Schedule a Showing

We would love to show you our beautiful property. Please select your preferred date and time below. An agent will be in touch shortly to confirm your appointment.

Thank you for your interest in 111 Dixon Avenue, Toronto, ON M4L 1N8, Canada. We are reviewing your request and will be in touch shortly!
Natalie Costello

Natalie Costello

Features & Amenities

Interior

  • total bedrooms5
  • Total bathrooms5
  • full bathrooms2
  • three quarter bathrooms2
  • half bathroom1
  • KITCHEN Wolf appliances, Beautiful cabinetry, Nine-foot island
  • Laundry room Lower Level
  • Flooring Hardwood
  • Fireplace Main Floor
  • APPLIANCES Wolf appliances
  • other interior Features Coffered Ceilings, Custom Millwork

Area & Lot

  • Status For Sale
  • Living Area2,143 Sq.Ft.
  • MLS® ID E14016550
  • TypeResidential
  • Elementary SchoolKew Beach Junior Public School
  • Middle SchoolBowmore Road Junior and Senior Public School
  • High SchoolMonarch Park Collegiate Institute
  • School DistrictToronto District School Board (TDSB)

Exterior

  • STORIES3
  • Garage Space2
  • water SourceMunicipal
  • roofShingles
  • lot featuresFenced Yard, Professionally Landscaped, Stone Patio, Cedar Deck, Hot Tub, Outdoor Kitchenette
  • parkingDetached Double-Car Garage
  • HEAT TYPEGas, Forced Air
  • AIR CONDITIONINGCentral Air

Financial

  • Sales Price$1,999,000 CAD
  • Real Estate Tax $8,486 CAD/yr

Mortgage Calculator

Estimate your monthly mortgage payment, including the principal and interest, property taxes, and HOA. Adjust the values to generate a more accurate rate.

All estimates are provided for informational purposes only. Actual amounts may vary.
$0,000 Your Payment 20 15 65
$0,000 Your Payment

Work With Us

Unlock a range of invaluable services including accurate property valuation, expert guidance in crafting competitive offers, skillful contract writing and negotiation, and so much more. Don't hesitate to reach out to us today and let us assist you every step of the way in your real estate journey. Your success is our priority.

Follow Us on Instagram