106 Ninth Street
106 Ninth Street
106 Ninth Street
106 Ninth Street
106 Ninth Street
106 Ninth Street
106 Ninth Street
106 Ninth Street
106 Ninth Street
106 Ninth Street
106 Ninth Street
106 Ninth Street
106 Ninth Street
106 Ninth Street
106 Ninth Street
106 Ninth Street
106 Ninth Street
106 Ninth Street
106 Ninth Street
106 Ninth Street
106 Ninth Street
106 Ninth Street
106 Ninth Street
106 Ninth Street
106 Ninth Street
106 Ninth Street
106 Ninth Street
106 Ninth Street
SEE ALL PHOTOS
106 Ninth Street
106 Ninth Street
106 Ninth Street
106 Ninth Street
106 Ninth Street
106 Ninth Street
106 Ninth Street
106 Ninth Street
106 Ninth Street
106 Ninth Street
106 Ninth Street
106 Ninth Street
106 Ninth Street
106 Ninth Street
106 Ninth Street
106 Ninth Street
106 Ninth Street
106 Ninth Street
106 Ninth Street
106 Ninth Street
106 Ninth Street
106 Ninth Street
106 Ninth Street
106 Ninth Street
106 Ninth Street
106 Ninth Street
106 Ninth Street
106 Ninth Street
Sold

106 Ninth Street

106 Ninth Street, Toronto, ON M8V 3E4, Canada

$1,850,000 CAD

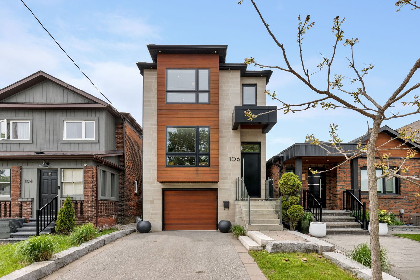
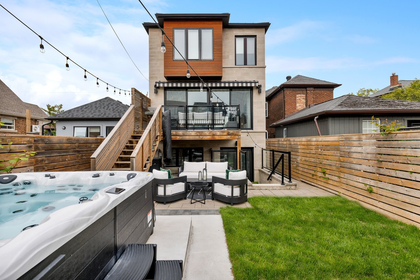
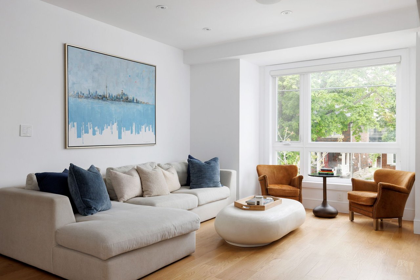
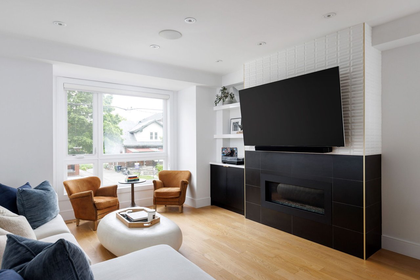
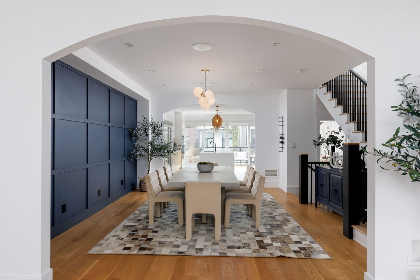
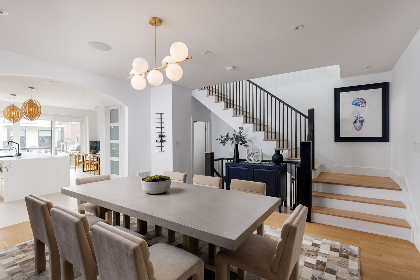
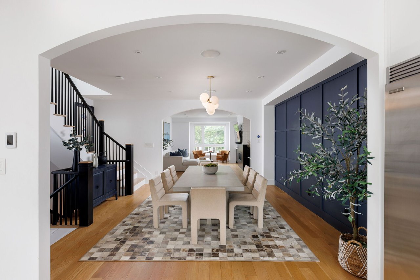
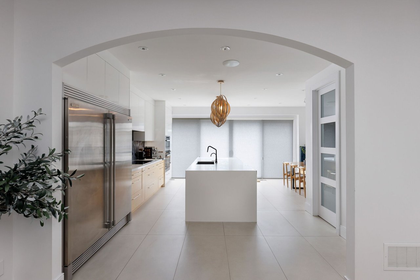
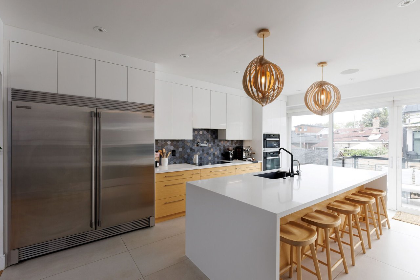
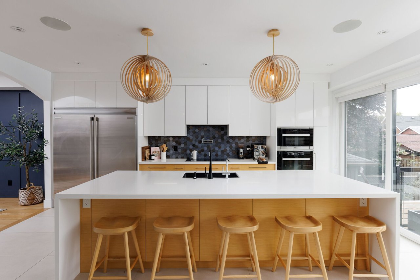
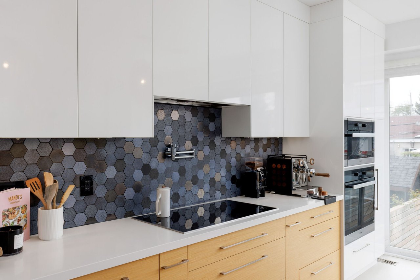
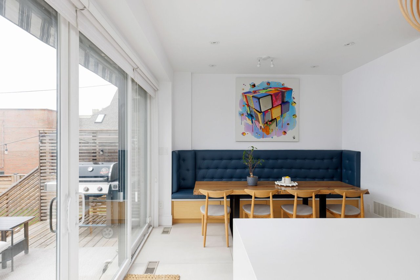
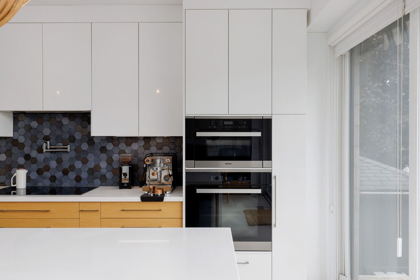
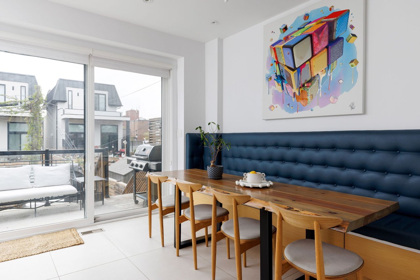
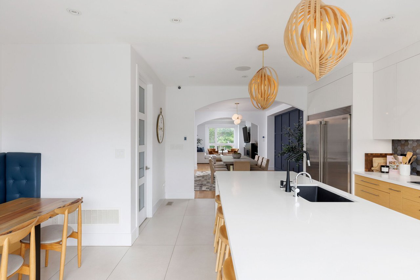
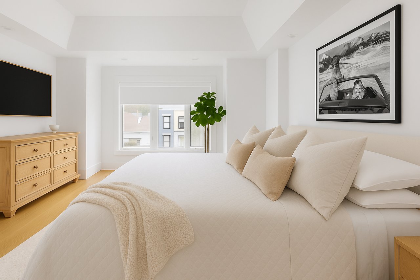
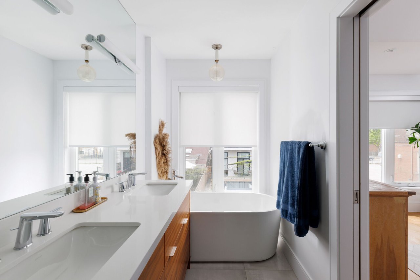
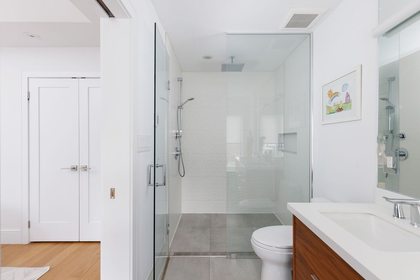
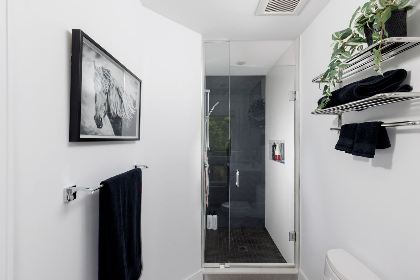
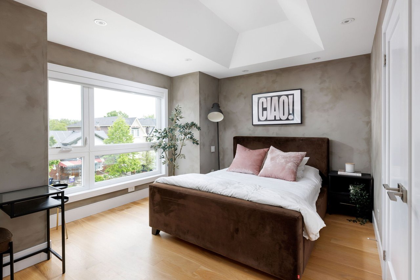
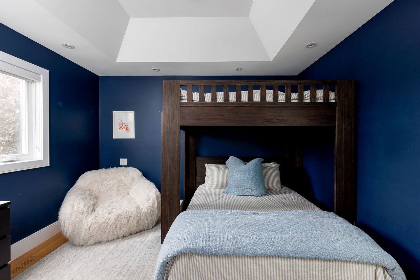
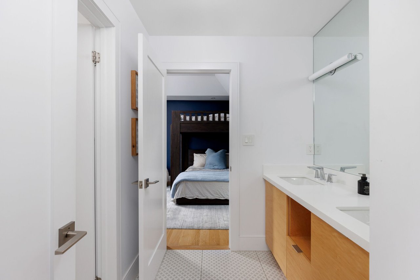
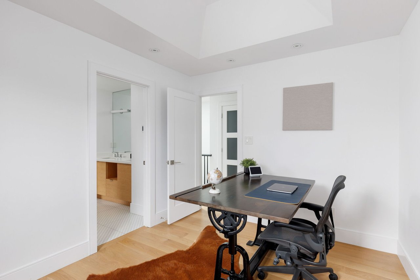
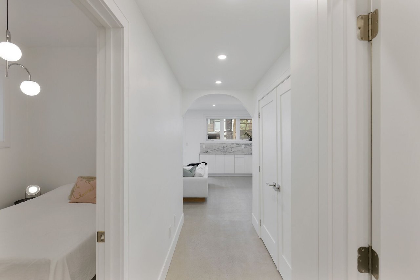
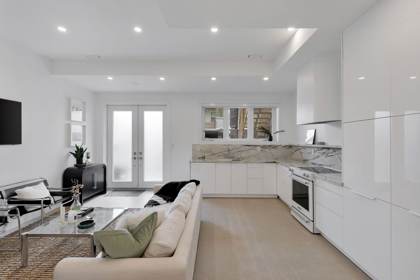
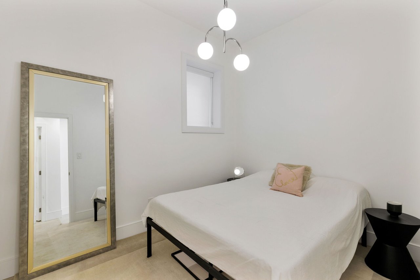
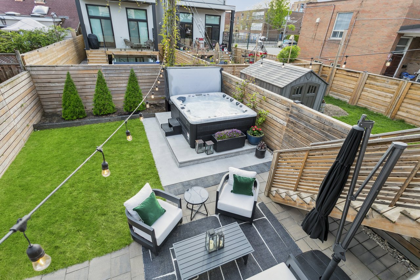
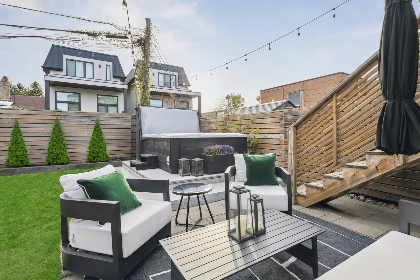
Just steps from Lake Ontario, 106 Ninth Street is a newly constructed home with over 3,000 sq. ft. of finished living space across three levels. The interior brings together 9-ft ceilings, site-finished white oak floors, custom millwork and architectural arches. The kitchen pairs Miele appliances with an oversized island, walk-in pantry, pot filler and built-in banquette. Floor-to-ceiling sliding doors connect the living space to a professionally landscaped backyard with hot tub. A legal walk-up basement suite with a separate entrance adds flexibility and income potential, with a history of consistent short-term rental income. Radiant heated floors throughout all tiled areas, custom cabinetry, white oak staircases and a 50-year metal roof complete this well-executed home, ideally situated near Lake Ontario and transit.

4
beds

5
baths

2,300 Sq.Ft. LIVING AREA

Blair Chami

Blair Chami

Natalie Costello

Natalie Costello

Features & Amenities

Interior

  • total bedrooms4
  • Total bathrooms5
  • full bathrooms2
  • three quarter bathrooms2
  • half bathroom1
  • KITCHEN Miele appliances, Walk-in pantry, Oversized island, Pot filler, Built-in banquette
  • Flooring White oak floors, Heated
  • APPLIANCES Upper: S/S Fridge, B/I Oven and Microwave, Cooktop, Dishwasher, Clothes Washer & Dryer, Other: Fridge, Oven, Washer/Dryer Unit, Hot Tub
  • other interior Features Central Vacuum, Fireplace/Stove, Accessory Apartment, Countertop Range

Area & Lot

  • Status Sold
  • Date Sold July 20, 2025
  • Living Area2,300 Sq.Ft.
  • MLS® IDW12192046
  • TypeResidential
  • NeighborhoodToronto
  • Elementary SchoolThe Holy Trinity Catholic School
  • Middle SchoolSecond Street Junior Middle School
  • High SchoolLakeshore Collegiate Institute
  • School DistrictToronto District School Board

Exterior

  • STORIES2
  • Garage Space1, Built-In
  • water SourceMunicipal
  • roofMetal
  • lot featuresAwnings, Deck, Hot Tub, Landscaped, Patio
  • parking2, 3 in total
  • HEAT TYPEForced Air, Gas
  • AIR CONDITIONINGCentral Air

Financial

  • Sales Price$1,850,000 CAD
  • Real Estate Tax $8,970 CAD/yr

Toronto

Toronto offers an eclectic mix of neighbourhoods, from the affordable and vibrant to the luxurious, catering to first-time homebuyers, families, and luxury seekers alike. Whether you're relocating or finding a neighbourhood that suits your lifestyle, our team provides expert guidance to help you discover your ideal Toronto home.

Explore

Work With Us

Unlock a range of invaluable services including accurate property valuation, expert guidance in crafting competitive offers, skillful contract writing and negotiation, and so much more. Don't hesitate to reach out to us today and let us assist you every step of the way in your real estate journey. Your success is our priority.

Follow Us on Instagram